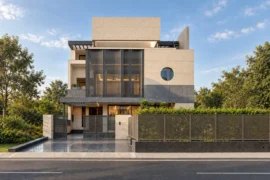
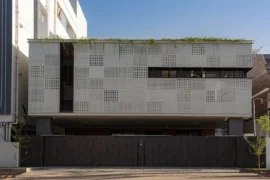
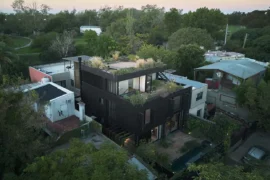
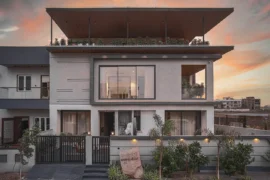
Chandradasa residence, situated on a 32-perch land in the residential area of Nugegoda, Sri Lanka, is designed with the theme of Tropical Modernity. The project, costing US$ 375,000, harmonizes modern living with the environmental and climatic conditions of the region.
Project Name –Chandradasa Residence
Studio Name – RMJA
Project Location – Nugegoda, Sri Lanka
Status- Completed
Year of Completion – 2018
Total Area – 5400 SQFT
Budget – 250,000 USD

Approximately 50% of the land is dedicated to construction, with the remaining area preserved as open space, enhancing the sense of spaciousness and natural beauty. The house’s design thoughtfully integrates the natural slope of the land, optimizing the layout to position utility zones and maximize free space.


Living areas, bedrooms, voids, a central courtyard, and openings are meticulously arranged to ensure abundant natural light and ventilation throughout the home.

The structure features brick and cement plaster walls, concrete, clay tile roofing, and a combination of cement and porcelain tile flooring. These materials, along with carefully selected furniture and accessories, contribute to the desired aesthetic of Tropical Modernity. The house is designed to be 100% naturally ventilated, making it an exemplary model of sustainable and climate-responsive architecture.”