

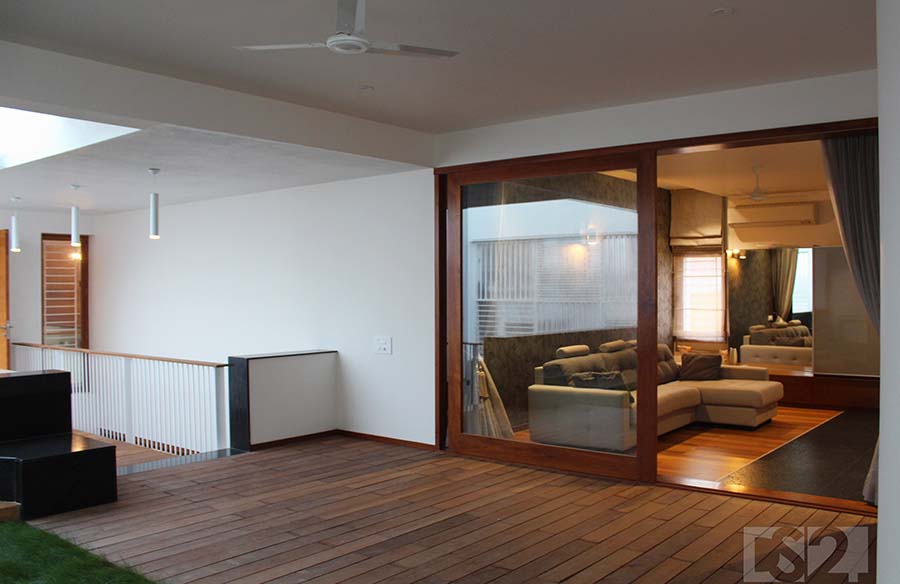
Have you ever heard of an introvert house? It’s an intriguing question that challenges the assumption that introversion is unique to humans. Ds2 Architecture created this gem of a place in Gudiyatham as an introvert space without any contact with the outside world.
Project Name: Introvert House
Studio Name: Ds2 Architecture

As a background note, Gudiyatham is divided into two groups, superrich leather factory owners and people below poverty line, so the poor are always curious about how the rich live and build their homes. They must therefore be able to block that out and create something like an introvert house in the village. The idea of the house is largely derived from the context and lifestyle of an orthodox Muslim family. Through varying volumes, the spaces interact with one another.
The clients don’t even venture outdoors much because they are orthodox. The path and the landscape were only meant to create a statement without having any real purpose. This was also the reason why the designers proposed bringing all the greenery indoors.

Because of the hot and dry climate in Gudiyatham, the courtyards are kept small and narrow with double heights. It’s quite comfortable inside when the direct sunlight doesn’t hit most of the time. Placing the windows there, not only provodes cross ventilation but also good visibility.
You will discover secure internal courts in the house where everyone can casually enjoy the landscape. The concept of hot, dry climates and the need for inclusiveness was combined to create these interior courts.

There is one major internal court in this house, another in the kitchen, an additional court, and a setback court leading to the daughter’s room. Rather than leaving some space and then going vertical behind, horizontal cutouts were preferred. Therefore, anyone wearing casual clothing can use the court at any time. Further, the stonewall curves into a semi-outdoor space with the front as a buffer.
Meanwhile, premium leather furniture is all about displaying their house outside. The skylight in the courtyard is usually open except when it rains. Seeing rain droplets on top of glass is a little dramatic and emotional.

In addition to the living room, the foyer, and the car portico, the guest room is orthodox, which adds value. The top floor has a room, and the first floor has a guest room with a lot of views of the street. The guest room is located on the first floor towards the front of the house. Since the guest would not have a living room or some outdoor space if placed inside, they ought to place them in the center of the bridge, where the main staircase leads up. There is a door there because of this reason. There is a courtyard behind the louvers of the façade behind the room and toilet, so they lock that door there and then lock that entire courtyard. Through the cutout, you can also see the garden below. Designed to fit together to make a large unit, it comes with all the pieces in one frame.

Other times, when the guest is not present, that becomes an open space for kids to play and have tea. Thus, the space becomes multifunctional and usable. The stone acts as a barricade and gives the house a strong impression. Moreover, the floor is a combination of black granite and wood flooring, unlike any premium house that usually has marble flooring. With its central courtyard and varying internal volumes, it represents a contemporary interpretation of a traditional row house.







