Embark on a captivating architectural odyssey of Sourav Ganguly’s ancestral residence spanning over six decades. What once stood as a modest abode has now transformed into a distinctive three-story marvel, a testament to economic prosperity. The building layout enfolds a lush enclave, symbolising a protective ecosystem. The architectural refinement transcends mere functionality, creating spaces that resonate with identity and cradle cherished memories. The interiors, bathed in natural light, elegantly preserve timeless elements. This article unveils a living legacy- a home that adapts, cradles memories and guards its enigmatic history.
Defining:
Architecture is the art & technique of designing a building as defined in Britannica. It is an art of imaging and using techniques to make that vision come true, but it is more than that, it is understanding and creating something out of a non-tangible thing to a tangible thing that caters for the growth and nurtures the living inside, ultimately becoming an ecosystem for its inhabitants, becoming a part of it and becoming one with it. However, architecture is more than just the physical design of a building. It is an understanding of creating something greater than the sum of its parts, a place that becomes part of the resident’s identity.
Ancestral home – Decades-long Saga:
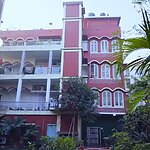
So it makes one wonder what if a built space has been there for a long time, which withstood the testament of time and most importantly the change in the people living within it. The built space just stands there- listening, observing, and changing or adapting through time. One such study we can take a look at to understand more is the ancestral home of Sourav Ganguly [Former Indian cricket captain] which can be seen in image 1, who has their home in the family for over 6 decades.
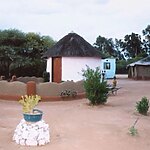
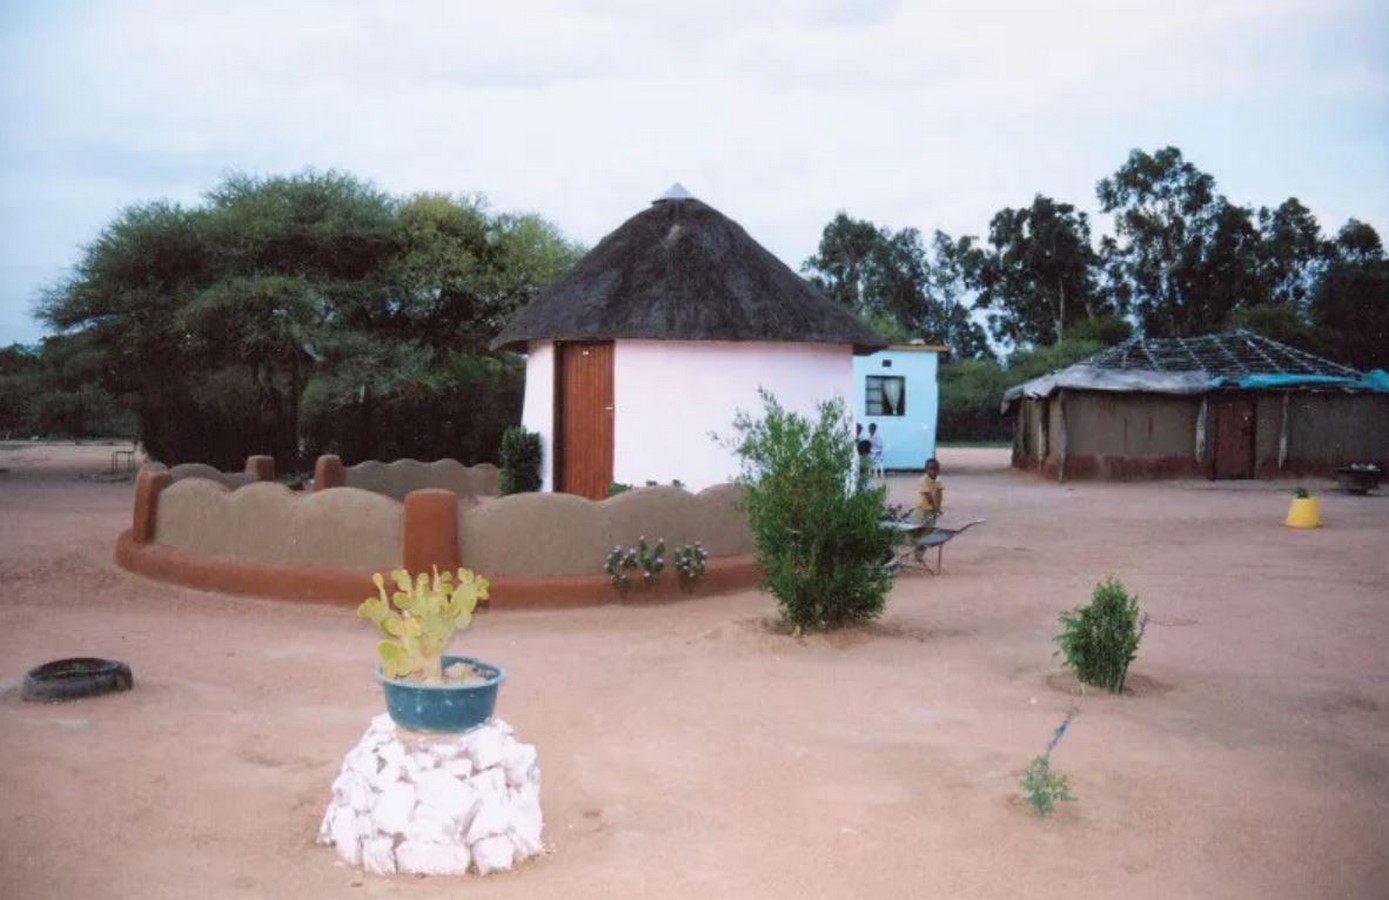
As humans evolved, so did the way we built our shelters, and the materials used, which eventually became domestic architecture. Which in essence was mainly the type of architecture where they just needed a place to sleep, prepare food, eat, and perhaps work as well. A single room with sturdy walls and a roof to protect them from the weather. Image 2 shows one such example.
Economic prosperity & Architectural Innovation:
Gradually as the economic stability grew so did the income of the individuals, which in turn gave way to experimentation and innovation as opposed to only following the vernacular architecture because it was cheaper. Now if we look at the ancestral home of Mr. Ganguly, one can see that the economic stability gave their ancestors to innovate and construct a bigger residence that allowed for the additions for the future from the time of its construction.
Unveiling the Power of Architectural Evolution: A closer look at the home:
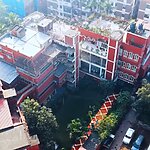
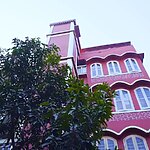
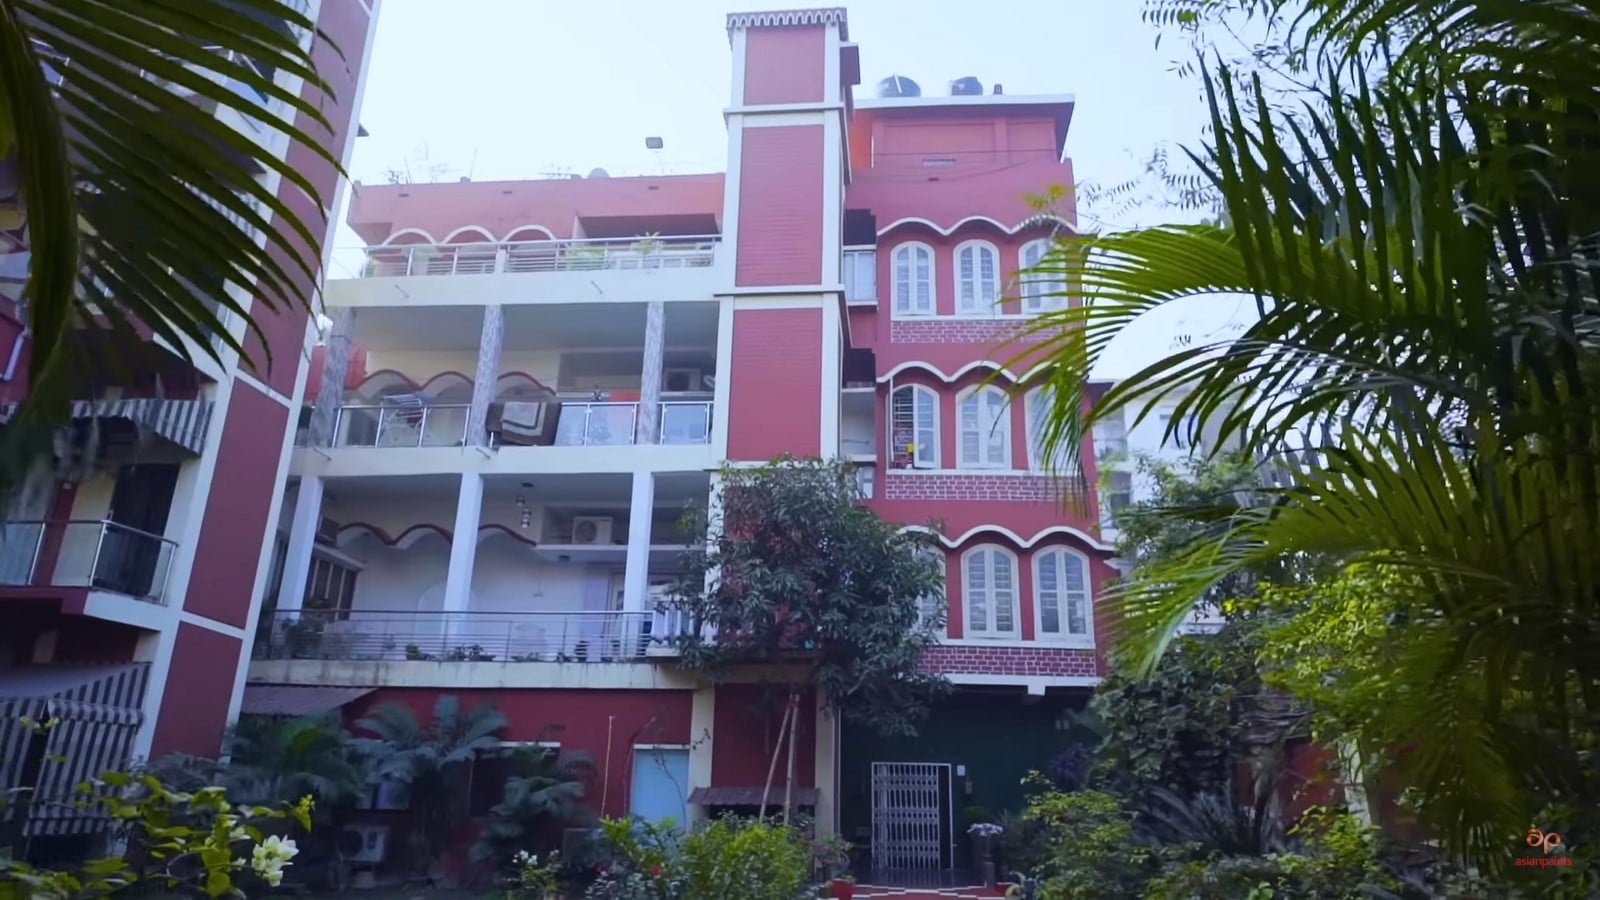
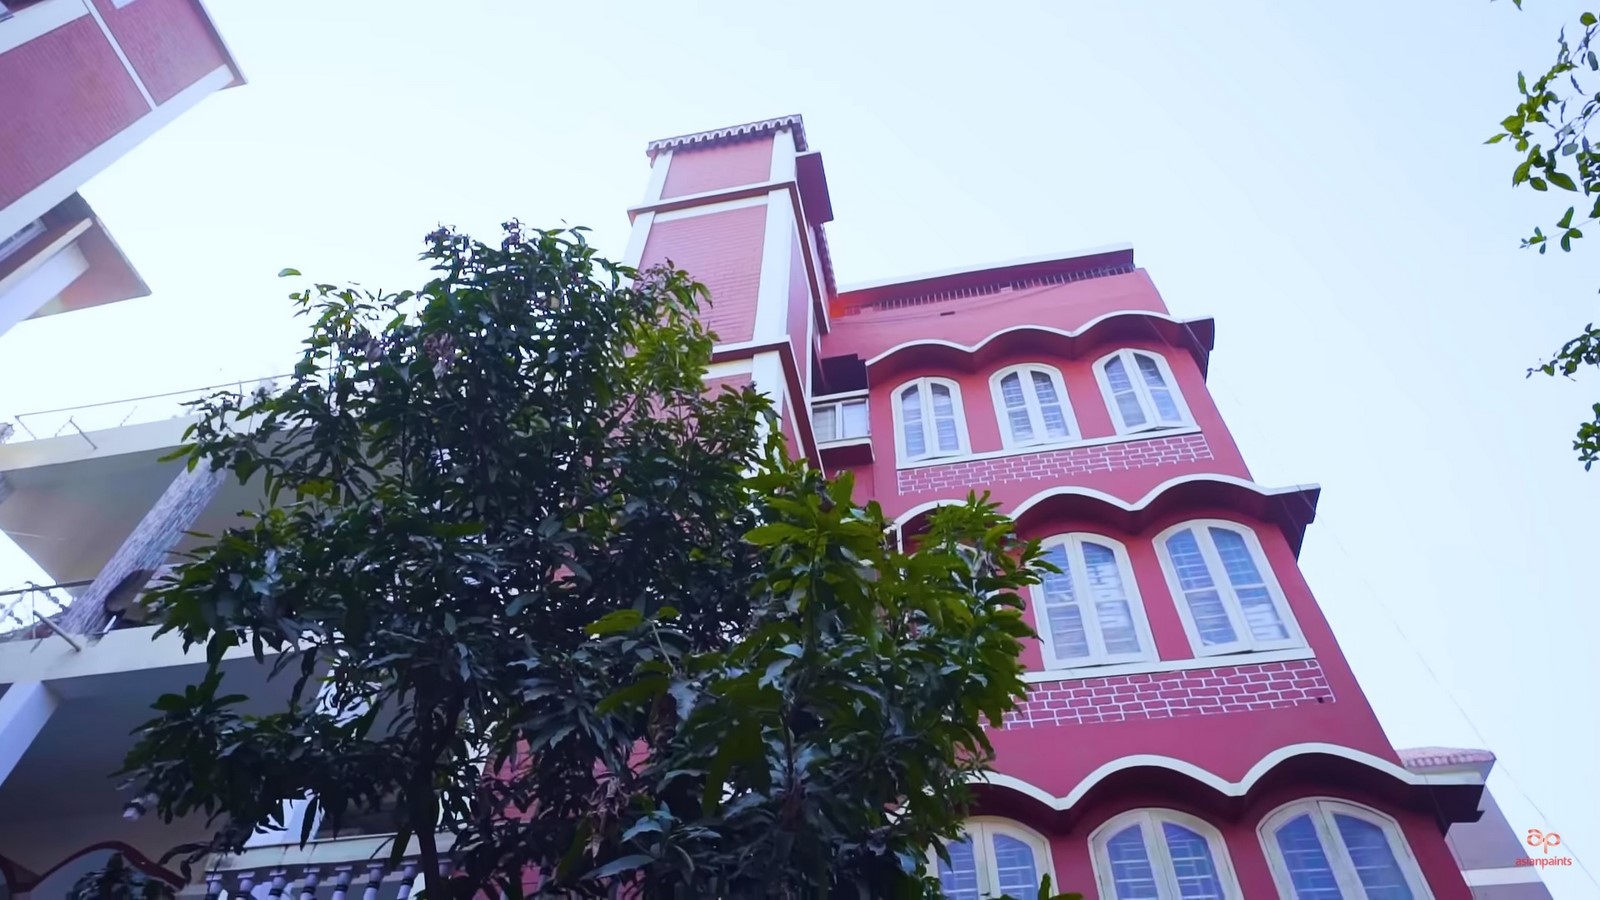
While the exterior of this ground with three-floor house looks normal and nothing stands out, upon closer inspection one tends to see the power this home holds. This home is spread out as a distorted C shape around a smaller when compared to the scale of this house a patch of green, it almost looks like a non-living thing is trying to protect & hide the living from external forces or eyes, in this case just like the residents inside it, making it an ecosystem, as seen in Image 3.
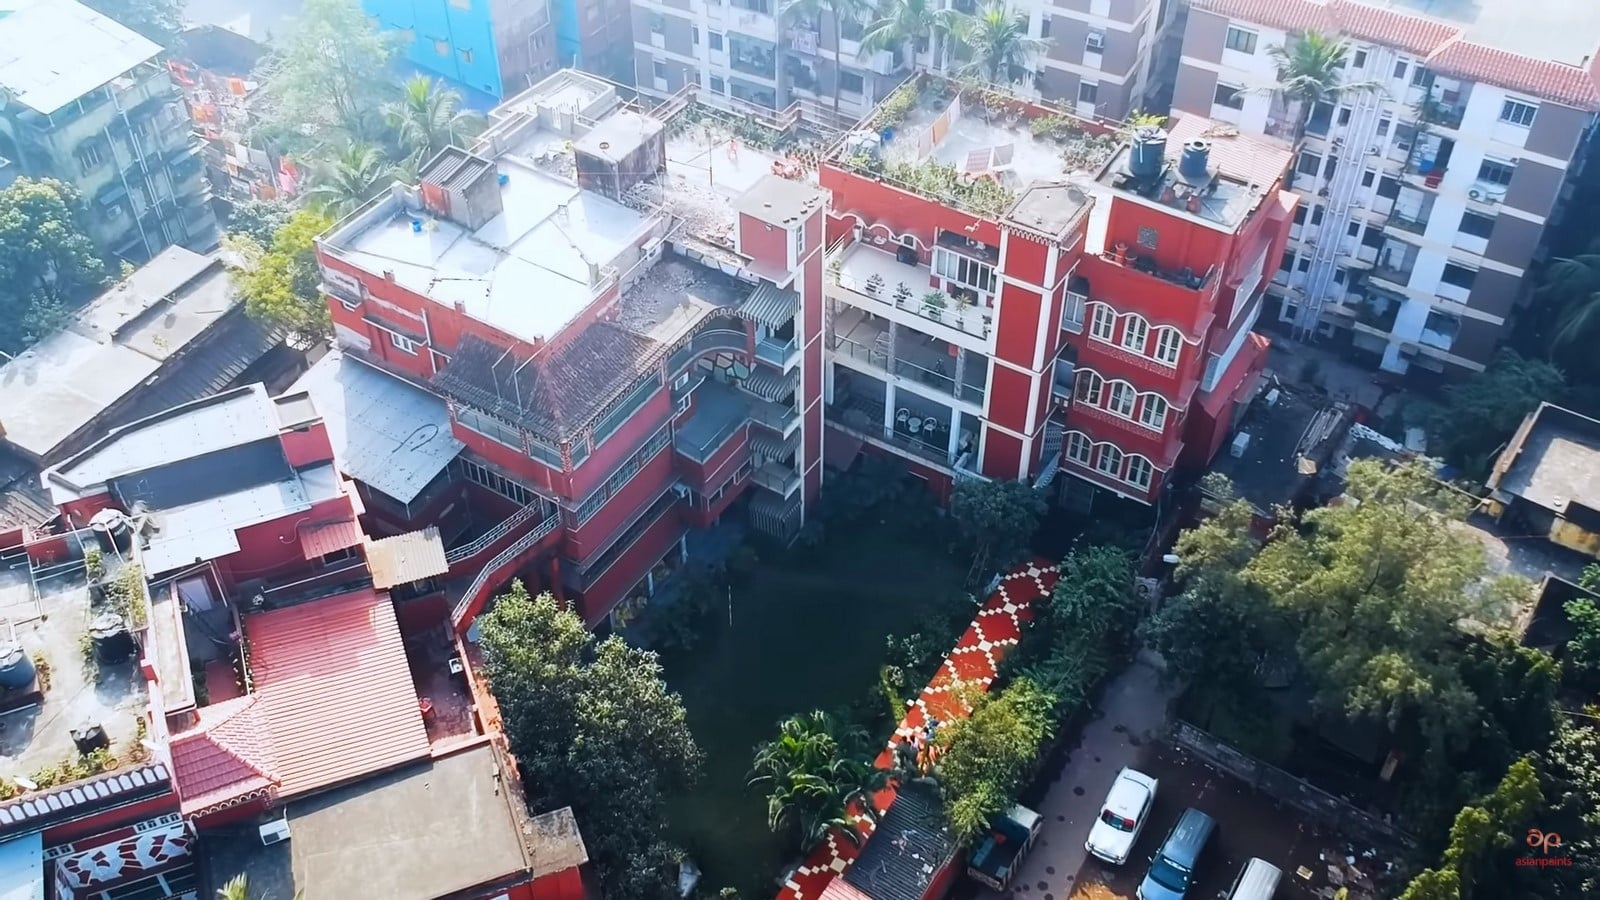
As time progressed so did the definition of architecture, it evolved from a place of shelter to a place of innovation then a place of showing power with opulence, and now finally a place that has become a part of someone’s identity, which they could relate to and connect to, a place where “memories are made”. This progress eventually led to changing the entire definition of architecture being just building or arranging a space to utilize it to the maximum potential to a place where moments and memories are made.
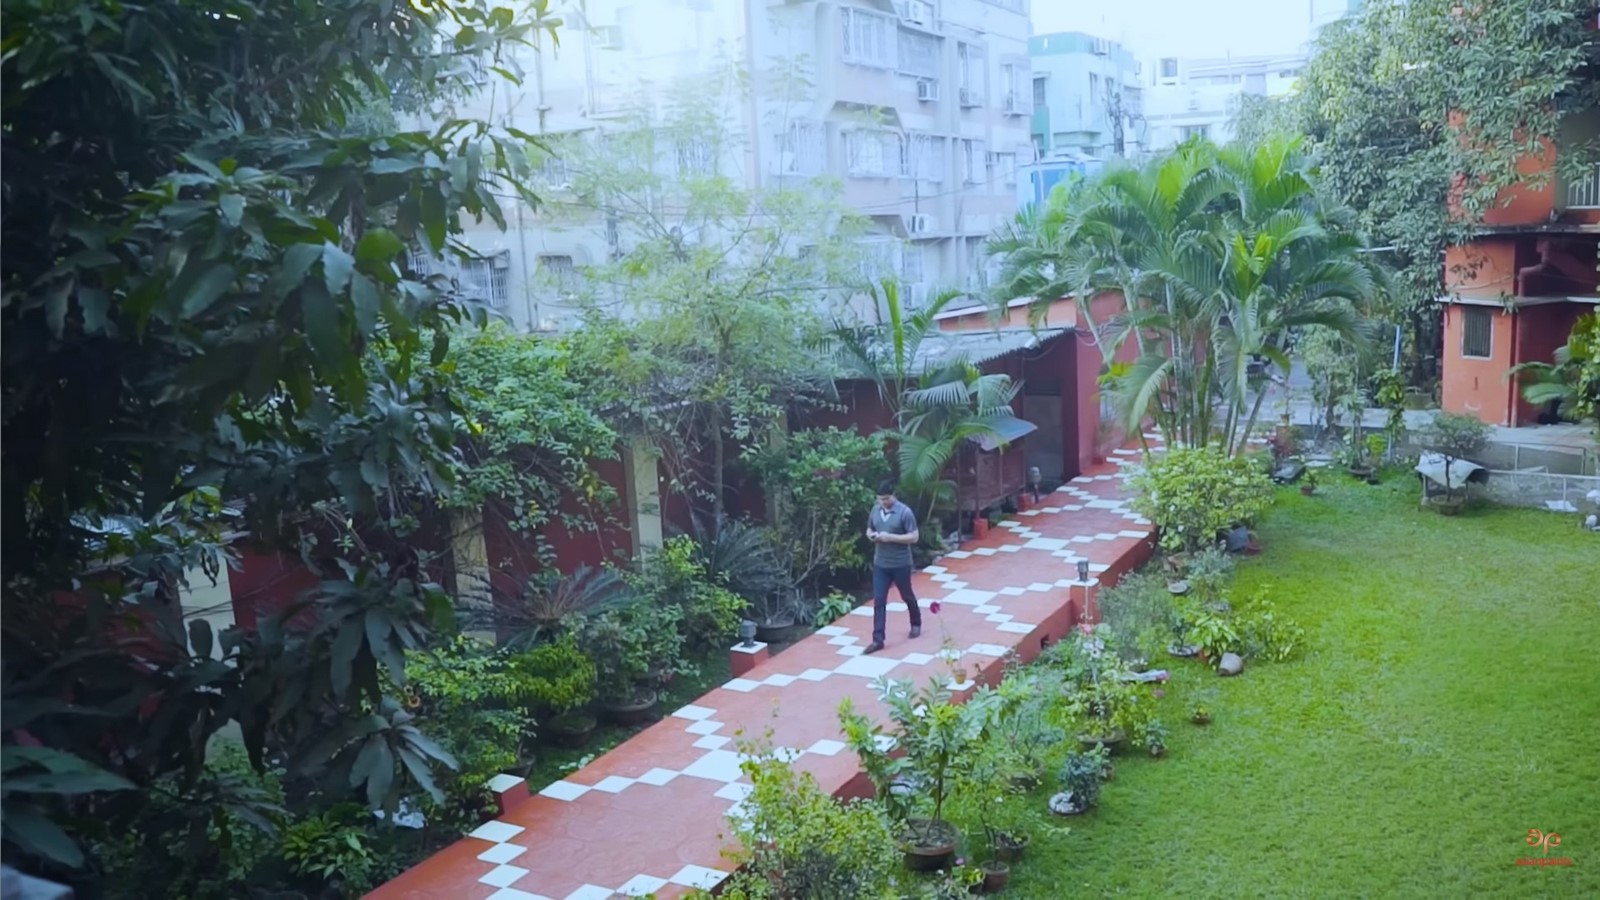
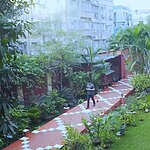
Every conscious designer when they design a space often tends to ask themselves the question “Can my work, work as a catalyst to bring man to nature?”, it applies to designing a space as minuscule as a pathway connecting the built to the outdoors. This can be seen at Mr Ganguly’s home where, a pathway connects the built space to the outdoors, with one side of welcoming plants that serve two purposes, one as a visual buffer between the pathway and the compound wall as well as a privacy screen from the prying eyes from the outside world, and second, is it acts like noise buffer which eliminates resident and vehicular noises from the adjoining roads. The other side of the pathway is a green area which helps in making a person feel the building less intimidating. This short walk with different green elements present in the way helps create a space that focuses on the inner space, “ it’s relaxing and there is a comfort feeling” says Mr. Ganguly as he walks through this pathway leading towards his home in an interview as seen in Image 4.
Interplay of Light and Space:
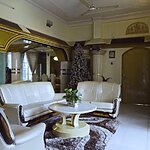
Luxury is defined by light and space. As we enter the building, we face a semi-open floor plan [as seen in image 5] with the drawing room containing an apt setting to entertain the guests, and next to it with a little privacy is the living room connecting to the dining area. Even though this whole space is decorated with eclectic furniture by the people living there instead of a third person, it makes their own unique cozy space even more special and even more homely.
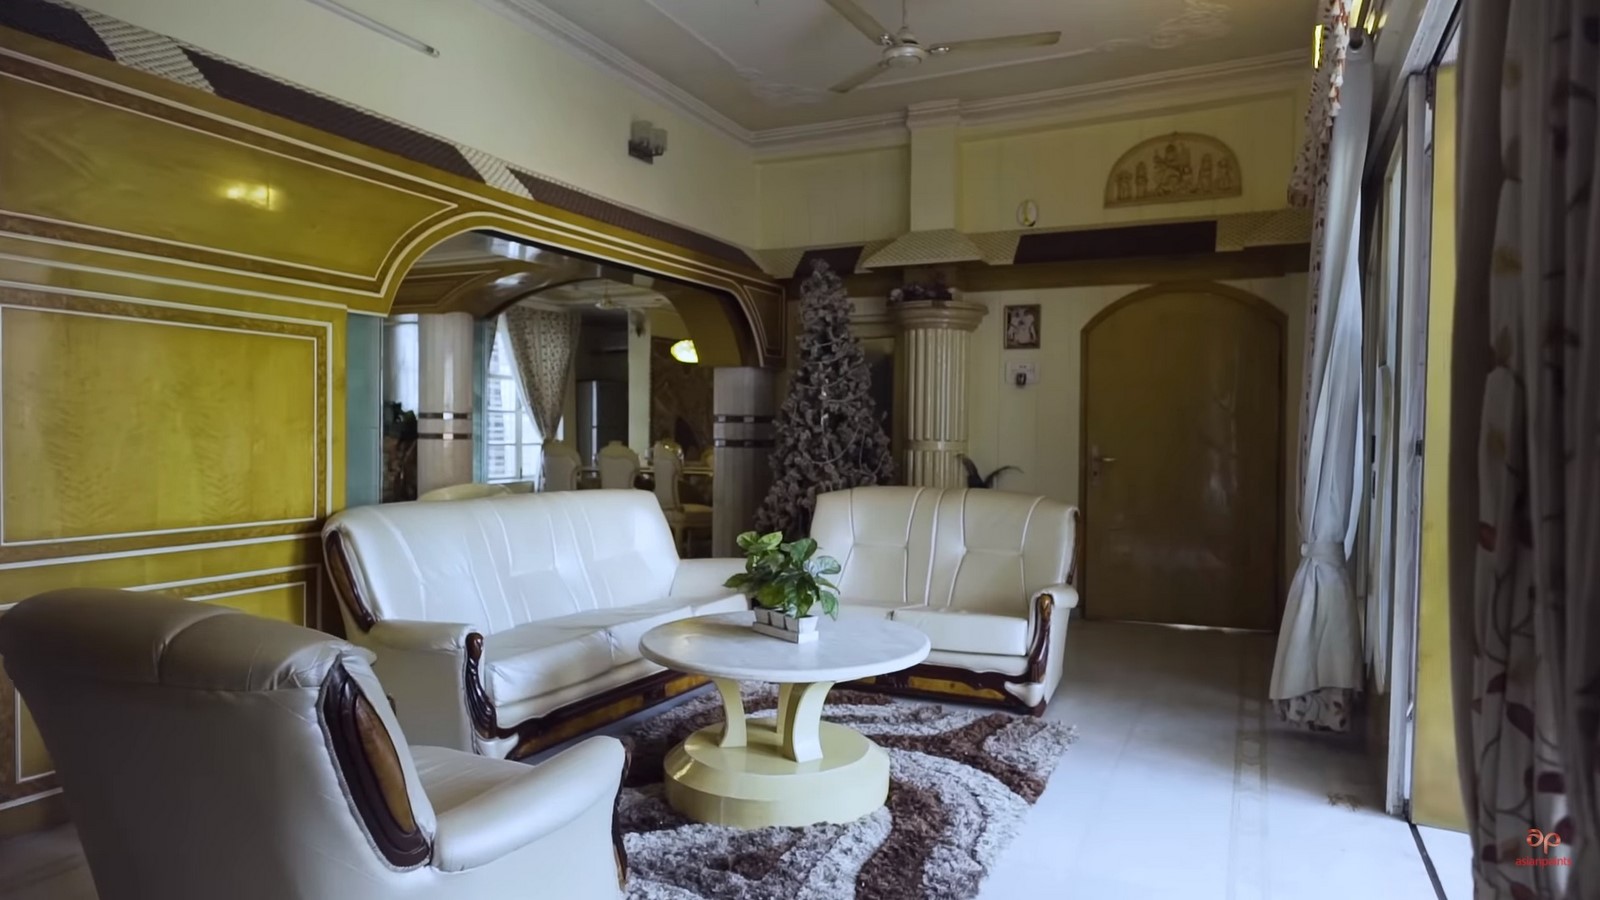
Preserving the past & embracing the future:
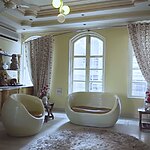
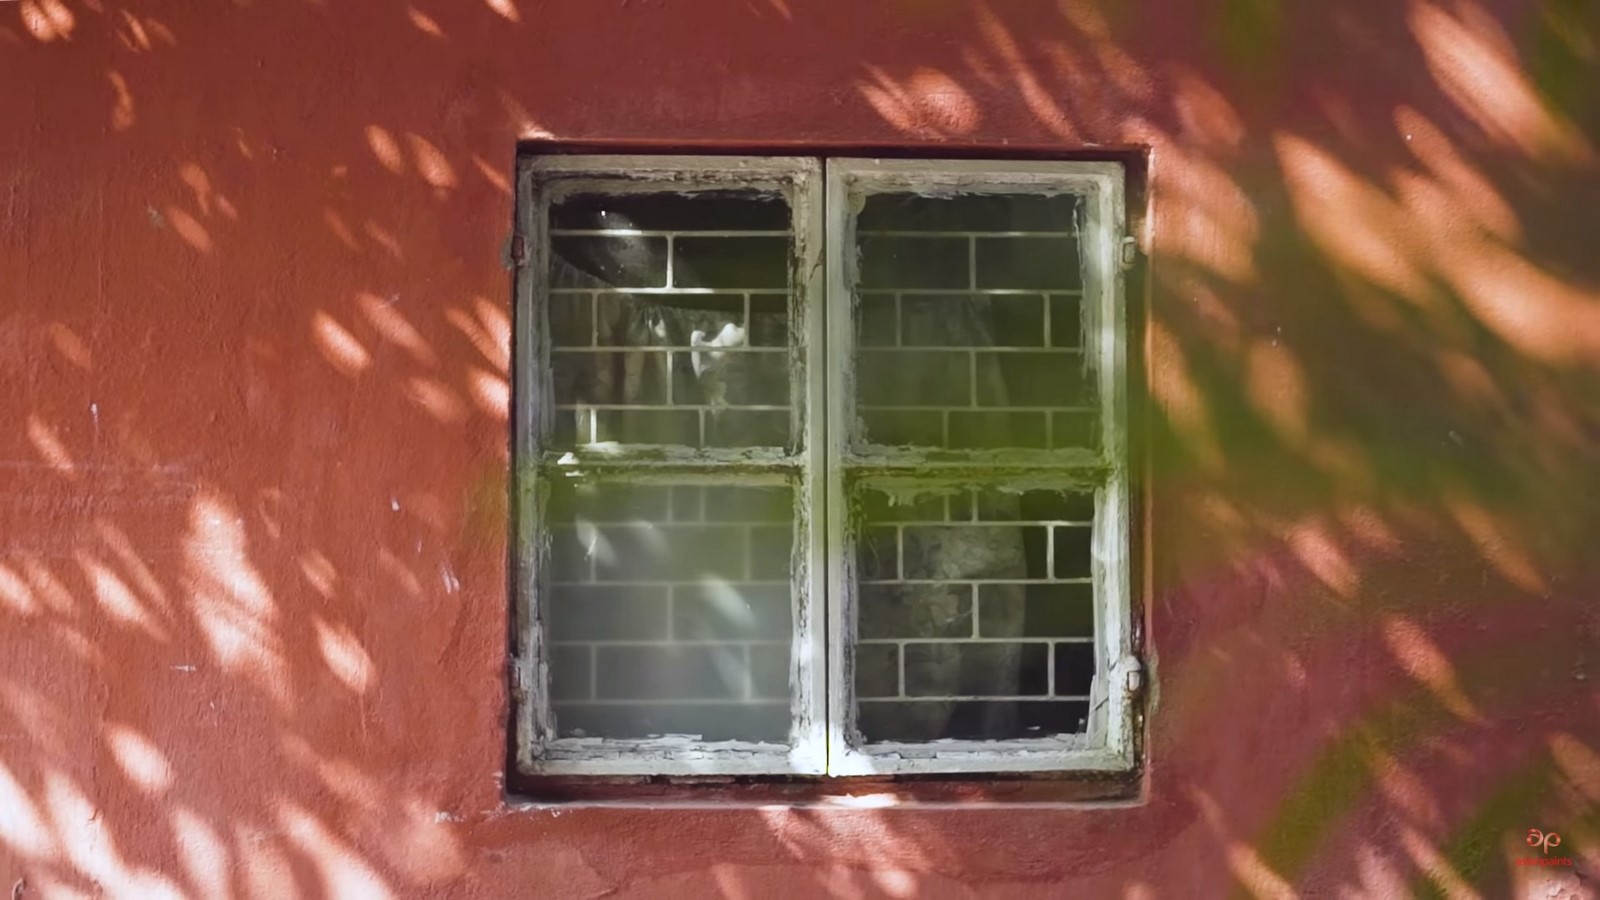
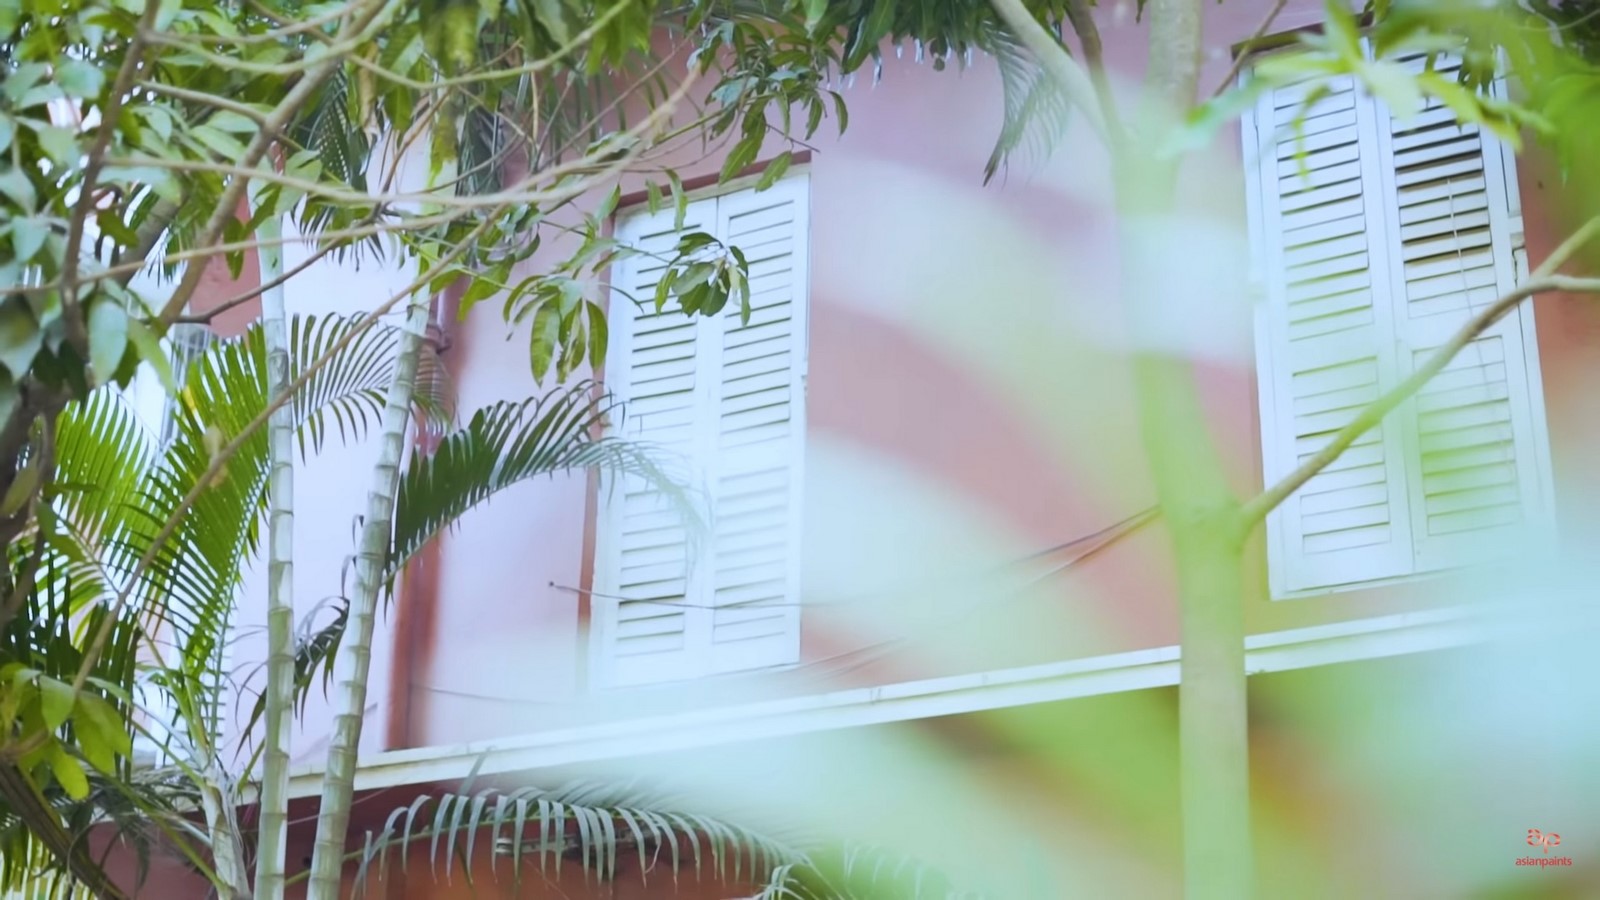
The space feels lighter, brighter and more peaceful because of the lighter wall paints [as seen in image 6] and larger window openings which retained the older shutter style [as seen in images 8 & 9]. Essentially making the building withstand the changing and adapting itself through time, but still managing to retain elements from the past and making the space uniquely different and theirs at this moment in time and creating memories, as it readies itself yet again for another change in the future.
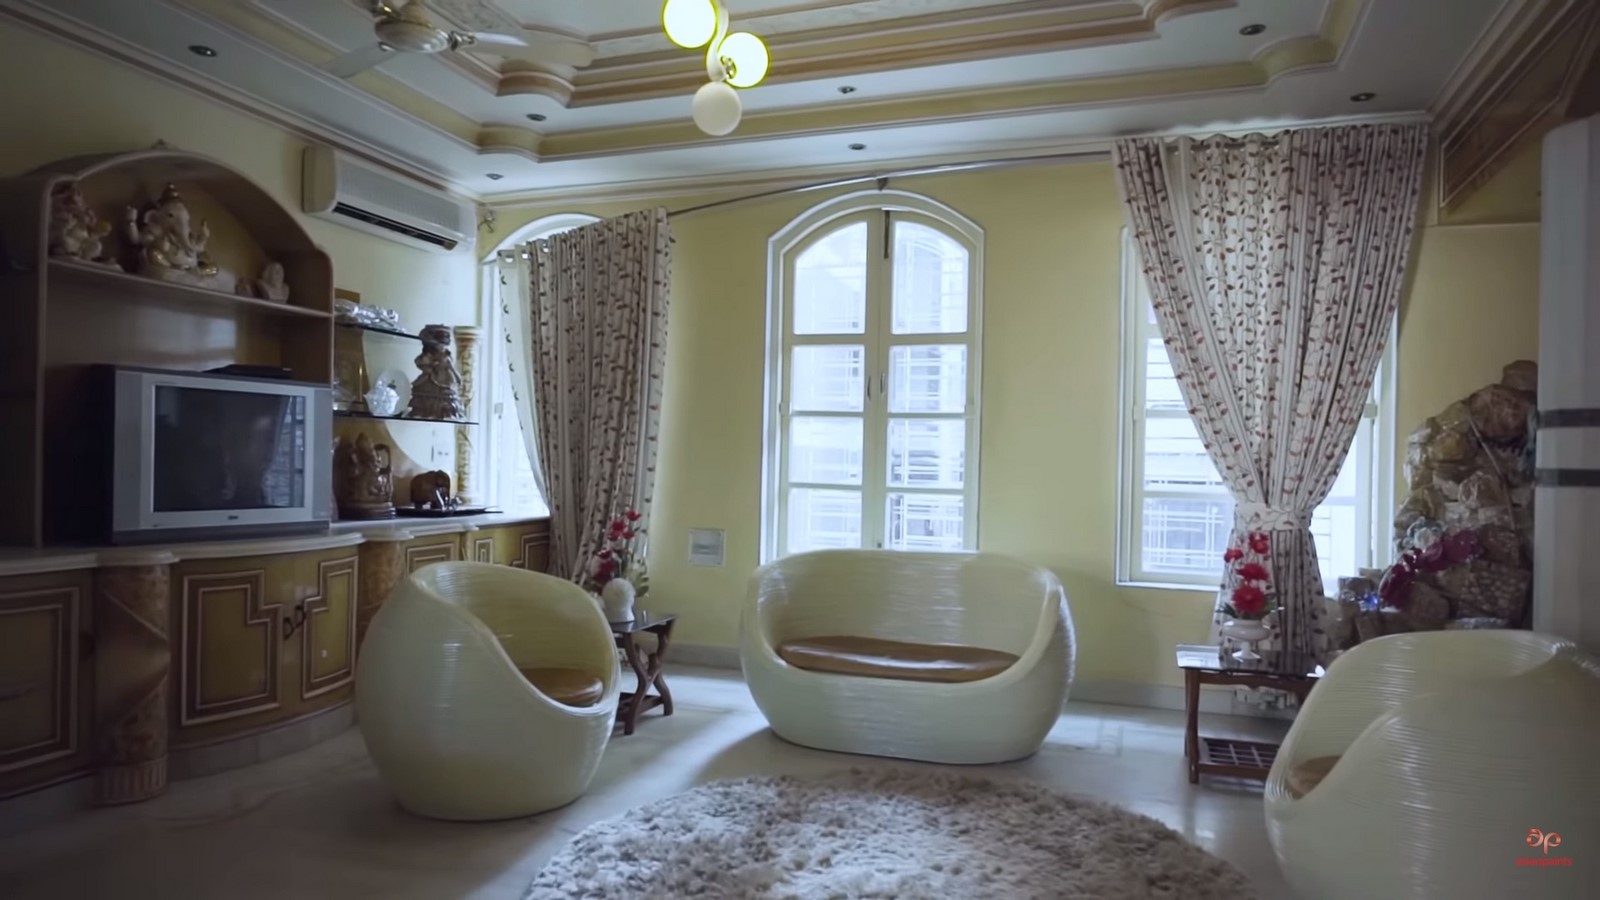
Architecture as a living chronicle – Memories frozen in time:
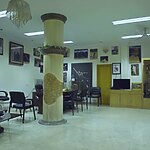
Architecture now is all about creating spaces where memories are made through moments spent there or moments that are stored or displayed there. This can be seen all around the home where pictures are hung on the walls, which are the special and memorable moments frozen in time. Essentially this house is a living breathing organism, where it is living through the moments that are happening now or frozen in time and breathing through the openings.
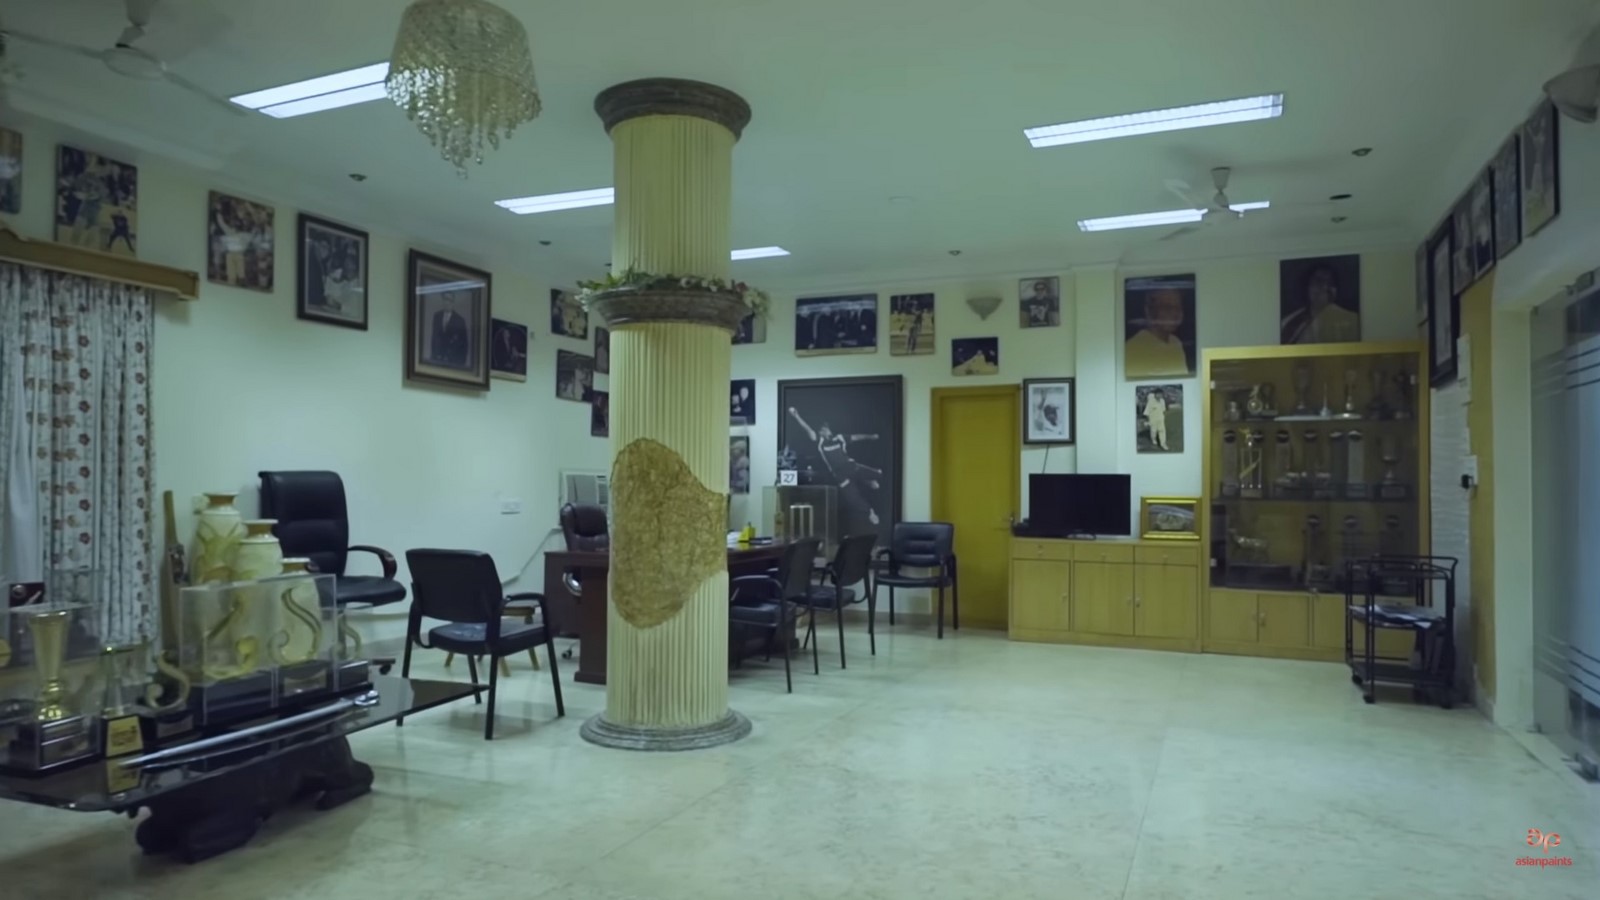
When a house has stayed in the same family for decades, it makes one wonder how many memories, moments and events the house has witnessed, which may have been forgotten by the people or which may not have been passed down through generations. Making the home, which holds secrets of time, like the materials used, the construction style and techniques and finally the planning.
Thoughts:
As architects we often tend to look at the imperfections of a built space as soon as we enter and start observing or think about it later on as well, but what if we look at that same space with its imperfections and not think about anything else, then maybe just maybe the building will start revealing its secrets and tells us its story.
References:
- Asian Paints [2018]. Asian Paints Where The Heart Is Featuring Sourav Ganguly, Season 2 [YouTube Video]. Available at : https://www.youtube.com/watch?v=kq0OiwO6RH4 [Accessed on 12 Jan. 2024].
- Encyclopædia Britannica [Year Unknown]. Architectural types. Online. Available at – https://www.britannica.com/topic/architecture/Architectural-types [Accessed on 13 Jan. 2024]
- Petersson, T [Year Unknown]. Botswana: traditional house. [Photograph]. [Encyclopædia Britannica].