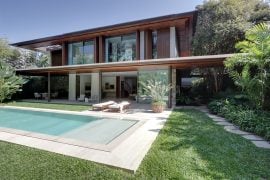
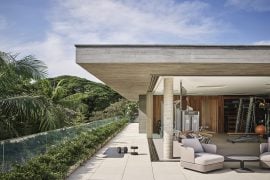
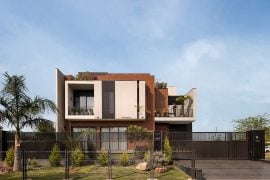
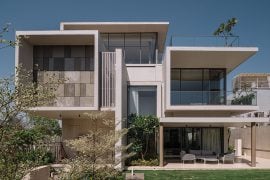
The pandemic era has prompted a fresh perspective on home requirements. It was during this time that interior designer Lesya Pechenkina began scouting for a plot to build a house, aiming to spend more time with her family amidst nature. While searching, her own studio designed a home that met all her family’s needs. However, in a serendipitous last-minute twist, she discovered a two-story unfinished house for sale and realized its potential for quick adaptation to her family’s lifestyle, bypassing the need for prolonged construction.
Project Name- Modern house with 2 terraces
Interior designer Lesya Pechenkina
Photo credit- Natalia Gorbunova
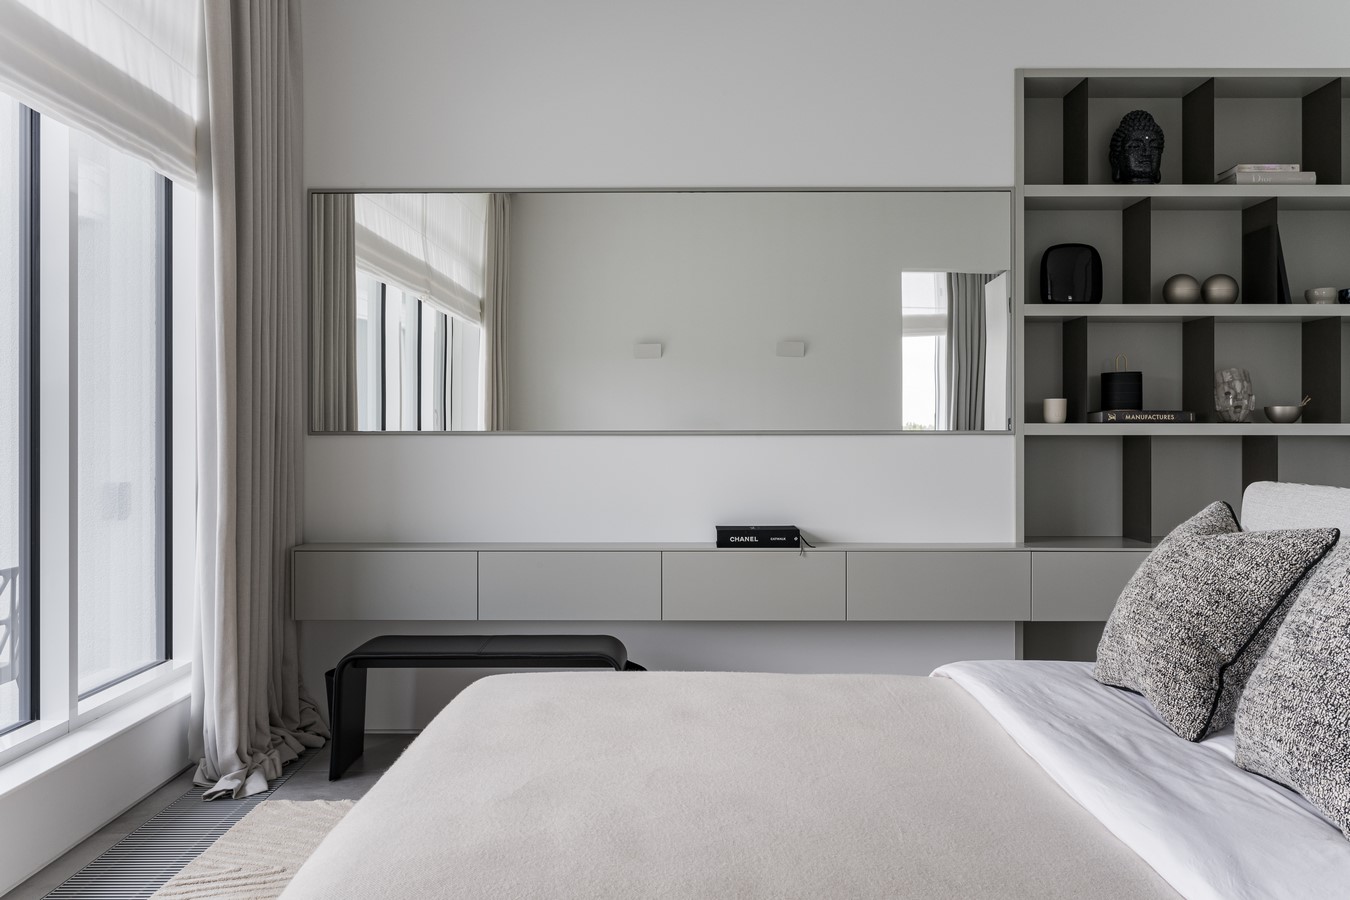
“Our family leads an active lifestyle involving work, frequent business trips, flights, sports, travel, and socializing with friends. All these influenced our interior design process,” Lesya Pechenkina shares. With her role as the head of a design studio, it was essential for her to create a visually restful space conducive to recharging. Thus, a decision was made to adopt a minimalist design featuring tactile textures, natural materials, and clean lines to ensure comfort, safety, and tranquility for every family member.
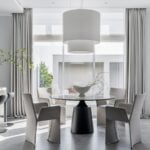
The heart of the design was to create a communal space where the family could enjoy spending time together comfortably. Consequently, the entire first floor encompasses a spacious public area including an entrance group, a hall with stairs, a common wardrobe, a living room, a dining room, a kitchen, as well as a terrace and a bathroom with a boiler room. Designed with an open space concept, these areas seamlessly flow into one another.
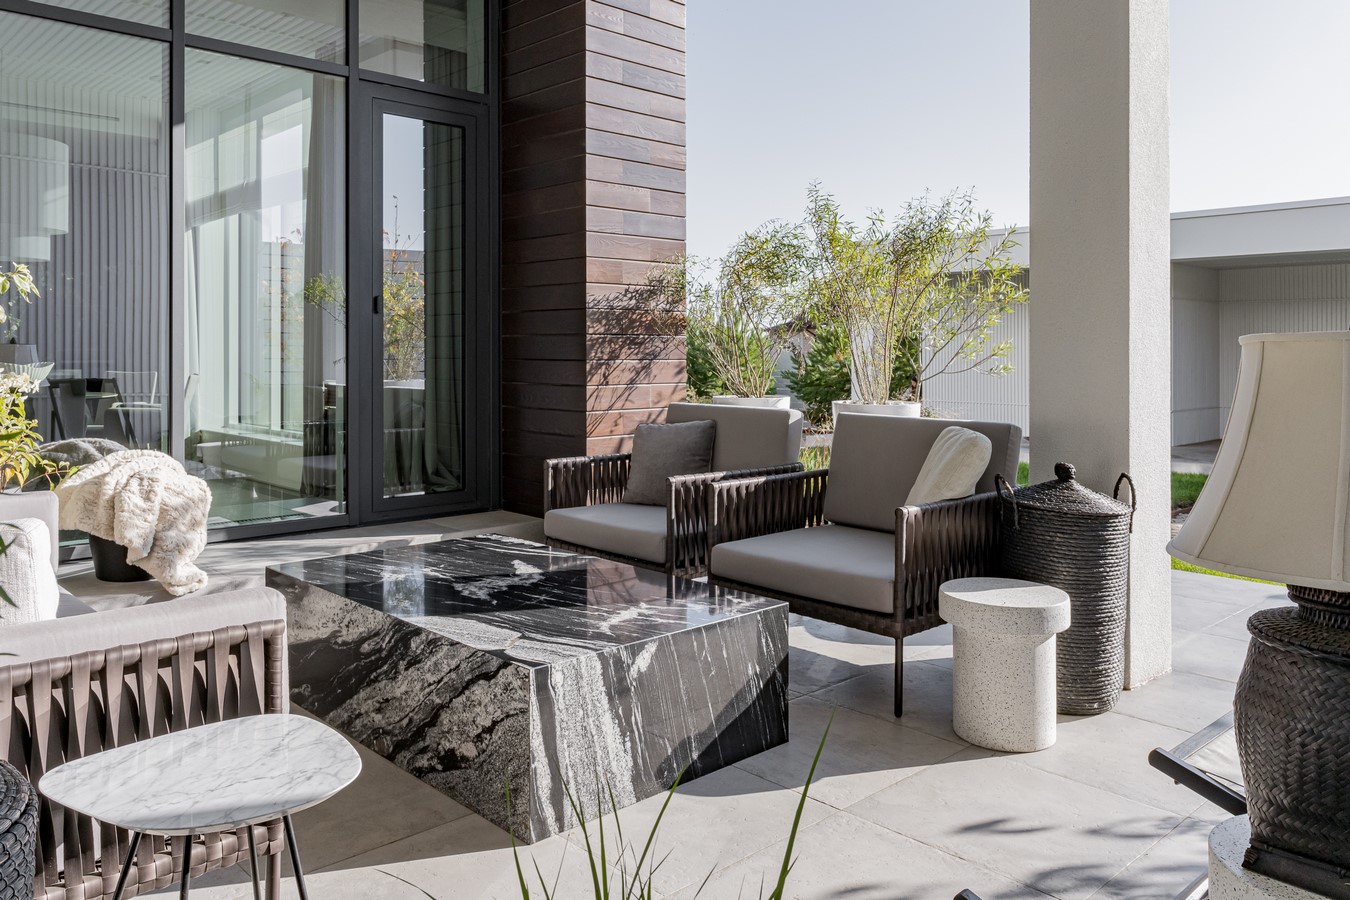
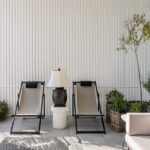
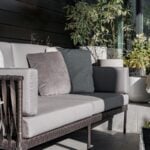
The second floor houses the master block with personal wardrobes, an office, a bathroom with terrace access, and a children’s block with its own bathroom. An office extension, harmoniously integrated into the house’s architecture, was also added. “I am particularly proud of having expanded the house’s area with two outdoor terraces,” Pechenkina emphasizes. The first-floor terrace extends the main area, serving as a summer living room.
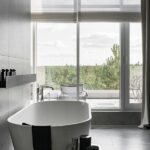
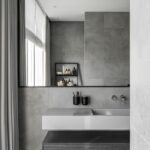
As she envisioned the future space, Pechenkina aimed to encapsulate everything that brings joy and pleasure to her family. The kitchen now boasts a natural marble island; the living room is equipped with a vinyl music player, built-in professional TV acoustics, and an electronic piano. The second floor offers stunning forest views from the bedroom, bathroom, and built-in sauna. The master bathroom has transformed into a mini-spa, becoming the family’s favorite spot in the house.
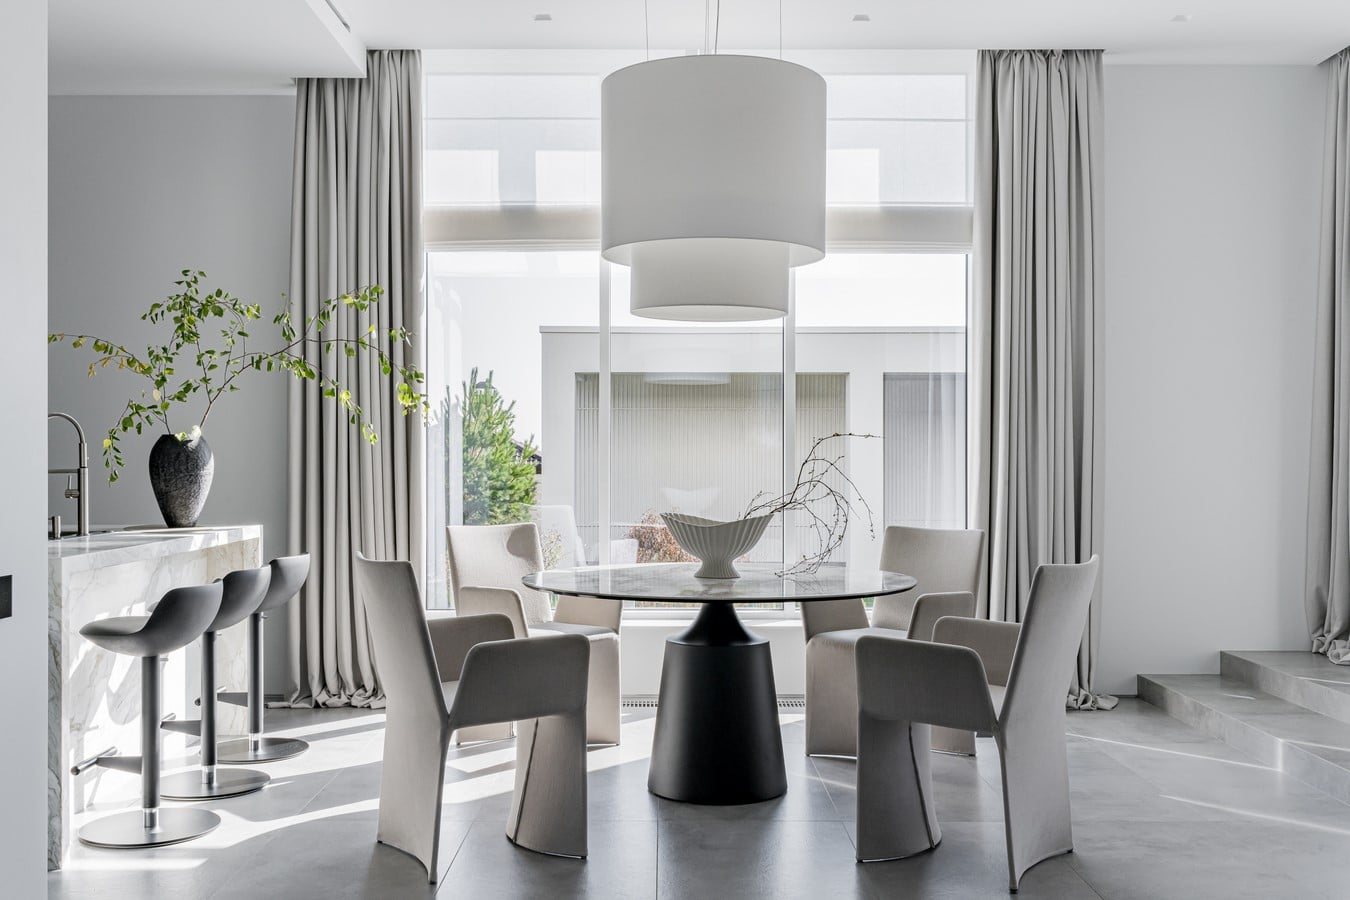
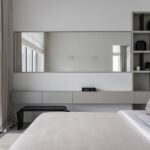
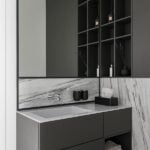
The finishings in all rooms are uniformly applied. A palette of basic tones accentuates the unified architecture of the space, complemented by built-in baseboards and concealed doors. The house features a smart home system, allowing for various lighting scenarios, music control, fireplace management, curtain automation, and overall engineering support.
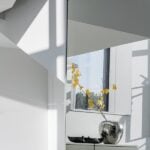
“I opted for a monochromatic gray-white base as the absence of bright colors and shades allows for restful relaxation and rejuvenation. I also wanted to create a balance between the picturesque forest outside and the interior space,” designer explains. A striking staircase, resembling an art piece with its sharp graphic lines, solid railing, and light play, stands as one of the project’s architectural highlights.
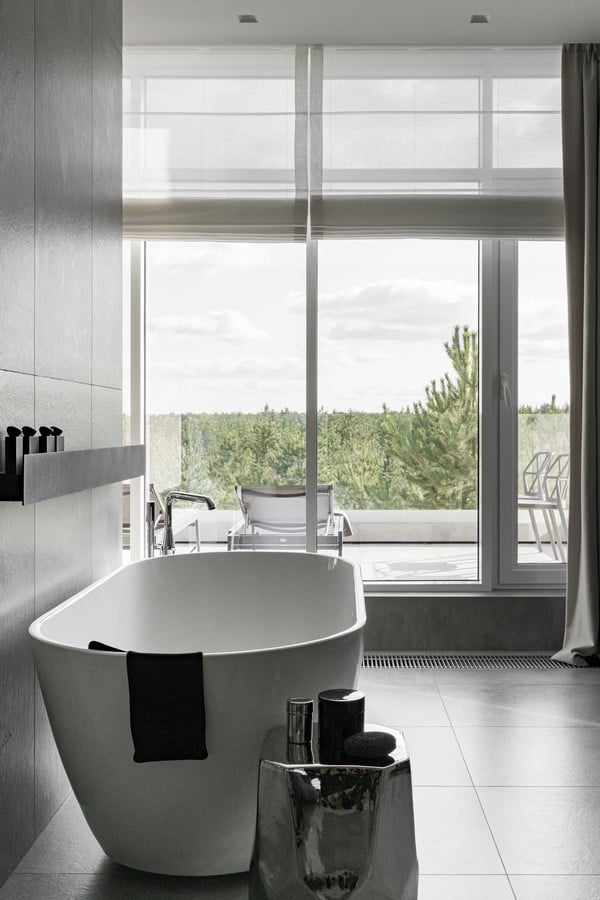
The strategic placement of furniture maintains an open, light-filled space, emphasizing the interplay between areas, with most pieces not adjoining the walls. Much of the furniture was custom-made based on the designer’s sketches.
“As avid travelers, we have amassed a significant collection of unique items and decor from around the world, adding a special touch to the interior,” notes Lesya Pechenkina.
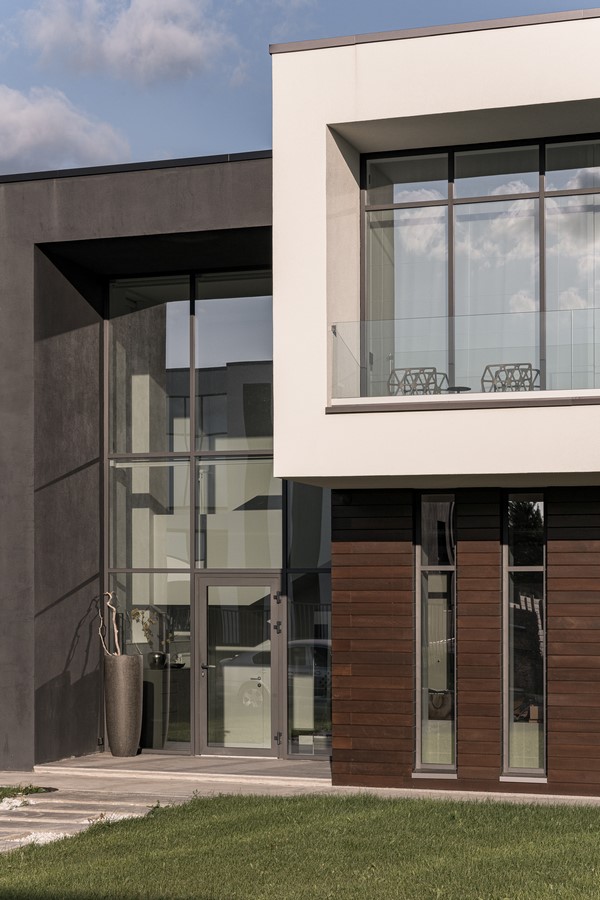
However, the project’s most vital aspect is its atmosphere. The tranquil setting, devoid of superfluous details, allows the homeowners to experience serenity, joy from shared moments, and the inspiration to create and embark on new ventures.