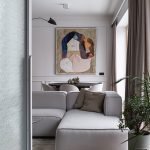
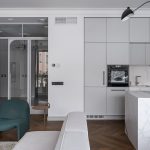
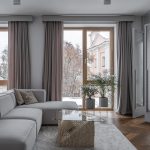
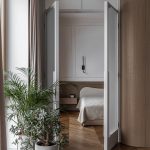
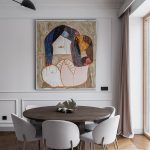
Discover a luminous 120 square meter expanse nestled within the historic heart of the city. Unveiling an awe-inspiring panorama of the ancient township, the expansive windows of the apartment frame a captivating view of the old town. While the area was initially designed with two bedrooms in mind, accommodating a family with three children necessitated a creative solution.
Studio Name: Kristina Punde
Design Team: Author Kristina Punde
Area: 120 sq.m
Year: 2022
Location: Vilnius, Lithuania
Consultants:
Photography Credits: Antanas Štrimaitis
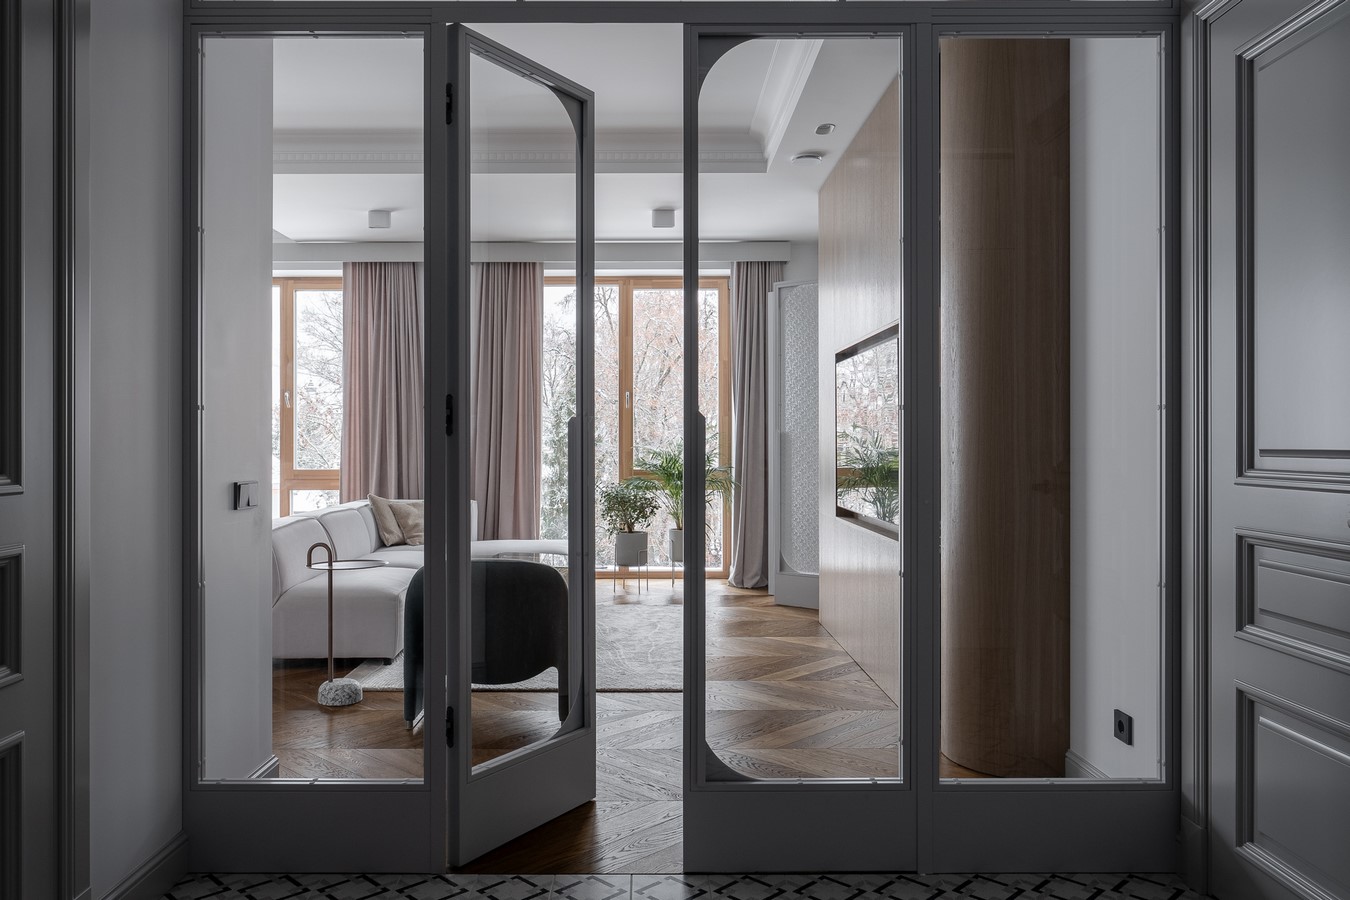
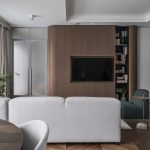
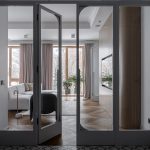
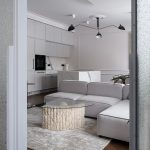
By surrendering one rear-facing window, an extra bedroom and bathroom were ingeniously fashioned. A harmonious blend of form and function, a curvaceous piece of furniture not only divides the newfound bedroom and living space but also doubles as a wardrobe on one side and a TV unit and partition on the other. Encased within glass partitions, this furniture unit facilitates both separation and reconnection of the area at will.
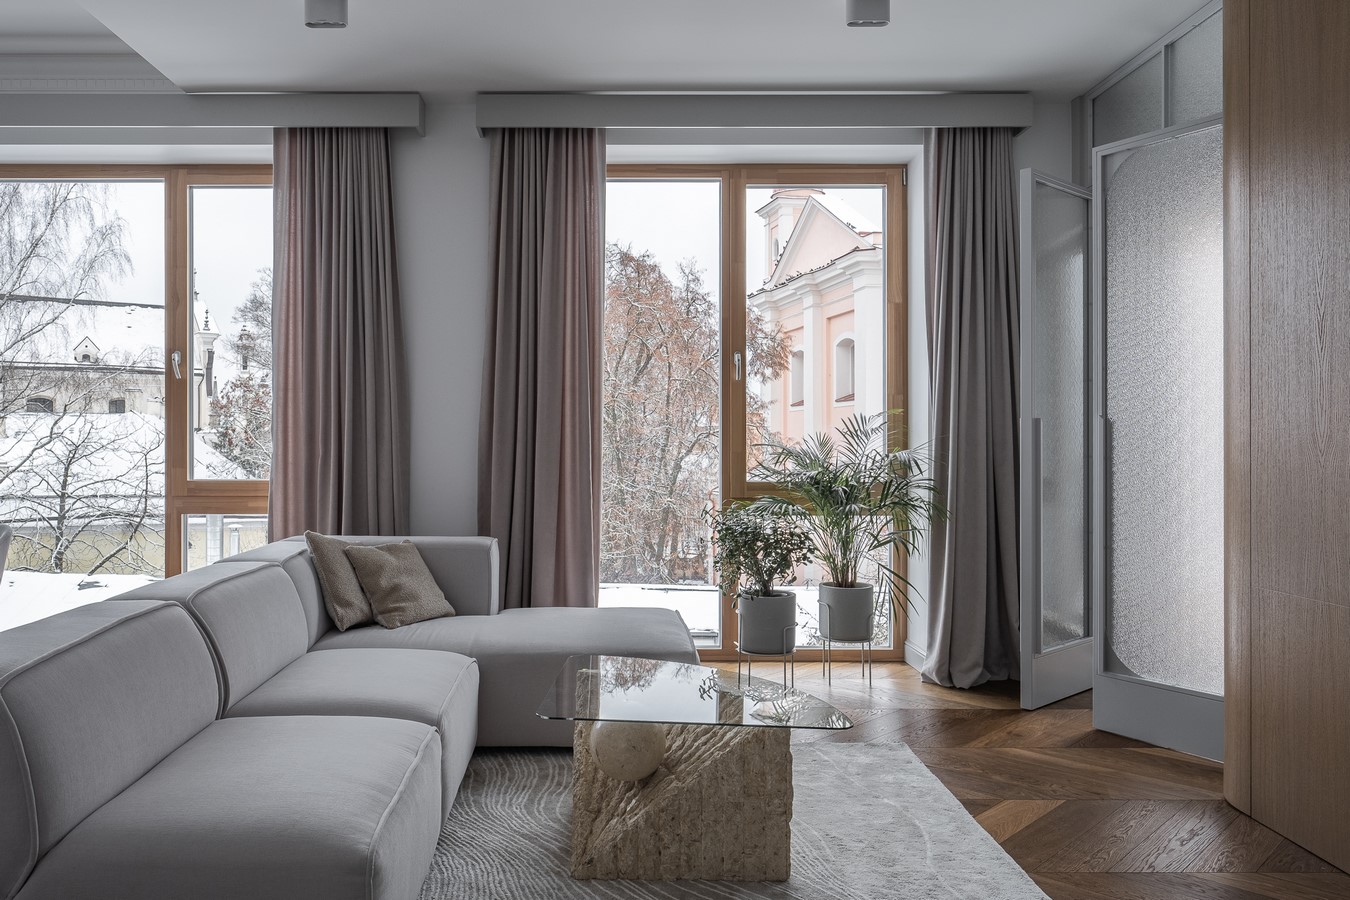
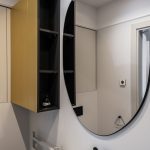
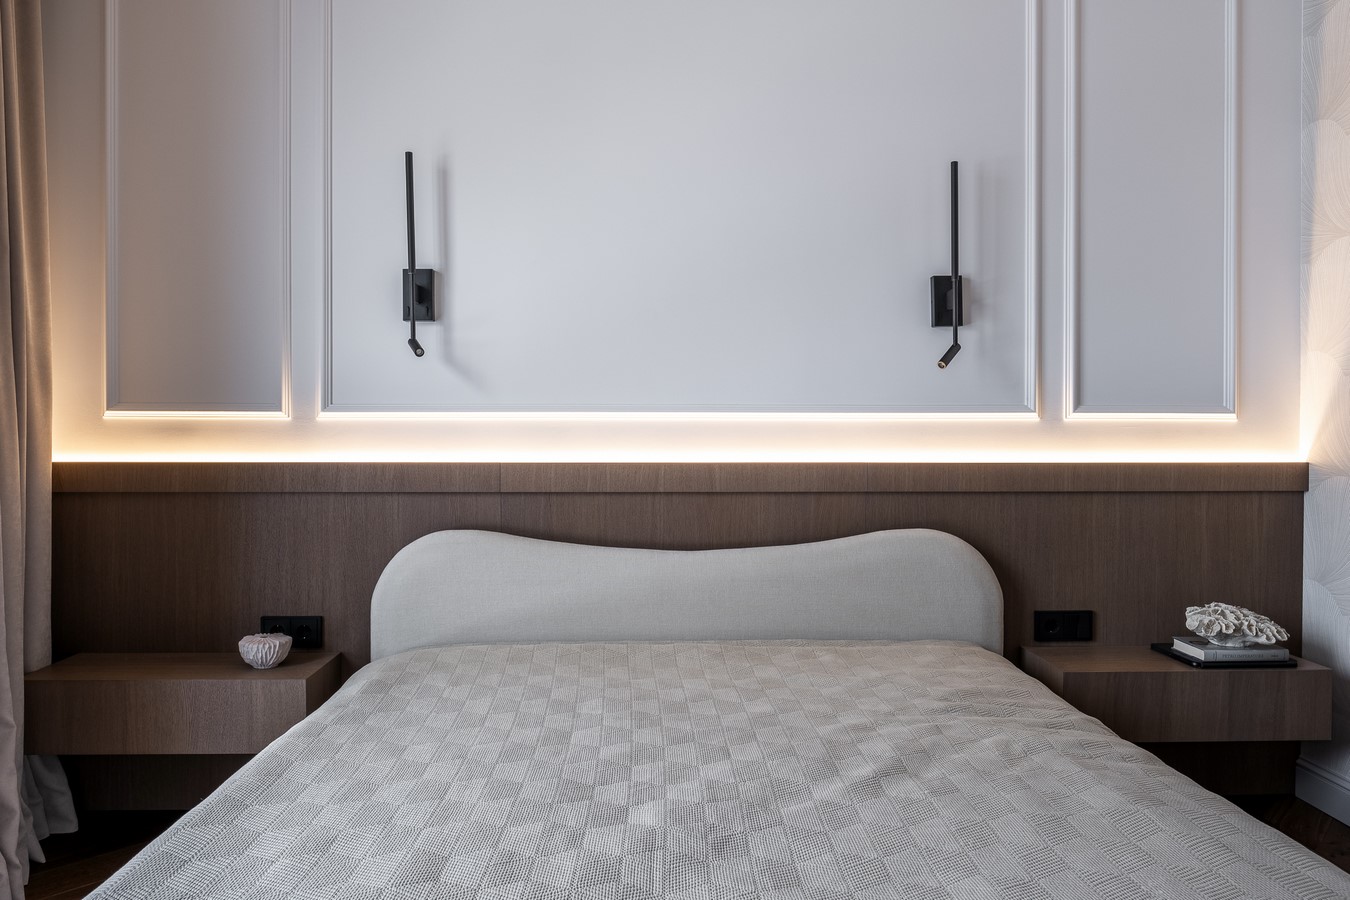
An additional glass partition defines a petite foyer space, with transparent glass affording the luxury of soaking in the splendid outside vistas. A predominant array of whites establishes the interior palette, while the inclusion of brown oak veneer in the furnishings introduces a tactile warmth that expertly offsets the pristine white backdrop. The floor introduces a striking contrast, a deep, inviting chocolate hue that counteracts the neutrality of the white surroundings. Patterned tiles in the entryway harmonize with the velvety white marble textures in the living spaces and bathrooms.
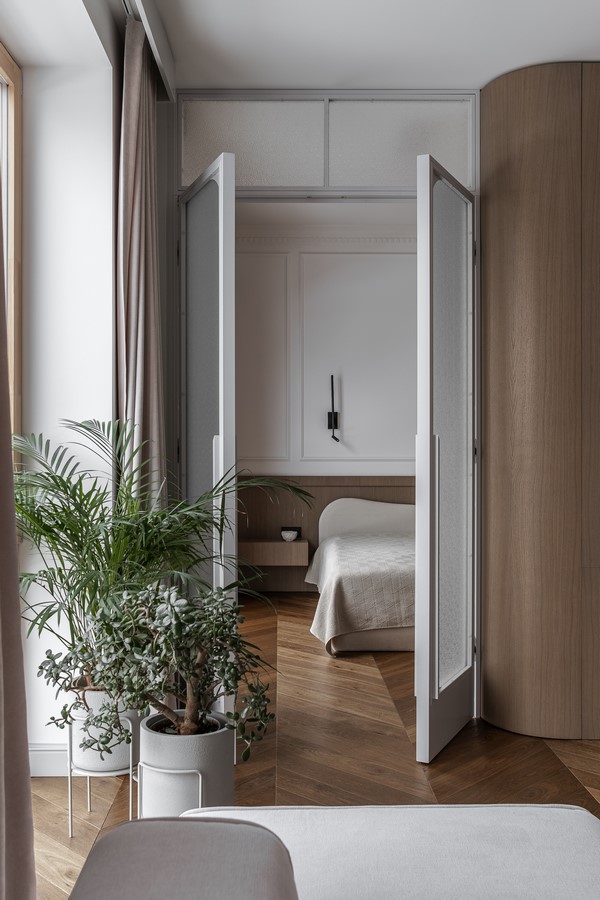
Modernity reigns supreme in the interior, yet infused with an eclectic medley of accents and furnishings – from patterned glass to vintage pieces. Such combination makes the space with a sense of moodiness and character. It resonates akin to a contemporary, gentle echo of historical epochs, forging a connection with the ambient surroundings of the ancient town.
ABOUT THE STUDIO.
Longevity. It is always a goal to make spaces that remain relevant and visually appealing over time.
My interior concepts always involve timeless design elements, classic materials and finishes although at the same time stays up-to-date with trends, advancements in technology and materials.
This is interior design studio that creates functional, aesthetically pleasing and cohesive interior spaces that will remain visually appealing and functional for years to come.