Form is an outcome and comprehension of multifaceted context, coupled with use factors derived from clients’ aspirations and limitations.
Project Name: Raghava IRIS
Studio Name: Genesis Planners Pvt. Ltd.
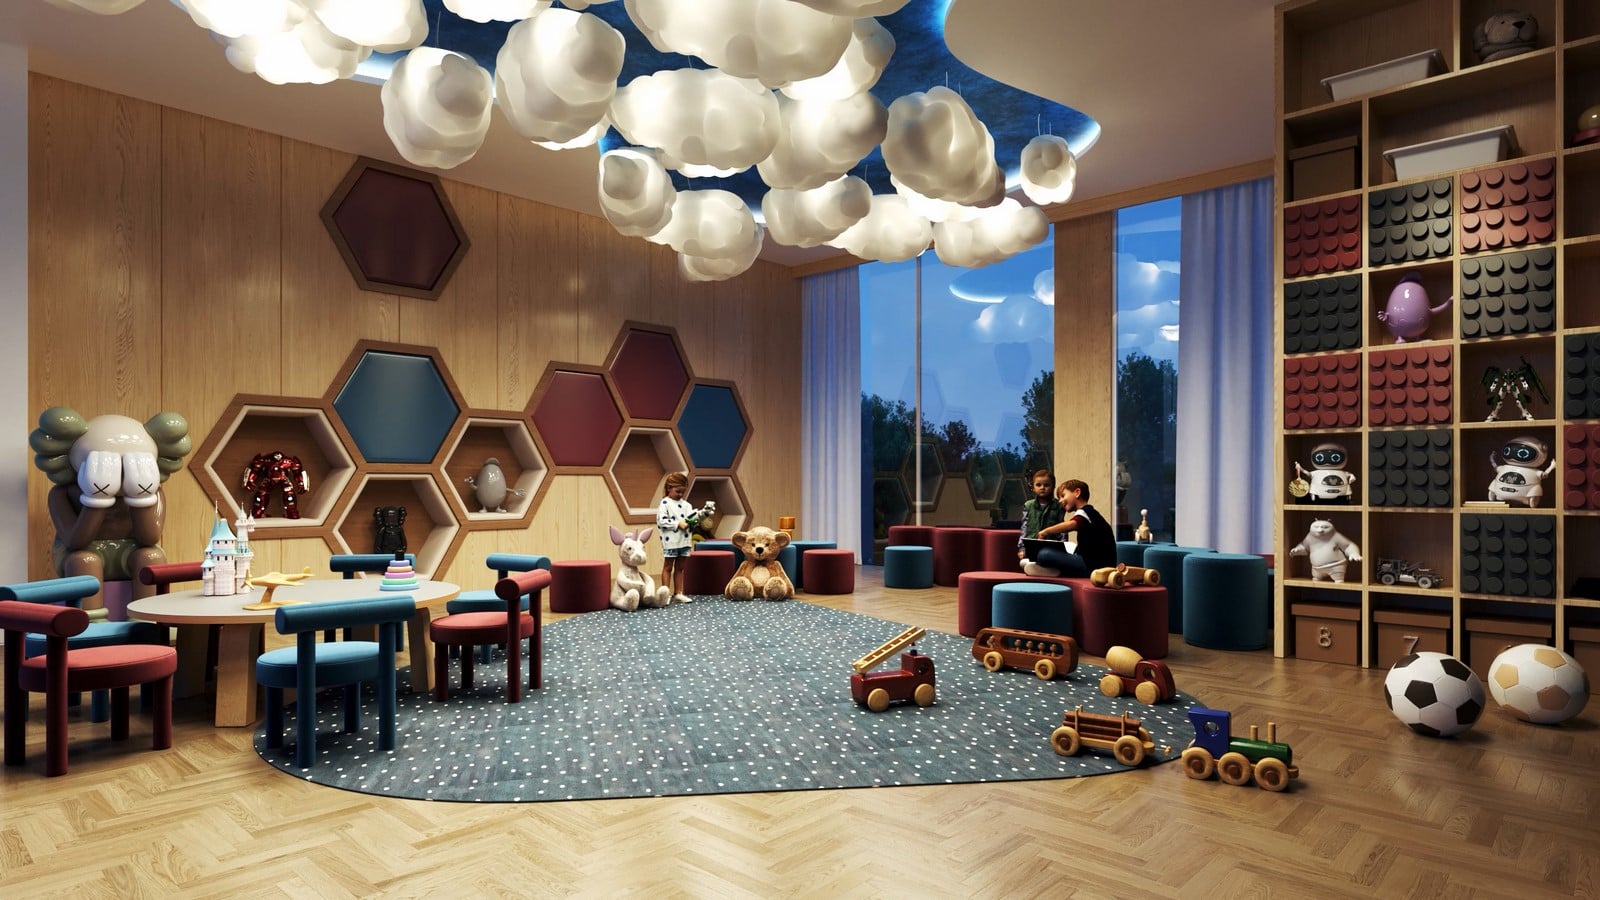
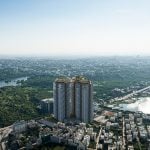
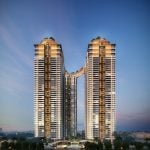
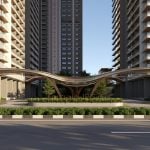
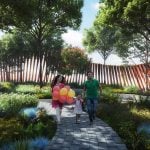
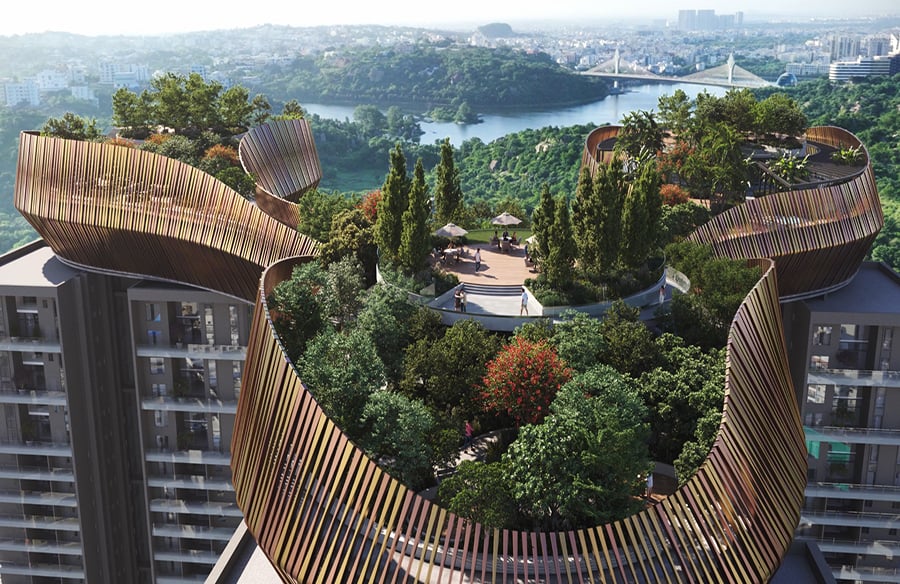
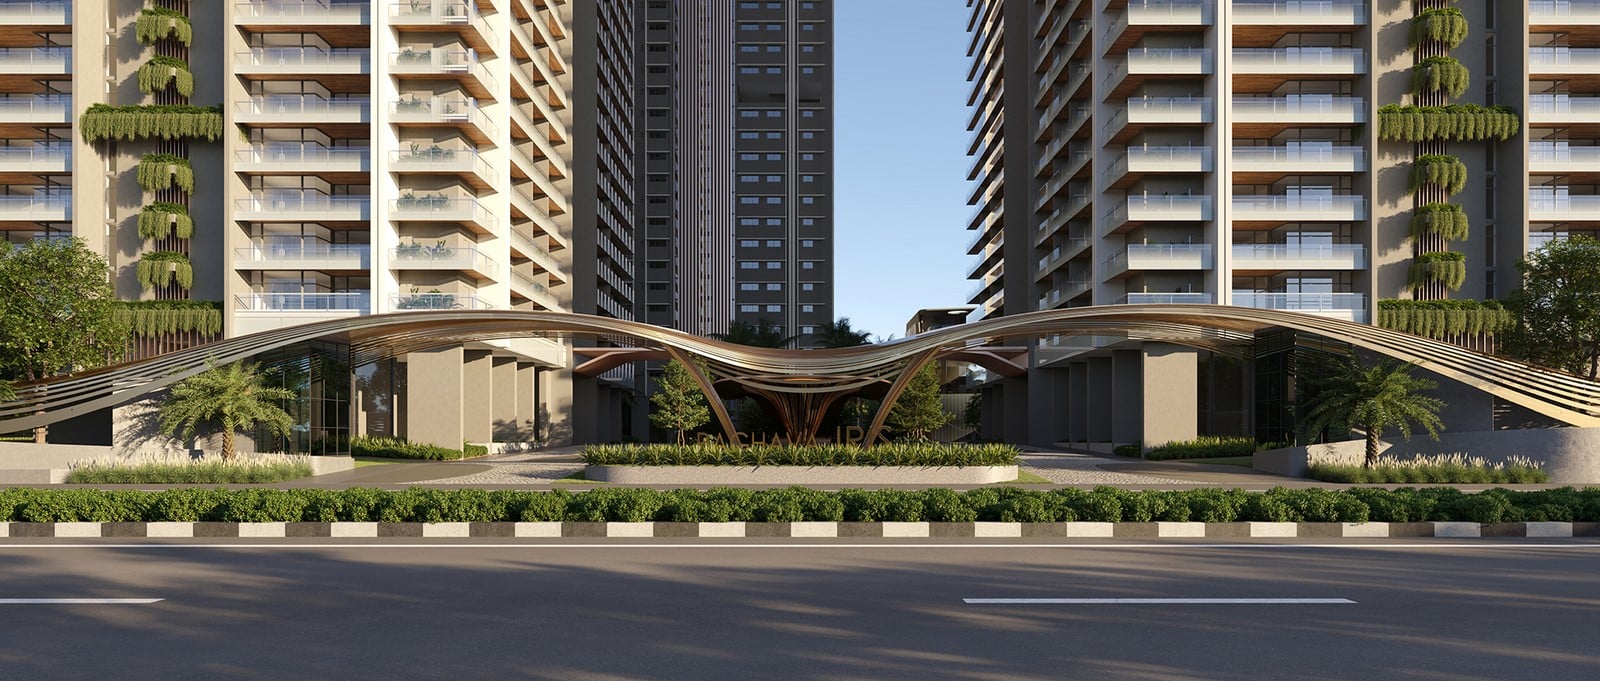
Envisioned as an “urban oasis” of greens in the urban clutter, the form raises with a 20% of the site footprint, leaving 80% as greens, emphasizing the concept of “nature connect” At 50th floor, two level sky deck “garden in clouds” complements with its modulated form of curves and parabolic shape taking inspiration from the clouds.
Site planning in 6.9 acres is derived on the vernacular principles of courtyard, which is scientifically relevant in Indian tropics because of the intrinsic qualities. The siting of buildings, reduction of overlap ensures maximum exposure to views and ventilation, thus maximising the functionality of open spaces at podium. vehicular free landscaped podium, landscaped and integrated site amorphic edges and club house cater to the functionality.
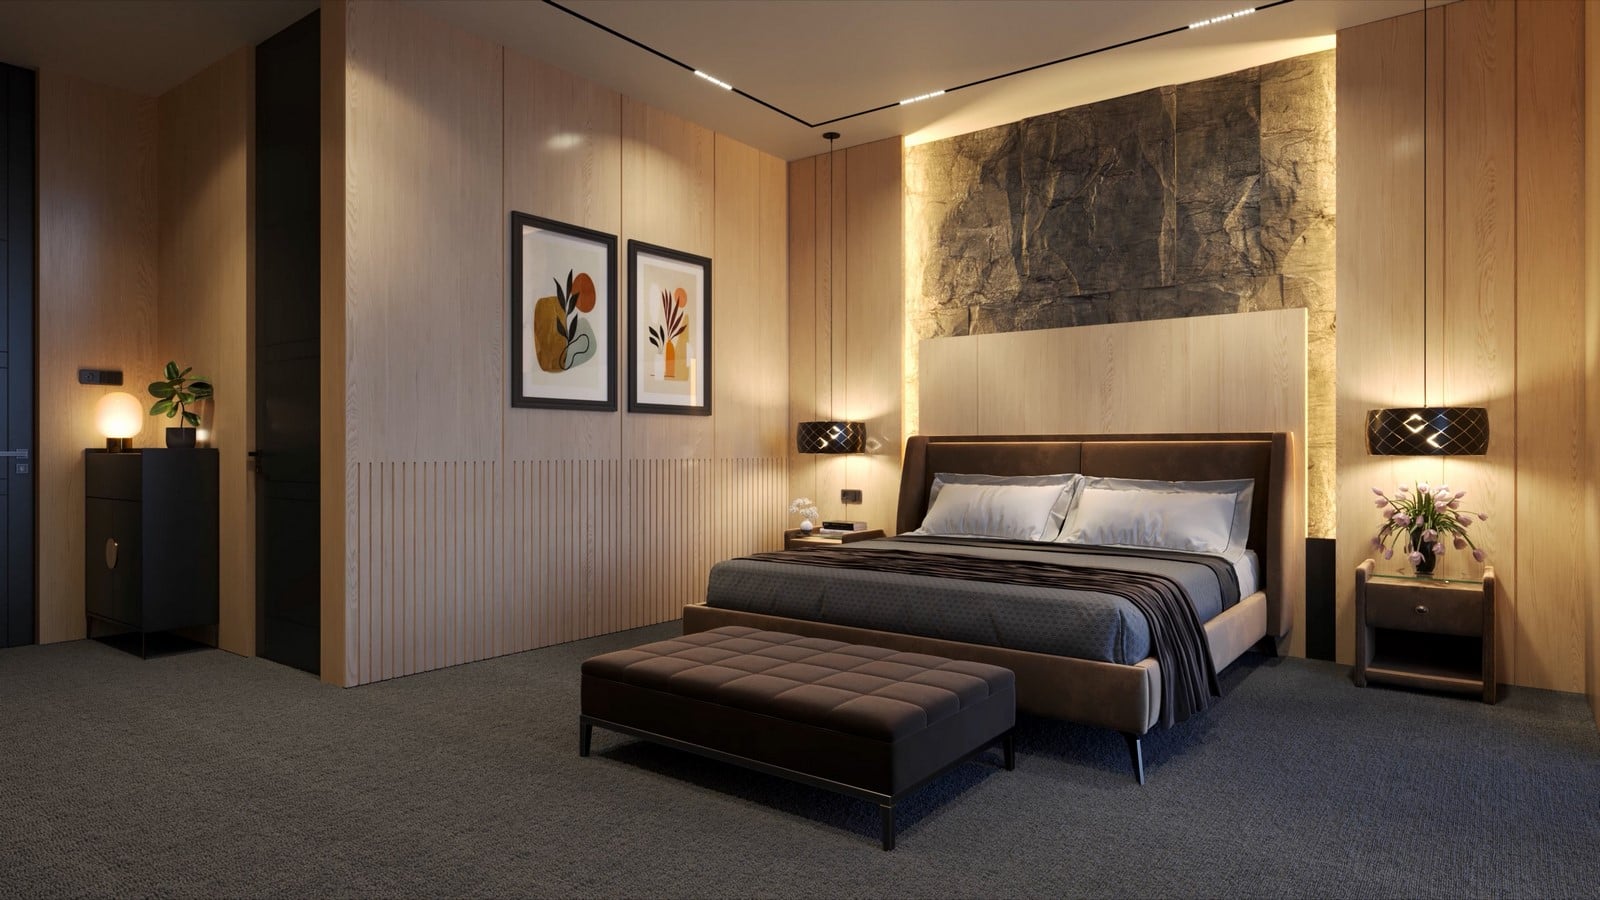
Every tower has 4 large flats in each floor, ranging from 5425 sft. to 6605sft. all being 4-bedroom flats. Semi public and private spaces of unis are well segregated for privacy and comfort, while transitions happen through well designed lobby spaces and common use spaces.
Every flat is treated as an individual villa, positioned along a connecting corridor, and skilfully segregated to eliminate sharing walls, having Connected balconies, deep outdoor decks responding to the climatic setting,
A fresh approach for high rise residential towers with its “urban oasis” and “gardens in the cloud” that has a “walk in the clouds” paths.
At 50th floor, all 3 sky decks are connected with two floating metal bridges having 32m and 20m length to facilitate the continuation of terrace landscape and activities.
Environmentally friendly and sustainable construction materials and techniques used in the design, material, and ease of construction along with a sense of material longevity makes an impact for a positive change.