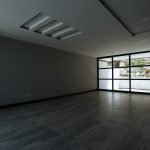
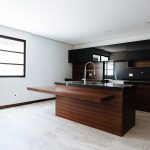
Minimalist design that stands out for having wide spaces and illuminated by its large windows around the house.
Studio: OKAMPO STUDIO
Area: 400 m2
Year: 2016
Location: Tijuana, Baja California
Architects: Christian Ocampo
Engineer: Luis Fernando Gonzales
Collaborators: Lizbeth Alvarez
Photography Credits: Walter Montalvo
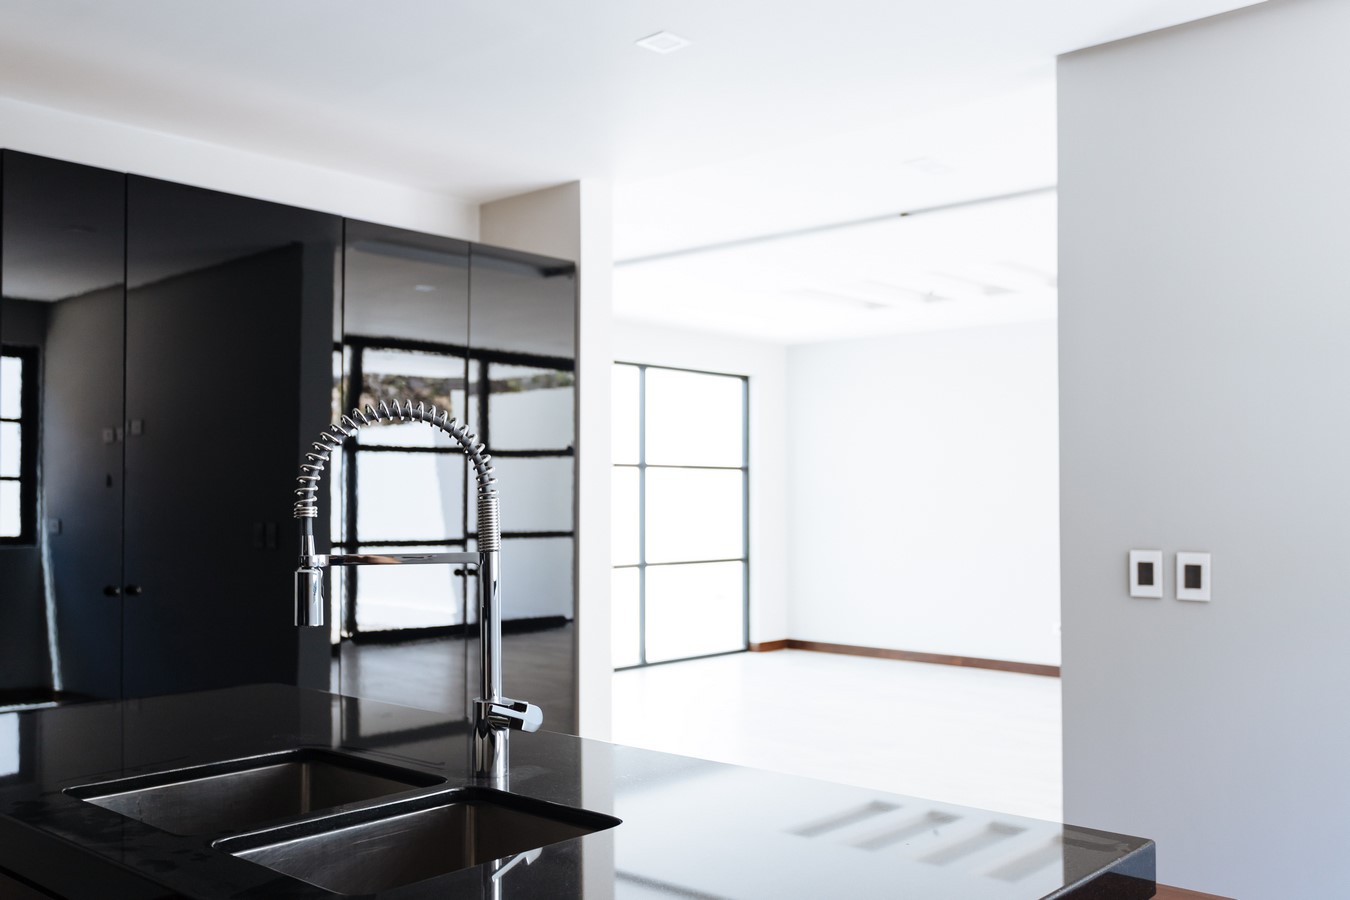
The interior doors are pivoting and the stairs have a hierarchy.
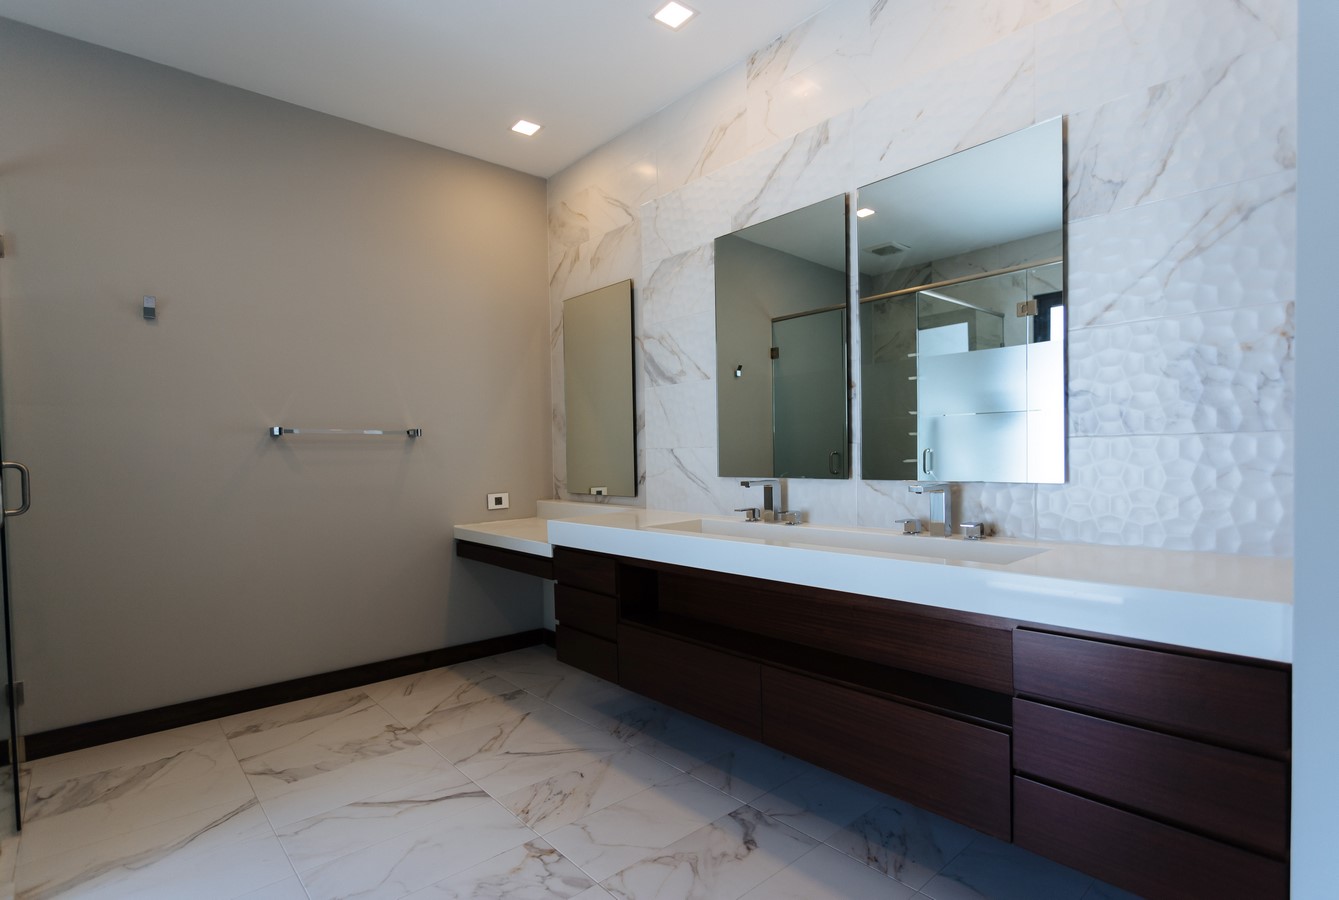
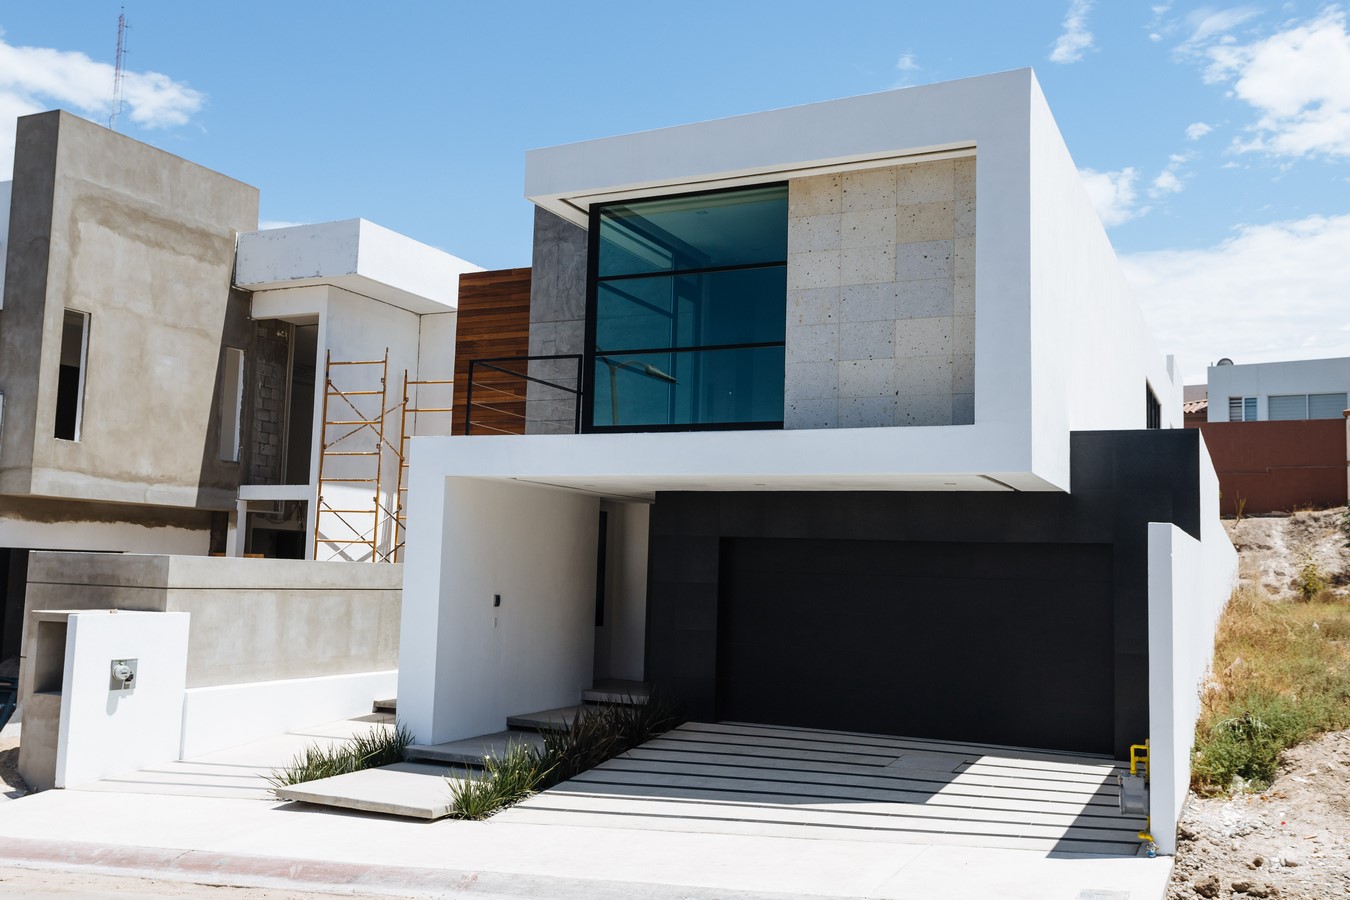
The main facade stands out for the different textures, wood, concrete, tile and paint coolor white and black.