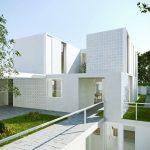
This house sits on the plot as a cat would, curling up comfortably on itself, enjoying the sun’s rays but without being bothered by them. It takes advantage of the large esplanade to the south to enjoy the garden and swimming pool but also generates other quality outdoor spaces that allow different outdoor situations to be enjoyed.
Studio Name: Murado & Elvira Arquitectos
Design Team: Clara Murado, Juan Elvira,
Collaborators: Christine Gutiérrez Chevalier, Victoria Bosch
Area: Built 264m2
Year: 2016
Location: Burriana
Other Credits: For SelectaHOME
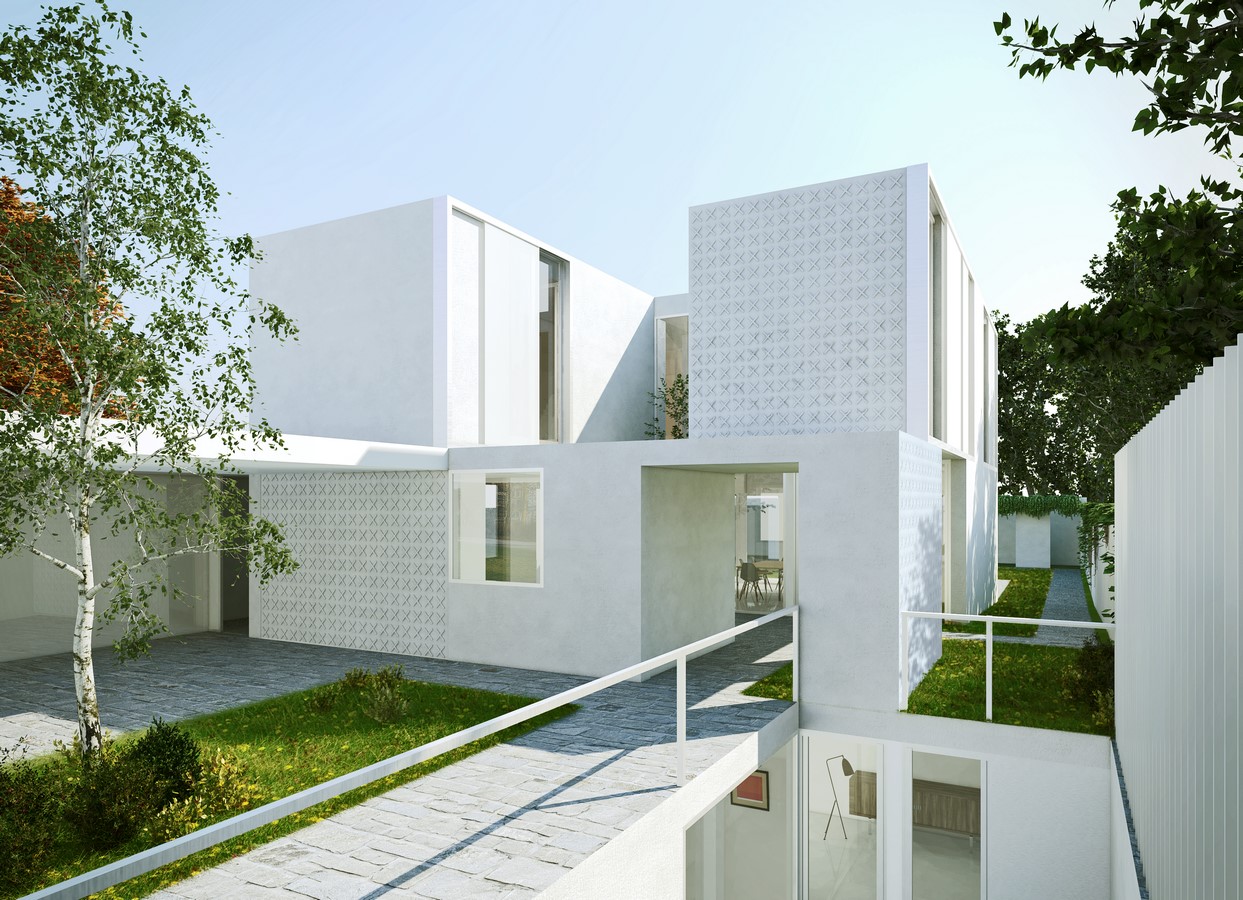
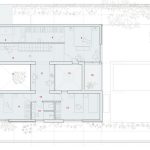
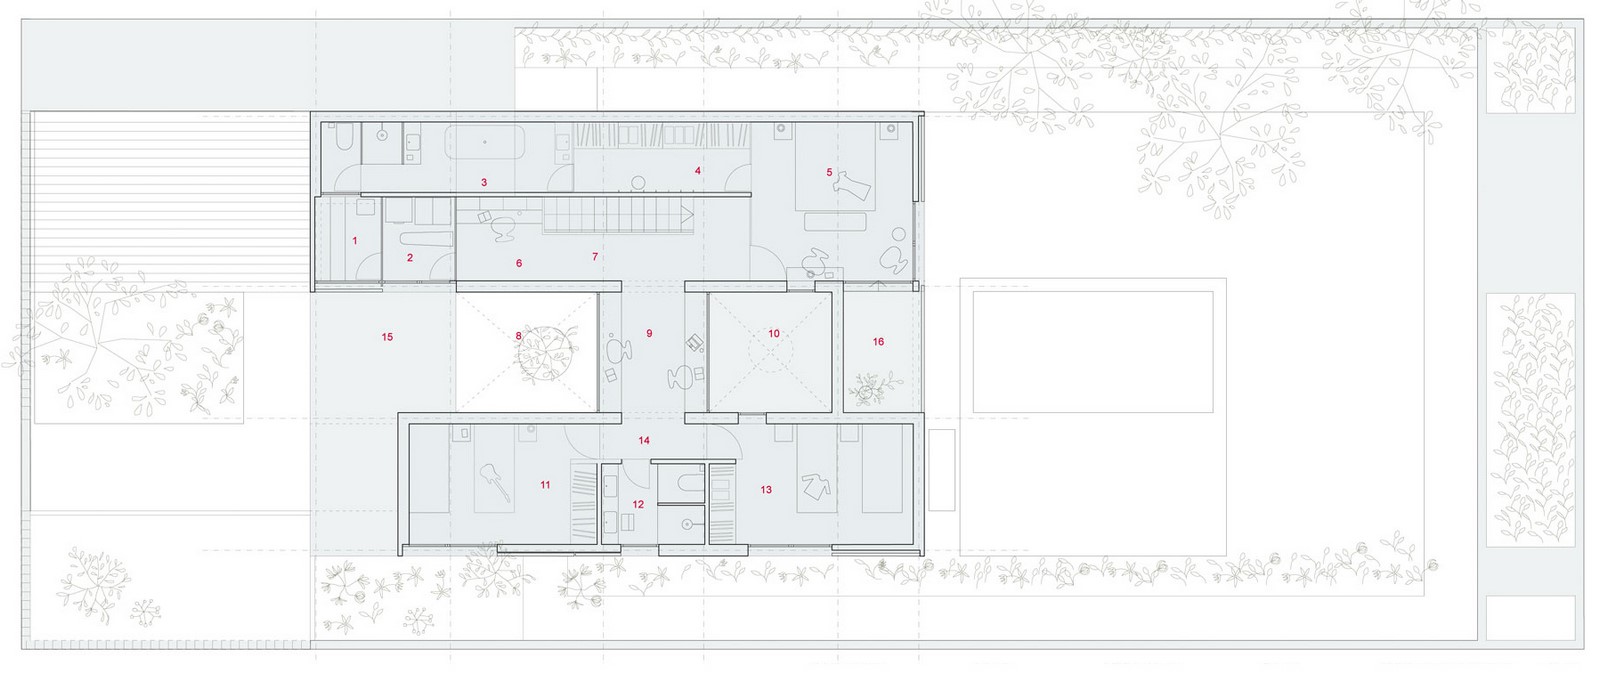
The main pedestrian access runs alongside a garden that relieves the entrance and serves as a Filter in front of the car park. This path leads to a small inner courtyard in the heart of the house, where the access is located. This courtyard, with a tree in its centre and protected from the strongest sun, can be an informal activity area in summer, as well as serving to cool the rest of the house.
Between the living room and the play area, a piece of furniture delimits the spaces but maintains visual contact. In the future, this play area could easily be converted into a dining room or transformed into an occasional guest room.
Opposite to the living room, a porch offers shelter from the summer sun.
The First Floor is divided into two wings: the northeast wing would be the parents’ area, with a bedroom, dressing room, bathroom and study. The bedroom has views to the double height living room and a terrace overlooking the main garden.
The southwest wing would be the children’s area, with two bedrooms sharing a bathroom. The children’s study area communicates visually to the living room, through the double height, and to the access courtyard. Both studios could easily be closed or left open as part of the communication space.
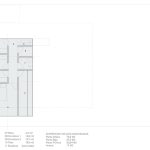
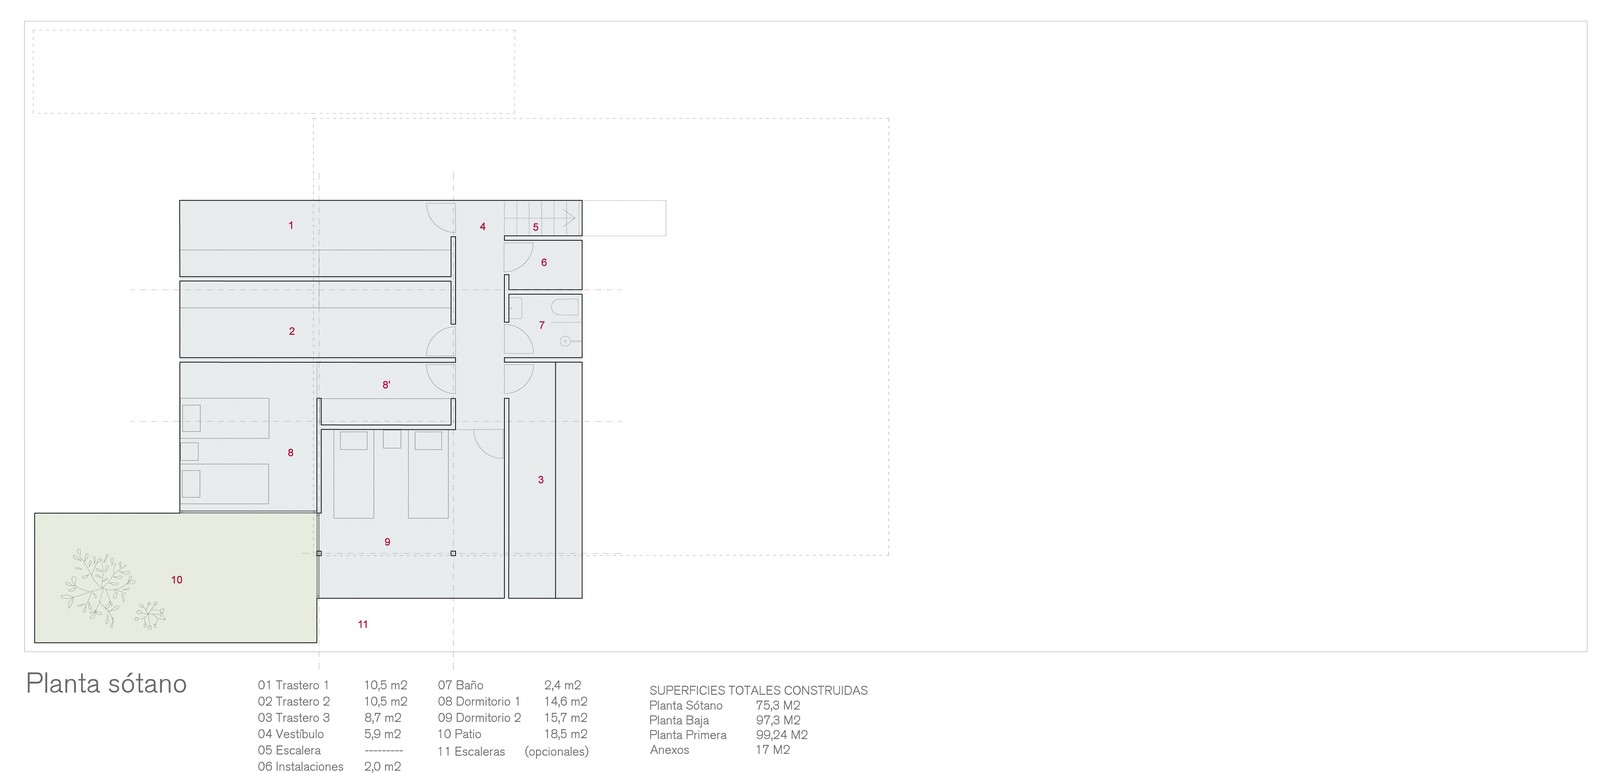
A courtyard at the front of the plot brings light into the guest bedrooms in the basement.
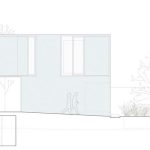
The house is a clear, white volume: a white full of nuances and possibilities. It explores various qualities and effects of this colour, both in the glass surfaces and the opaque enclosures, which can be rough or smooth, matt or reFlective, transparent or translucent… However, depending on the season and the time of day, the house will have a different appearance.
From a bioclimatic point of view, the house takes advantage of the orientations and winds that eliminate heat and humidity to keep the house cool in summer.
The strategic arrangement of windows prevents unnecessary heat loss in winter.
The entrance courtyard and porch keep semi-outdoor areas shaded in the sunniest months. A skylight illuminates the double height of the living room and serves to evacuate warm air from the interior.