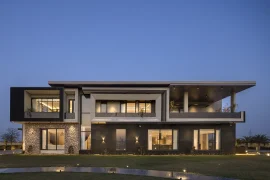
This apartment is a modern dwelling designed to be aesthetic and functional, keeping in mind the needs of a young working couple.
Project Name: Casa Pequena
Architecture Firm: Int-Hab architecture+design Studio
Website: www.inthab.com
Firm Location: Bangalore, Karnataka, India
Completion Year: 2022
Gross Built Area: 1800 sq ft
Project location: Godrej Eternity, Kanakapura Road, Bangalore, Karnataka, India
Lead Architects: Ar Sachin Shetty
Design Team: Ar Sachin Shetty, Ar Madhura C and Team
Clients: Mr and Mrs Nikhil Gowda
Photo credits: Shamanth Patil
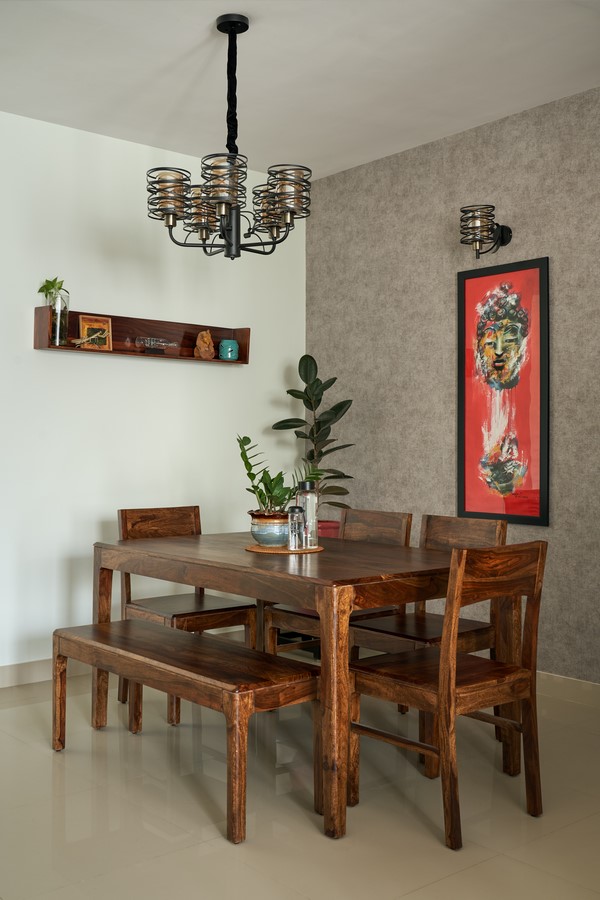
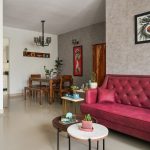
The design is based on minimalism and includes bespoke furniture and décor items that add to the character of the space.
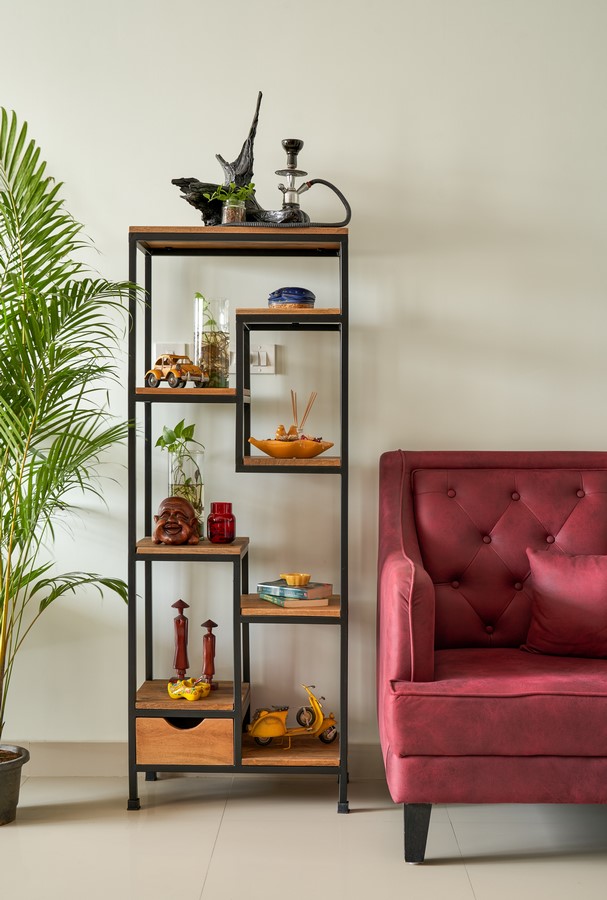
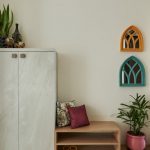
The colorful décor pieces along with the planters amp of the brightness and style quotient of the space. The foyer has been designed to serve as a transition space into the living area, designed to be bright and quirky it makes for a great first impression.
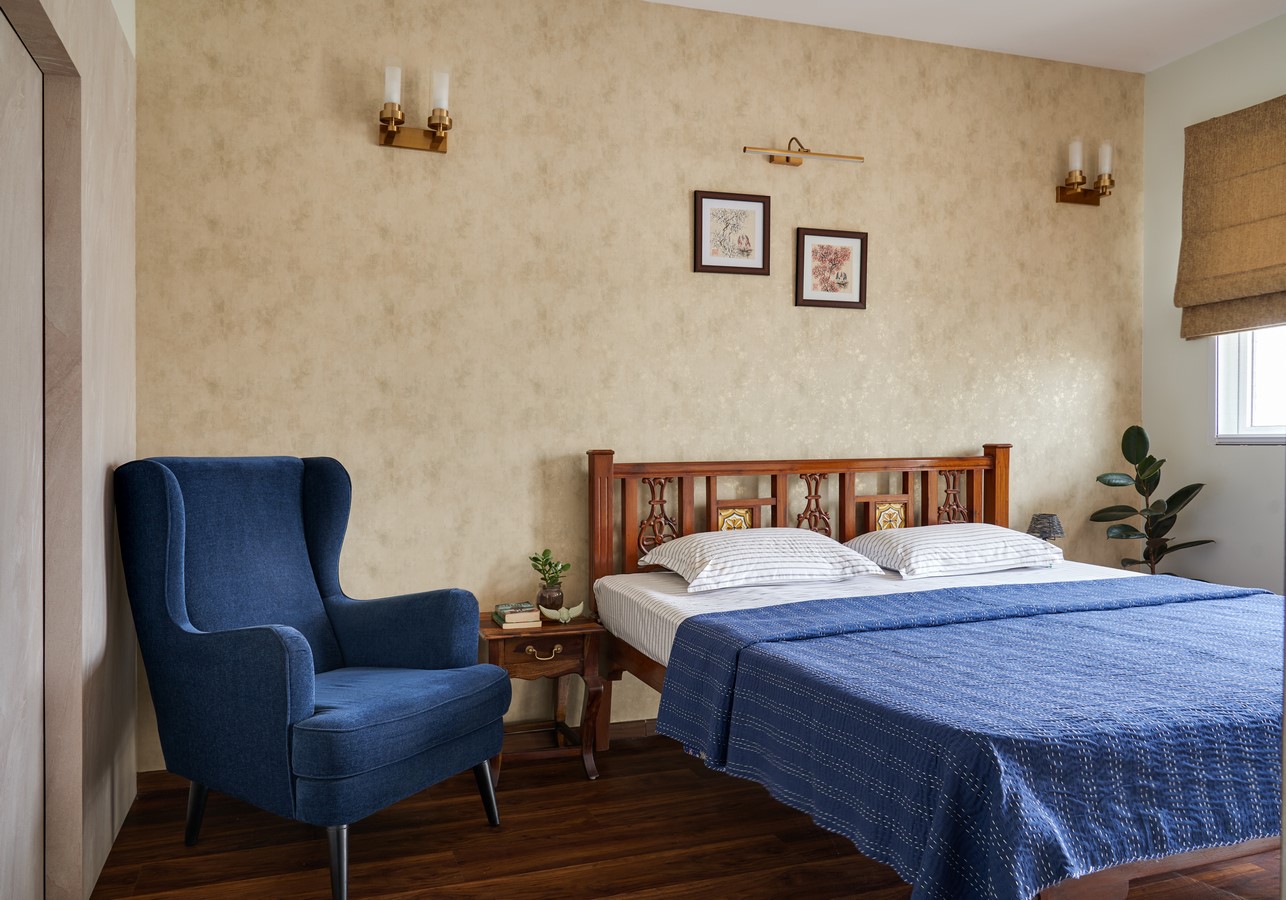
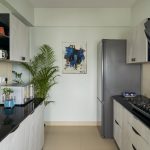
Overall, a neutral color palatte is maintained to make the space look airy and bigger.