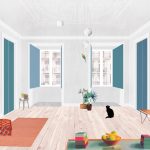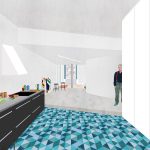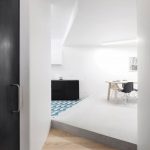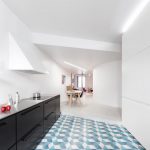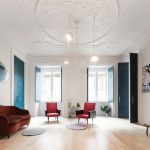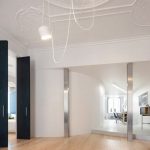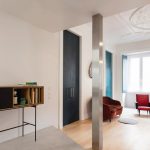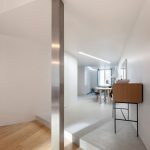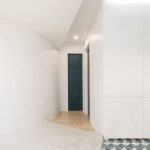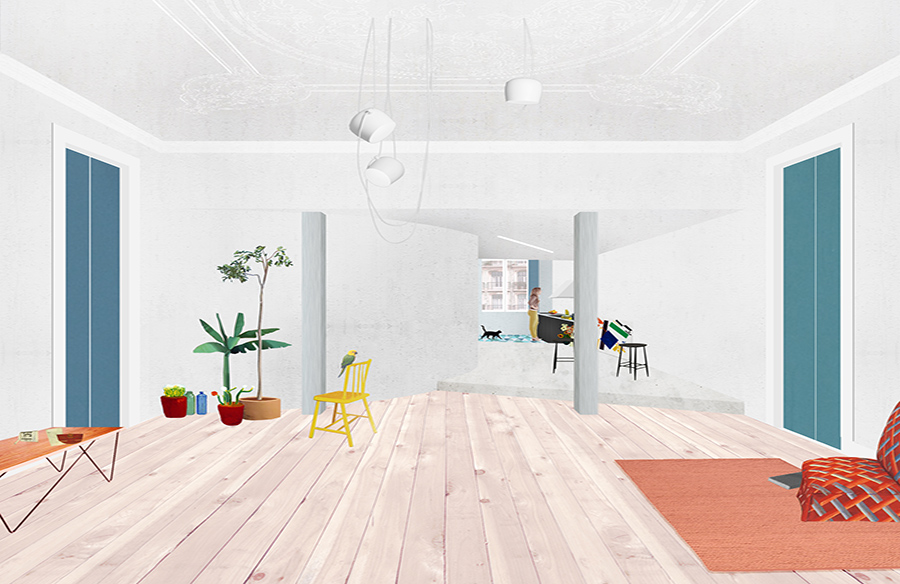
An erratic succession of interventions had blurred the qualities of an 18th century apartment. By erasing all these previous layers, the separation between night and day areas became clear.
Project Name: fala #025 “apartment in chiado”
location: lisbon, portugal
dates: 2014-15
status: private commission; built
project team: filipe magalhães ana luisa soares ahmed belkhodja ana lima
surface area: 140m2
client: private
construction: dejc lda
photography: fernando guerra
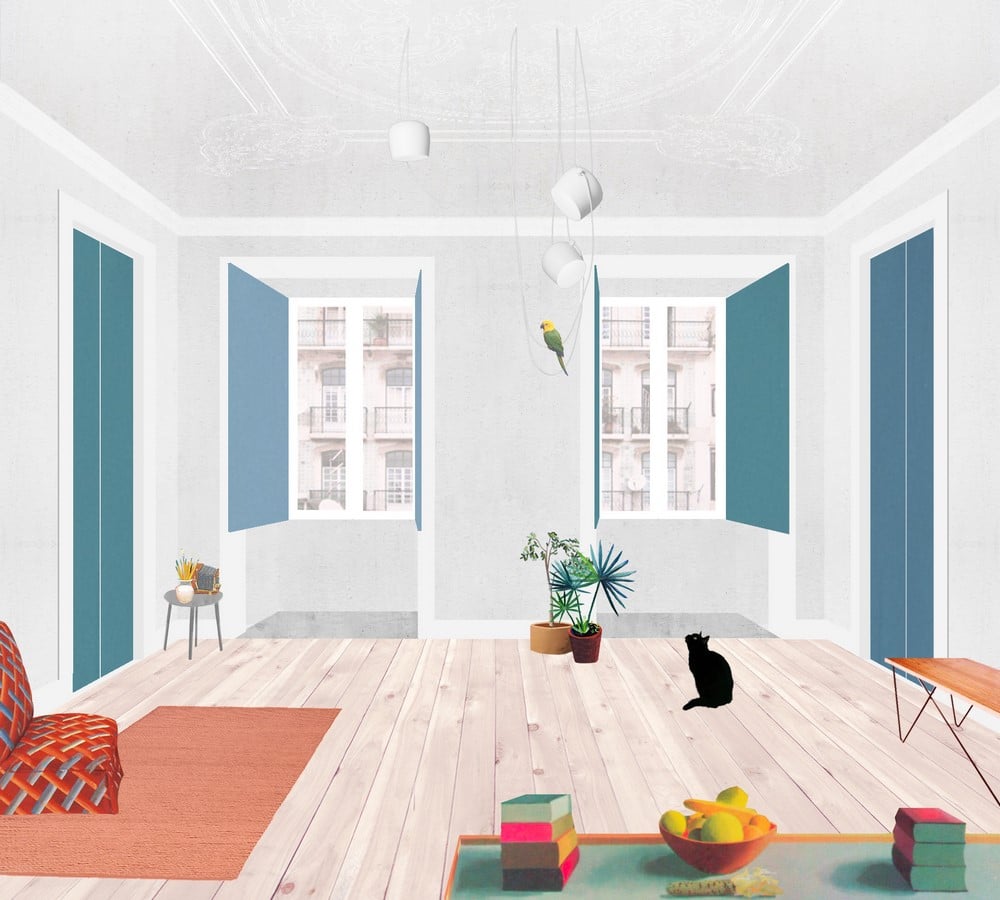
One provocative single new wall, half-circular in plan, was proposed. The original plaster ceilings are preserved, as well as the load-bearing wooden posts, which are clad in metal. The floor is raised and the ceiling is lowered in key points, in order to conceal technical needs and define specific areas with different tensions.
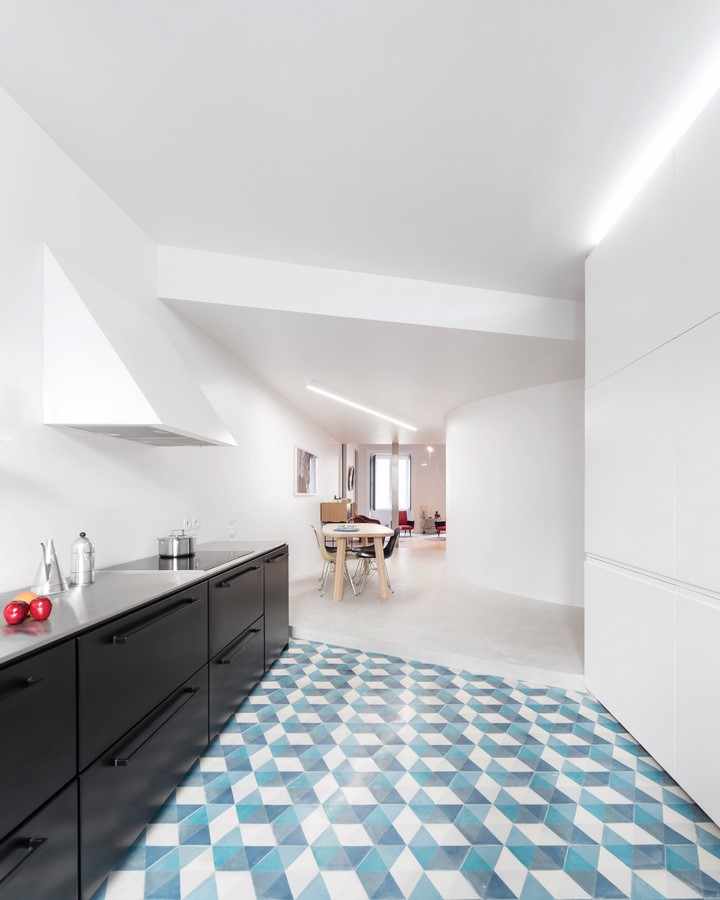
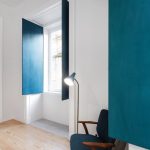
The eccentricity of the interior volume is the logical conclusion of a set of strategical gestures where the common area becomes a single space made of three moments, corresponding to three possible uses. The choice of materials brings emphasises this tension. The old tall doors and shutters are replaced with new ones, non-ornamented but hand-painted with three different tones of blue.
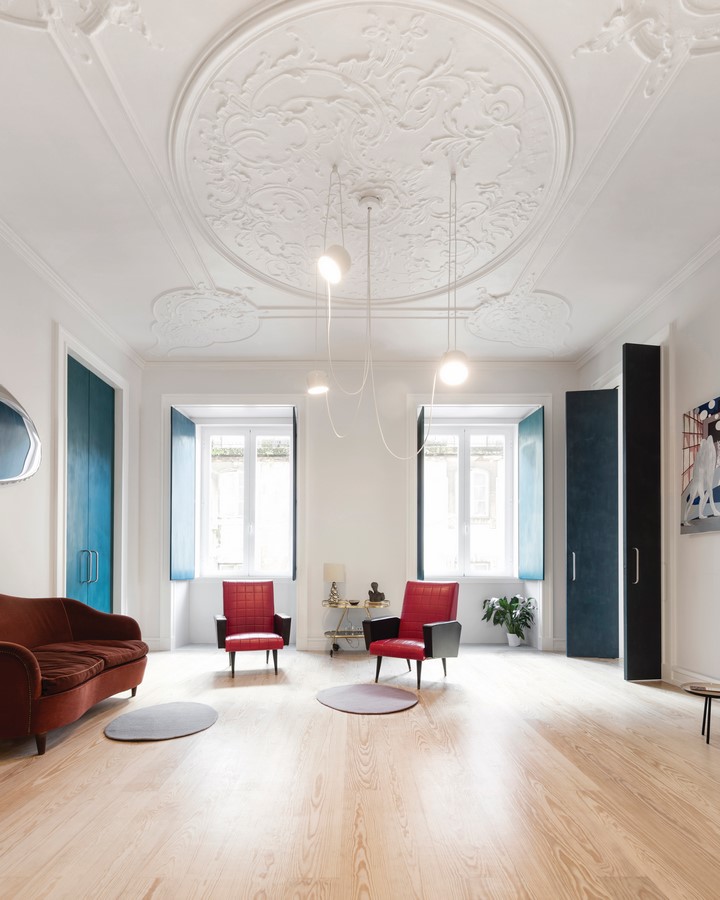
These planes of colour become spatial actors in the apartment’s routine. Material textures, abstract surfaces, bold forms and intricate mouldings all come together to dissipate the reading of historic layers. It is unclear where the intervention starts and ends: the space is as much the 18th century apartment as it is something else.