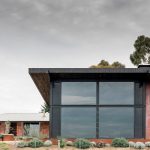
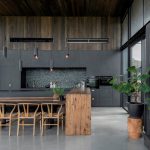
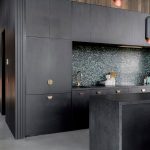
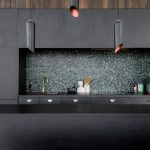
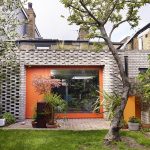
Moores House 2 involved alterations + additions to an existing brick veneer residence on a rural site located in Bellbrae on Victoria’s Surf Coast.
Project Name – Moores House 2
Studio Name – Lachlan Shepherd Architects
Project size – 150m2
Completion date– 2020
Building Level – 1
Location – Bellbrae, Victoria, Australia
Photography – Nic Stephens
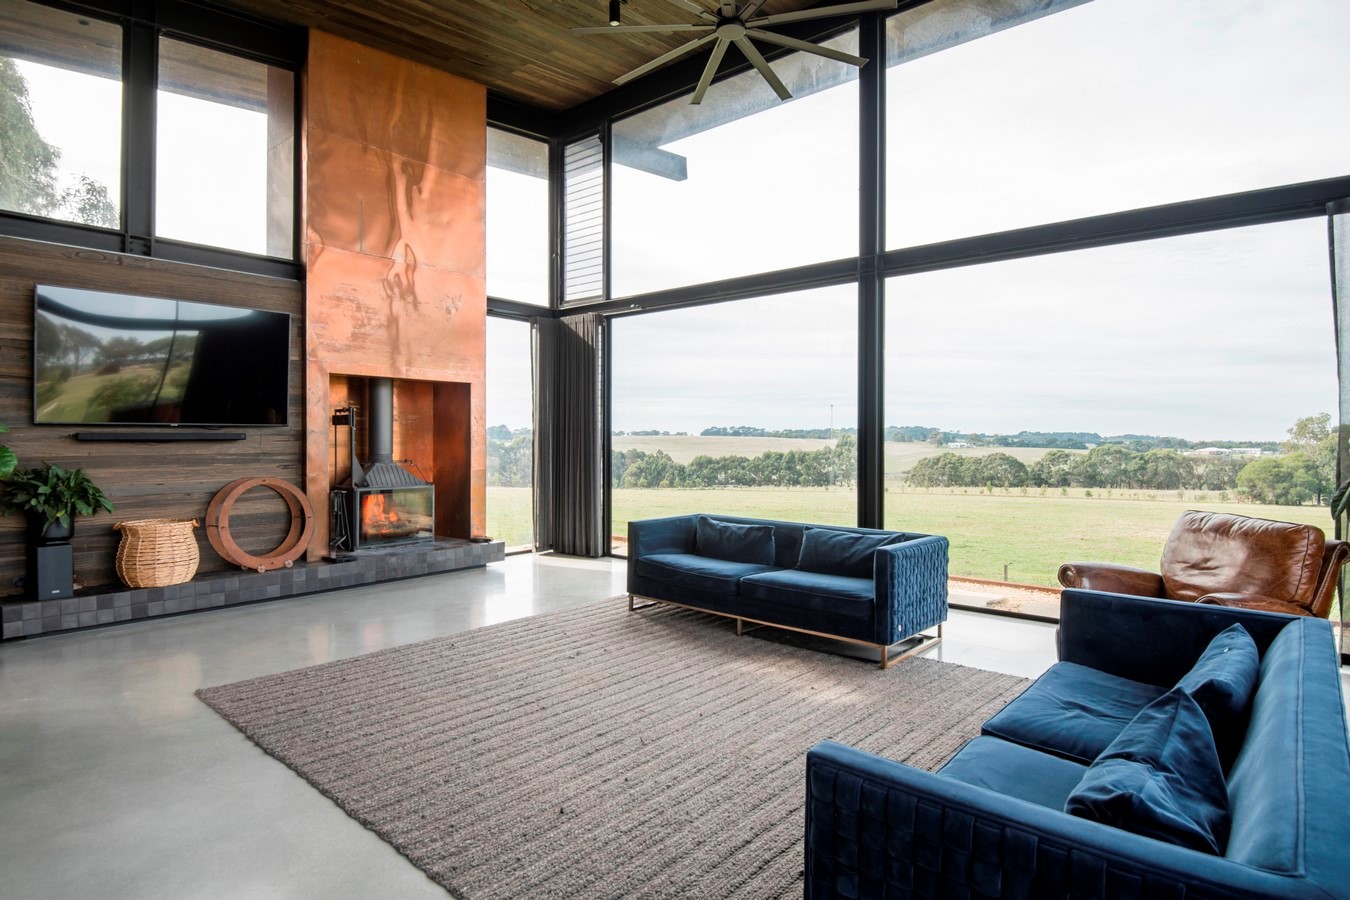
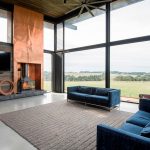
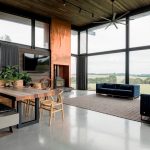
The brief for the home was to provide a new main living/bedroom zone, which linked into the existing built form and which would maximise the sprawling views and increase liveability for the house.
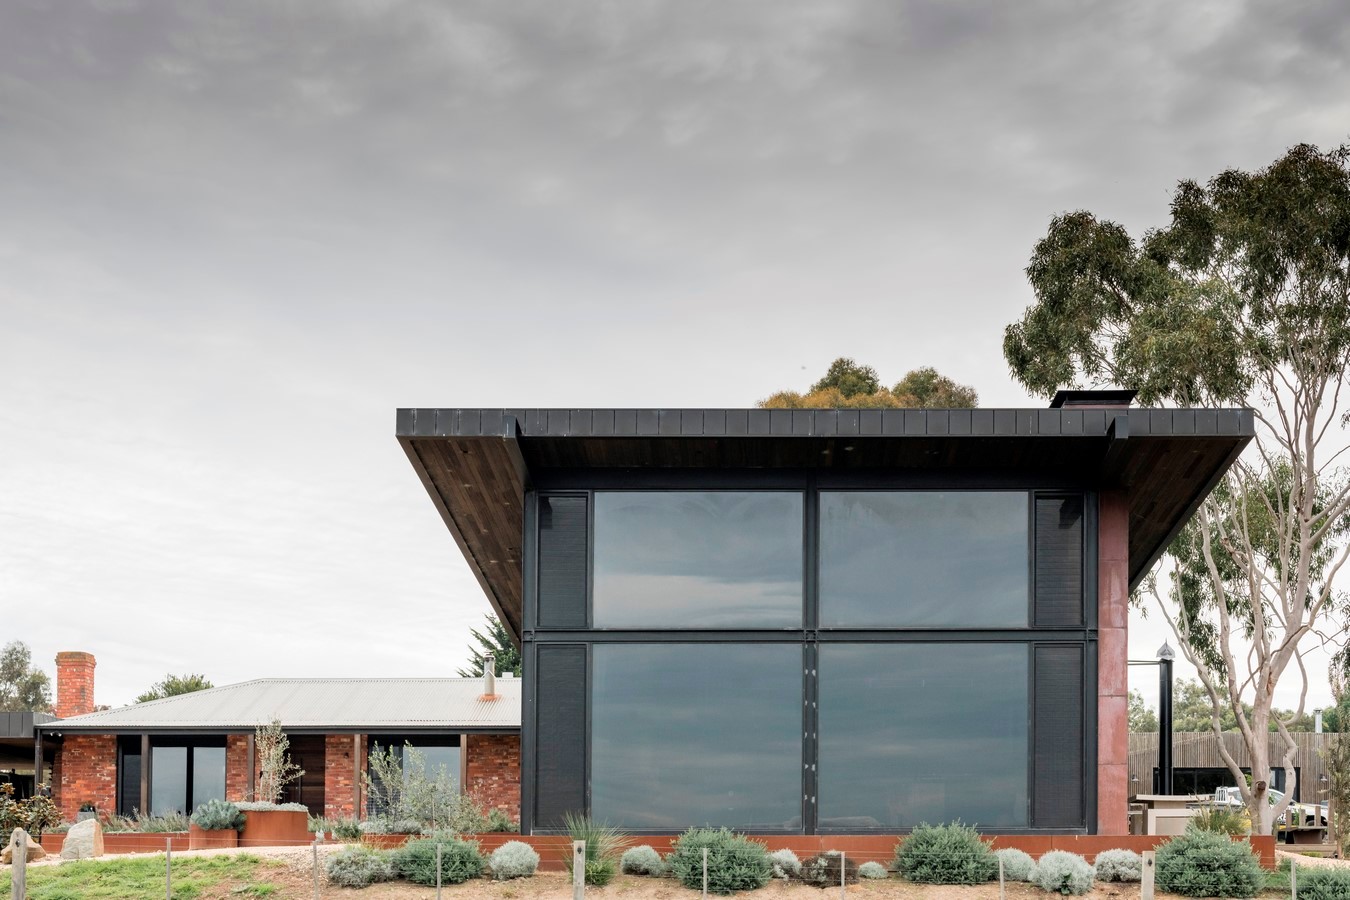
The building was designed for robustness, minimal maintenance and draws reference to mid-century modernist principles.
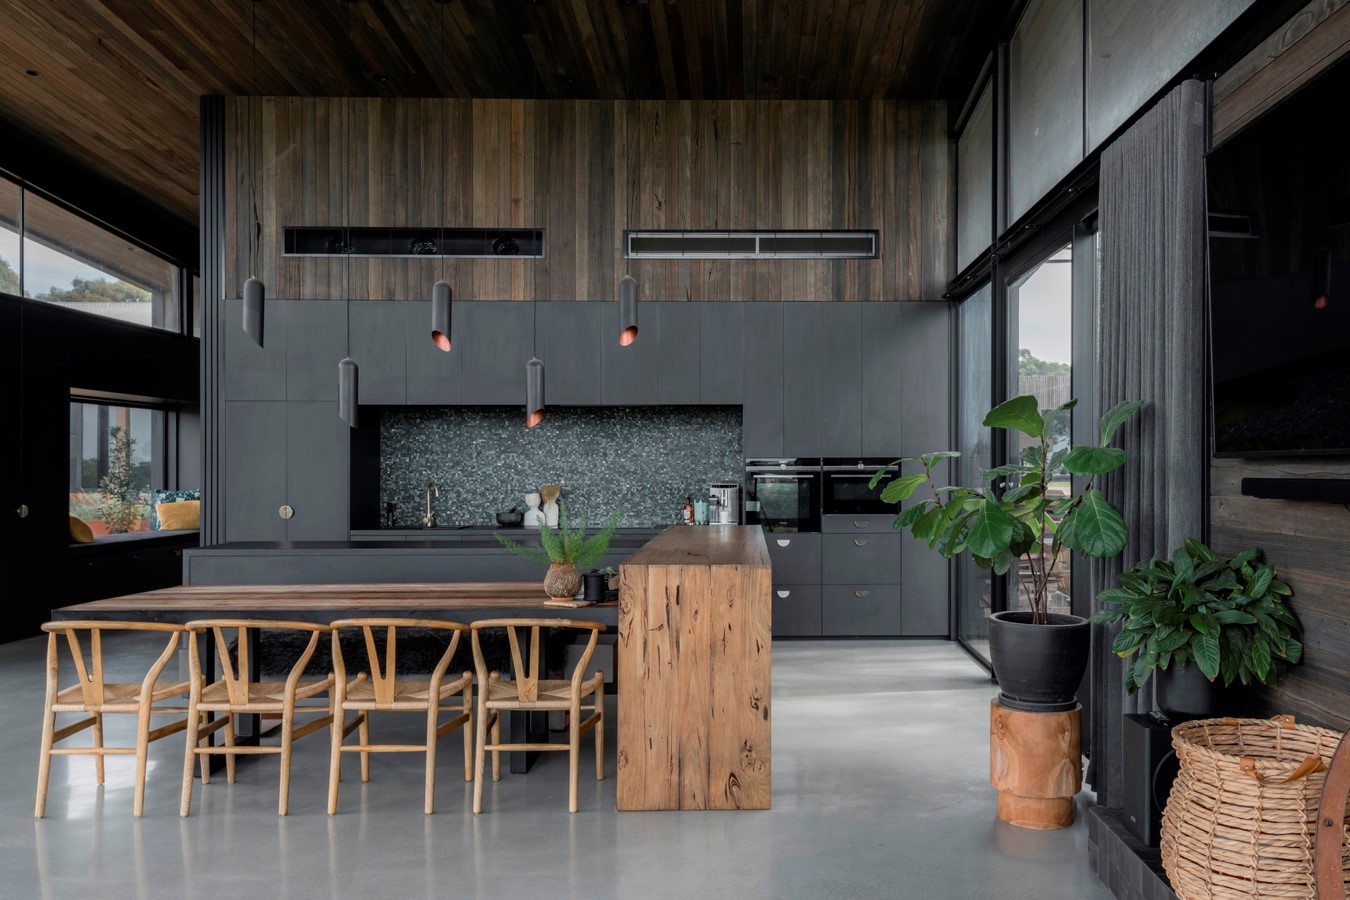
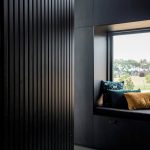
Internally, the expressed steel structure is complimented by a moody, hard-wearing, tactile palette, which recedes against the green of the surrounding landscape, drawing ones eye outward toward the view.