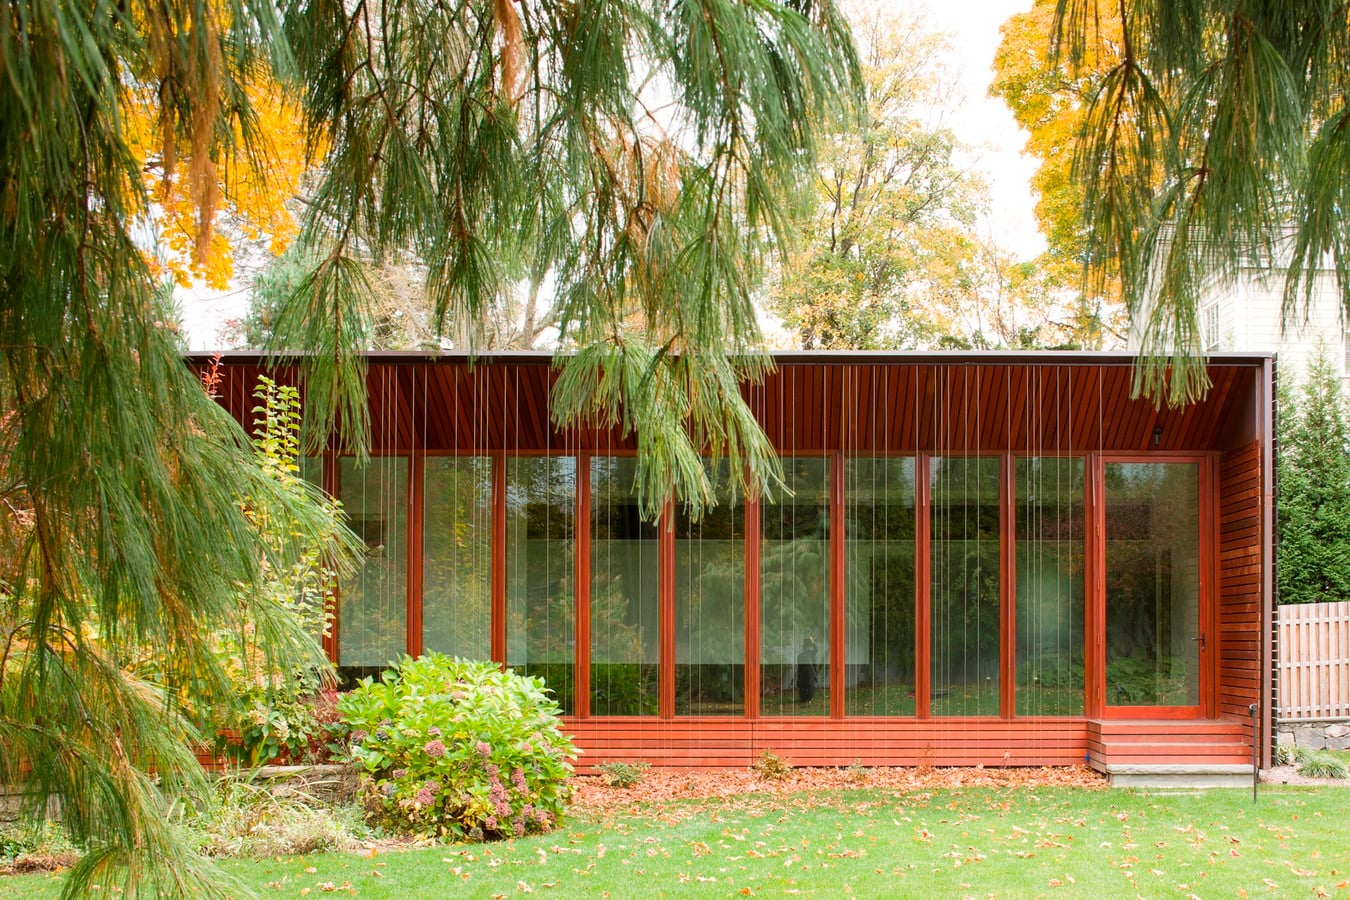
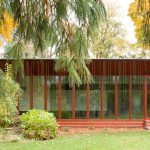
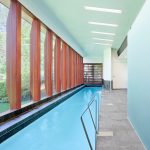
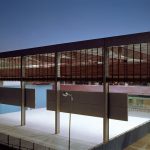
Located in a suburb of Boston, this house serves as a gathering point for a couple’s children and many grandchildren.
Project Name: Newton House
Year: 2010
ARCHITECT: NADAAA
Principal in Charge: Nader Tehrani
Project Manager: Harry Lowd
Project Team: Christian Ervin, Ghazal Abbasy-Asbagh, Arthur Chang, Lisa Huang, Chris Campbell
LANDSCAPE ARCHITECT: Jessica Leete
STRUCTURAL ENGINEER: Richmond So Engineers
MEP ENGINEER: Sun Engineering
LIGHTING DESIGN: Collaborative Lighting
GENERAL CONTRACTOR: Delta Design & Construction
PHOTGRAPHER: John Horner
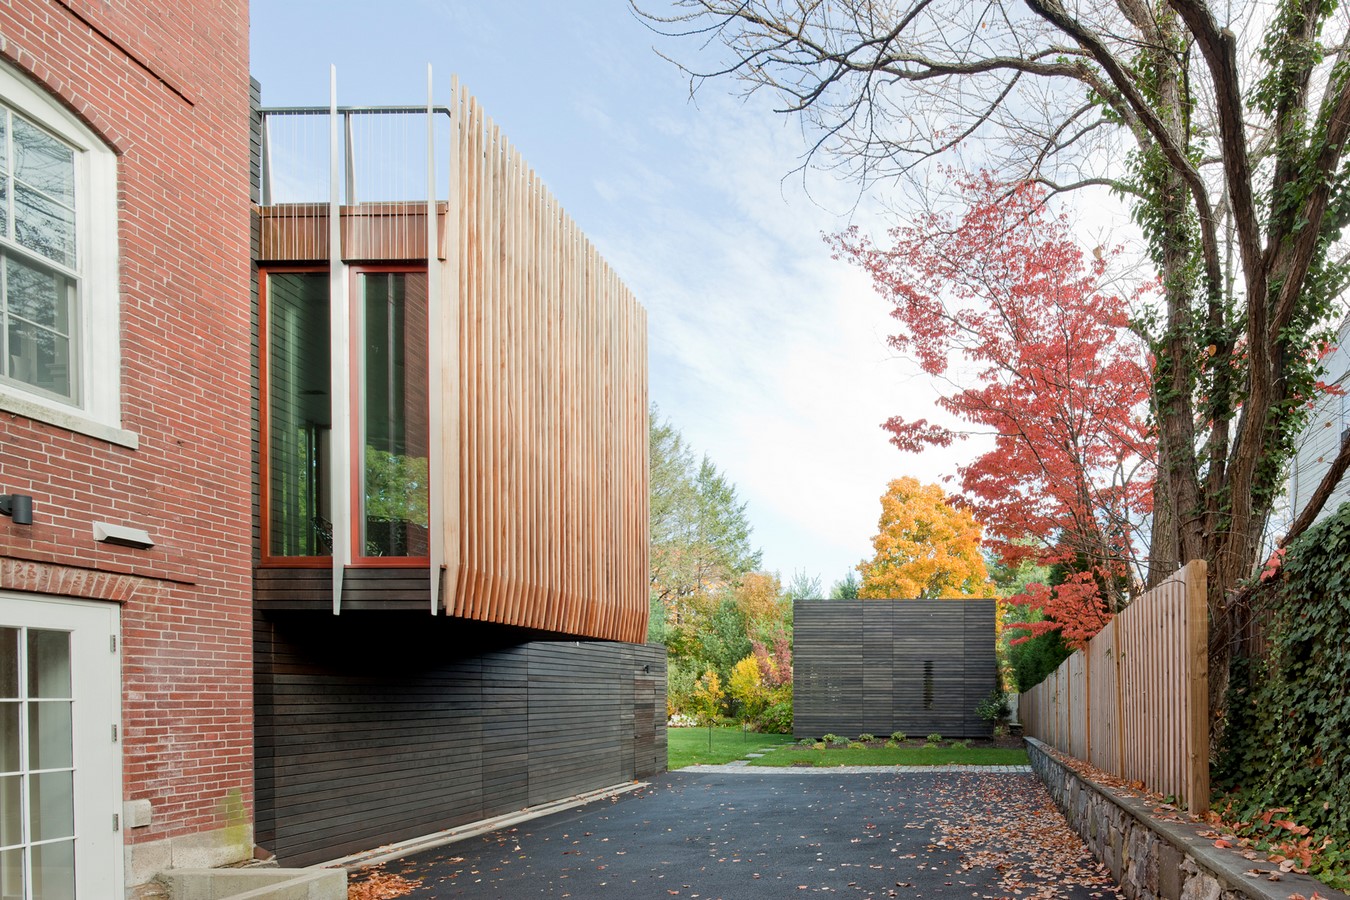
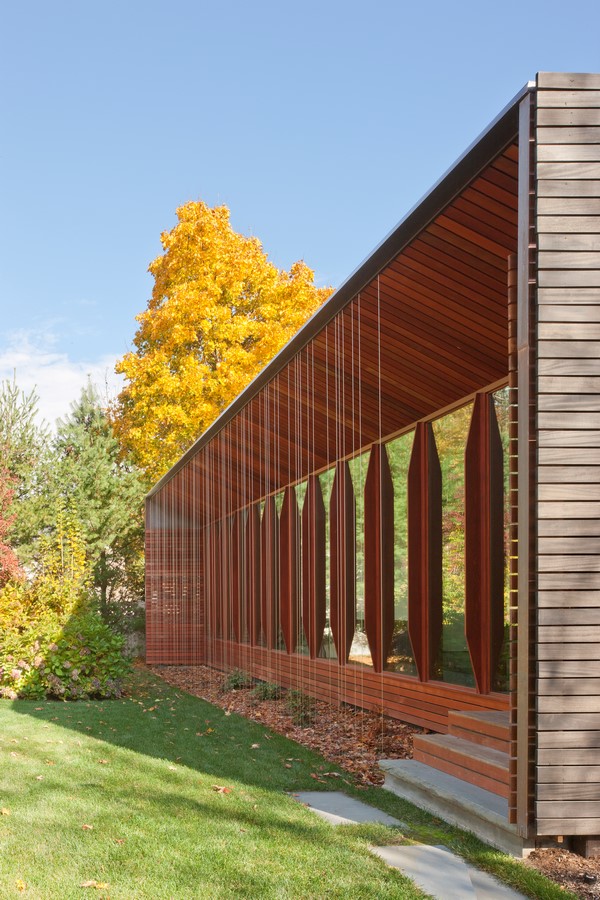
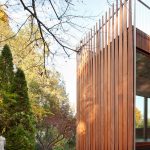
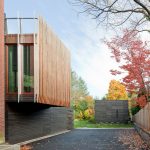
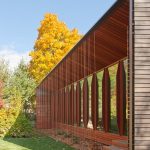
The addition and pool house develop a dialogue with the existing gardens, allowing the owners to engage the outdoors all year, and creating a series of filters and frames through which the landscape is viewed.