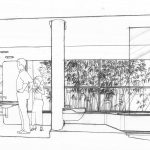
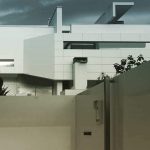
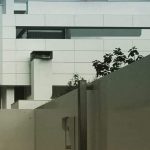
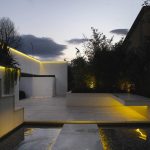
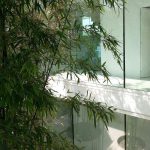
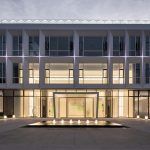
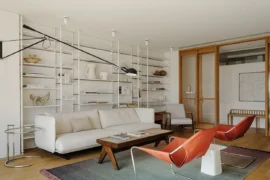
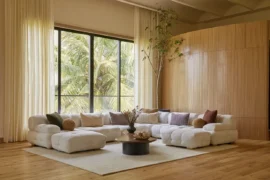
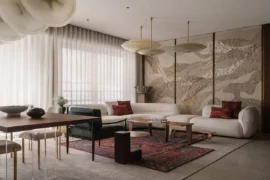
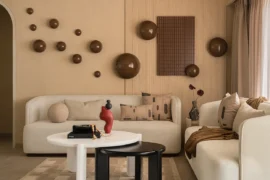
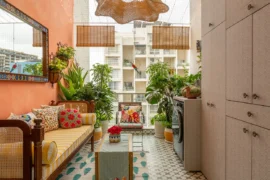
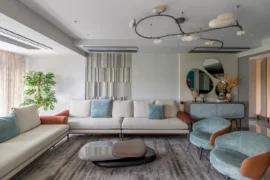
VILLA N is a private home with an introverted character due to the need to ensure the necessary privacy from the surrounding urban fabric which is very close; this limiting element became the starting point for establish the main organization strategy of the project, based on a central courtyard to obtain a large breath to the living area, despite this initial condition of compression.
Project status: completed in 2015
Location: Arezzo, Tuscany, Italy
Internal surfaces: about 500 square meters on three levels
Area’s surface: 1200 square meters
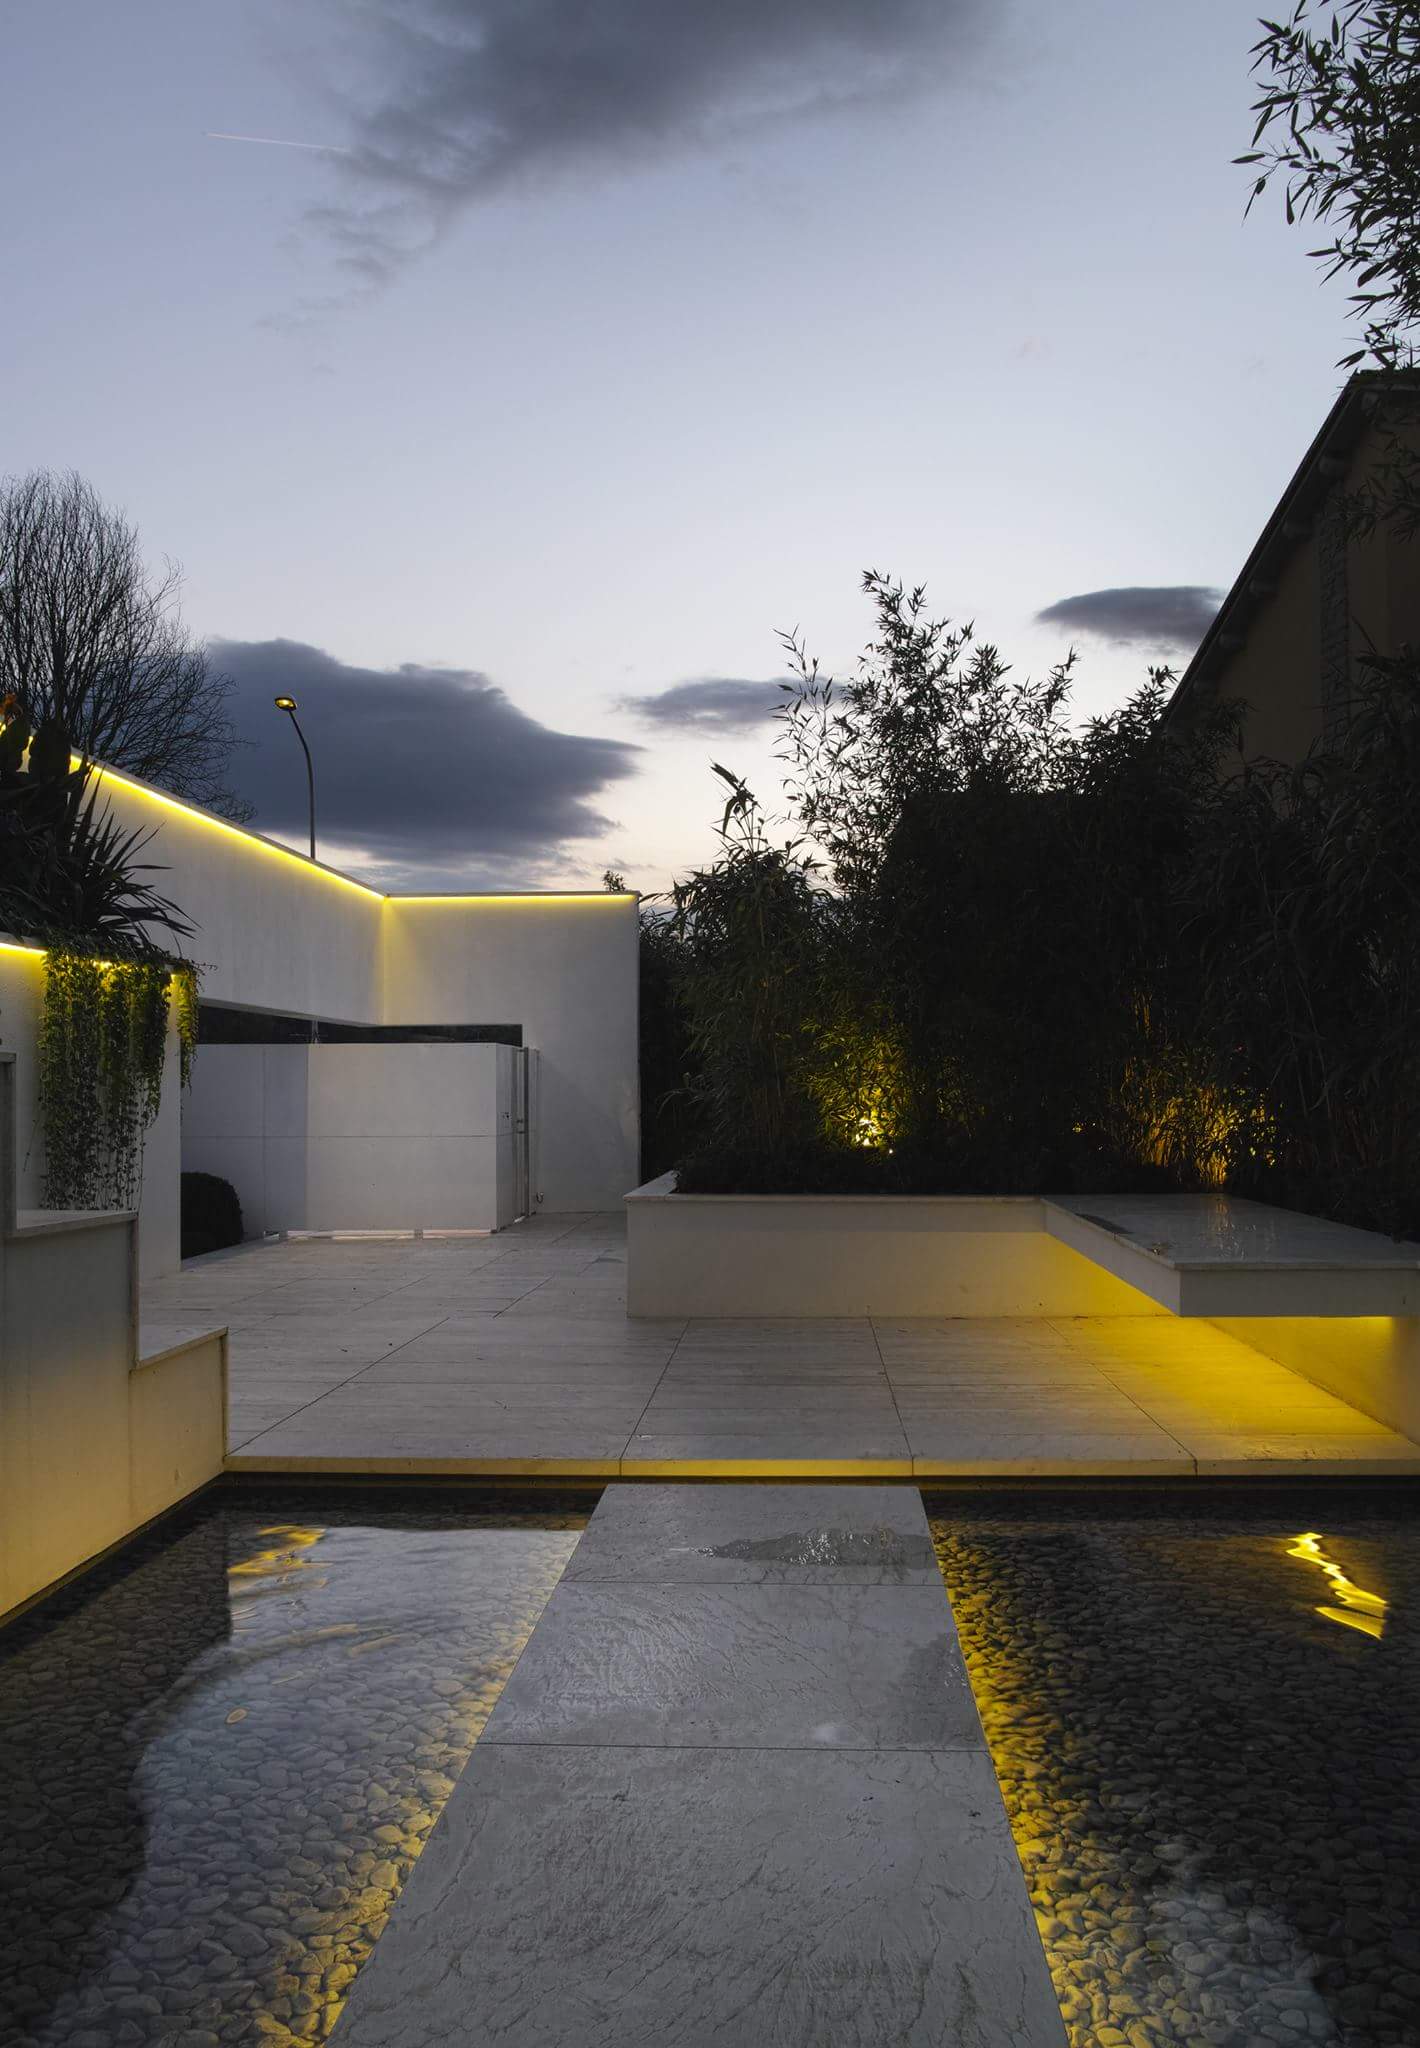
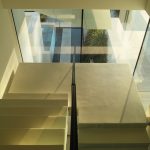
This large and three-layered space has been closed and covered only partially and has been carefully defined to be perceived as a “collector” into which the internal spaces flow without interruption.
Thanks to it, the whole living area acquires a monumental enphasis, like from the transformation of a building originally intended for a productive purpose with its appropriate dimensions.
This feeling is difficult to transmit through the photography dimension and would require the cinematic dynamism instead.
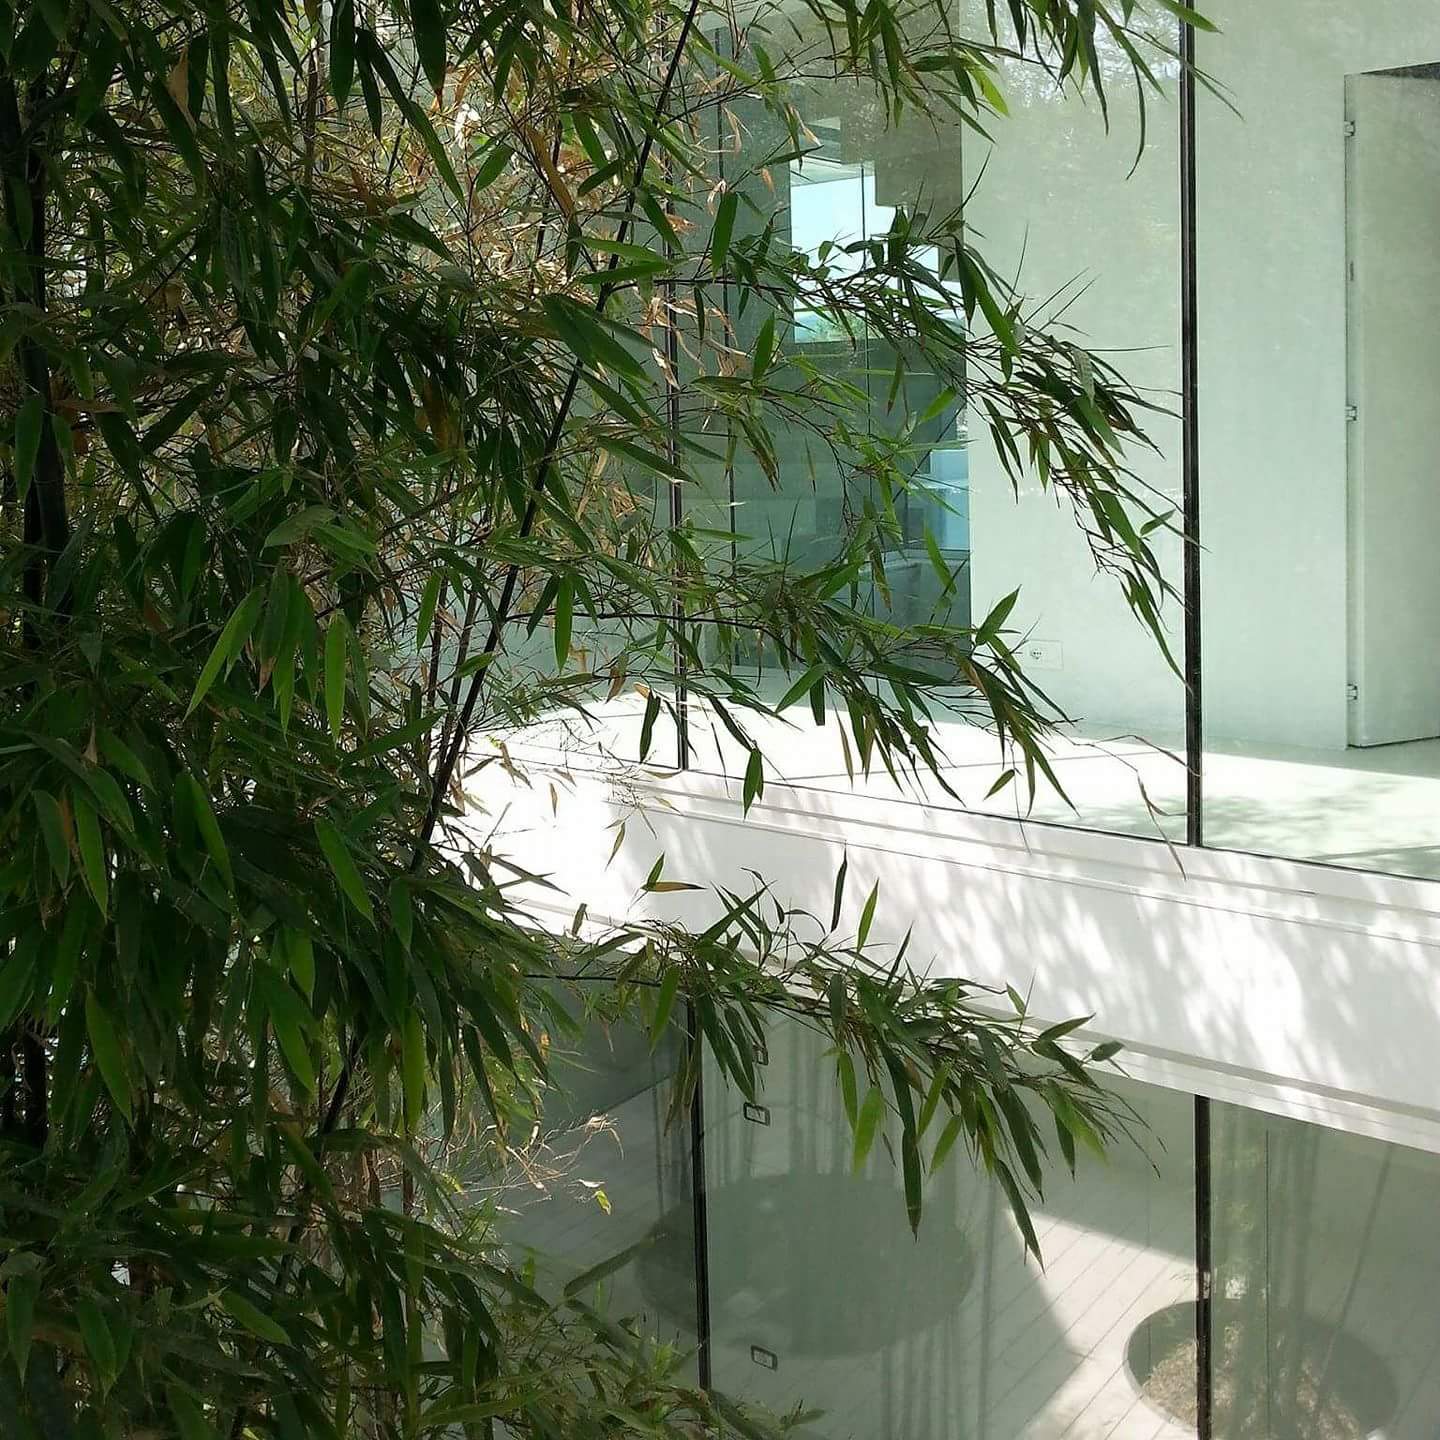
The sleeping area on the first floor is very simple; it has a more private and atmospheric connotation, due to its sensitivity to natural light variations.
The volumes of the villa have been gradually deconstructed to the point of dematerializing its architecture up to the edges of the small available area; in this way the architects wanted to circumvent the problem of mass concentration in the center with the formation of useless perimetral areas.
The result is a sequence of connected and well-defined outdoor environment, never completely closed and neither completely opened, in which architectural and natural elements create an artificial micro landscape; a very “structured garden” that can be traveled in many ways.
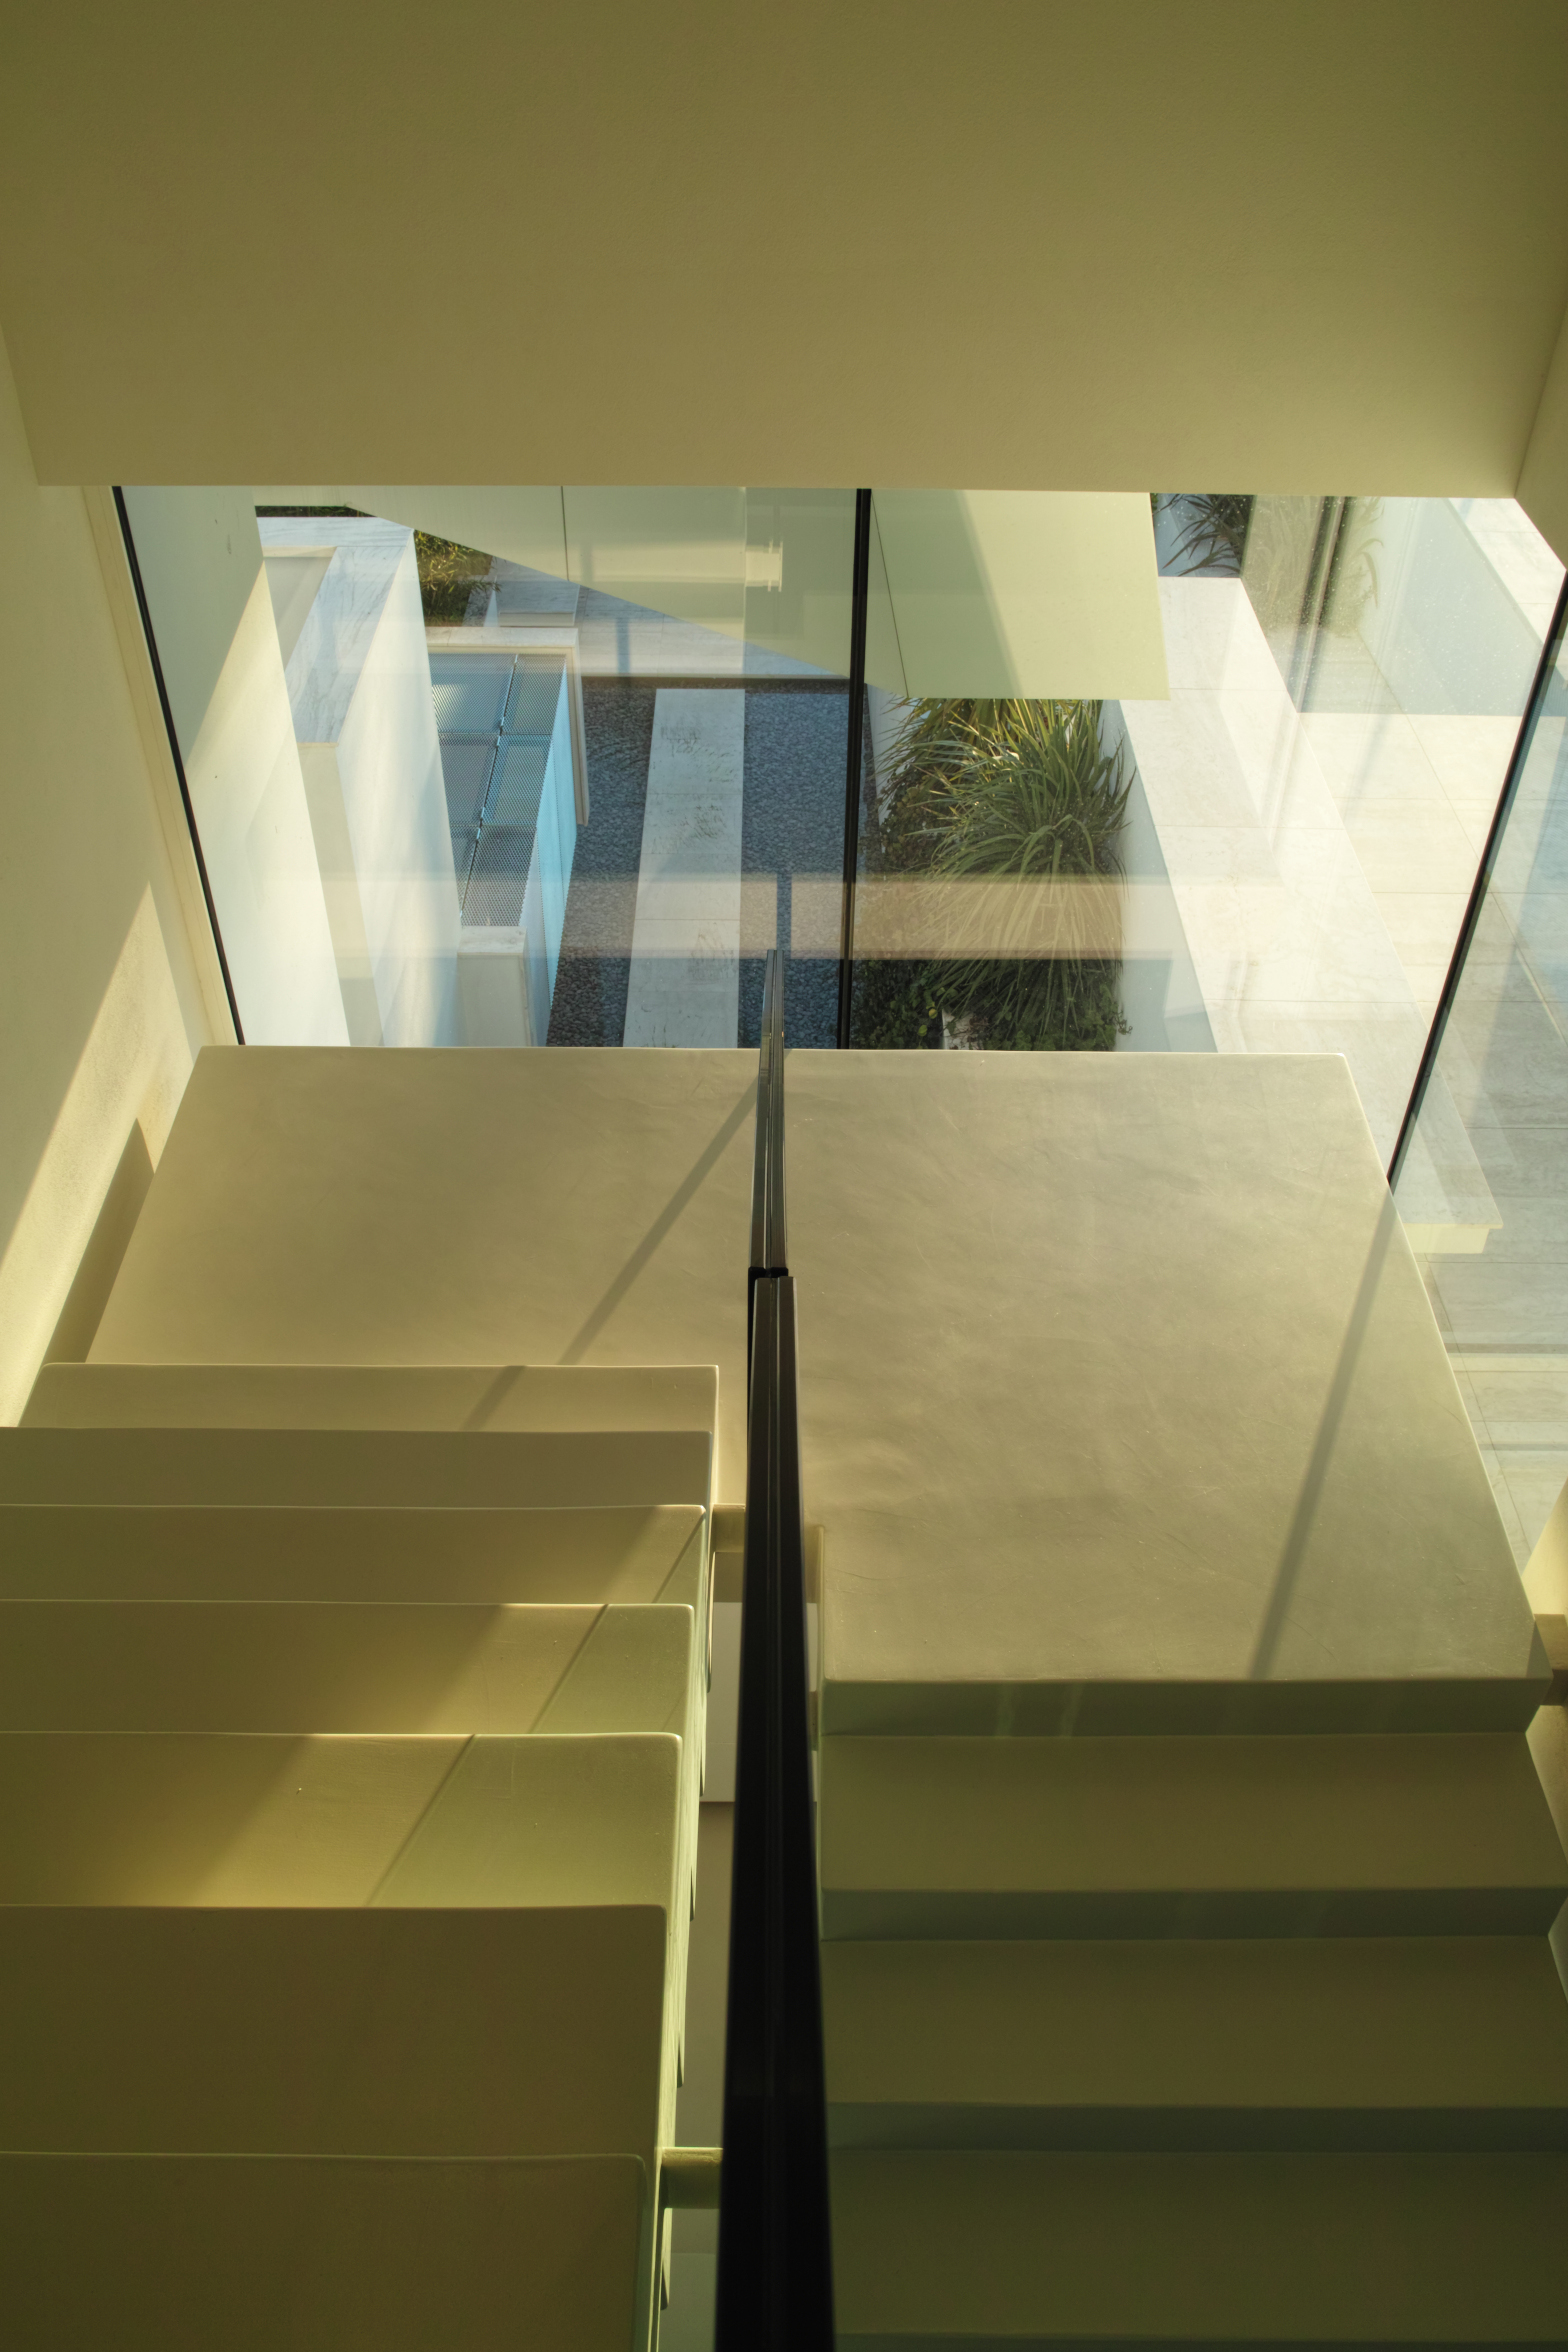
The client’s preference for right angles, flat surfaces and the clarity of the forms affected the project but, despite the consequent statical nature, the architects tried to overcome these very heavy constraints creating a dinamic shape, necessarily closed to relations with the urban context, but thanks to its fragmented forms, capable to establish a dialogue with the landscape on the upper scale.