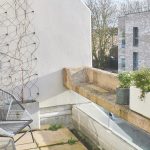
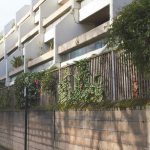
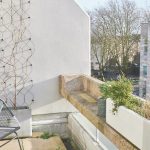
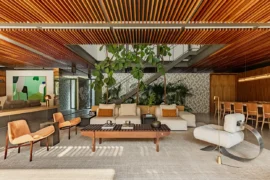
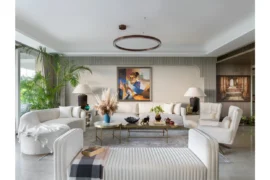
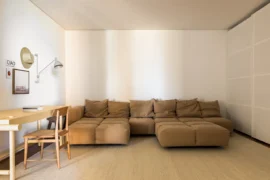
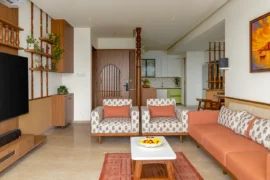
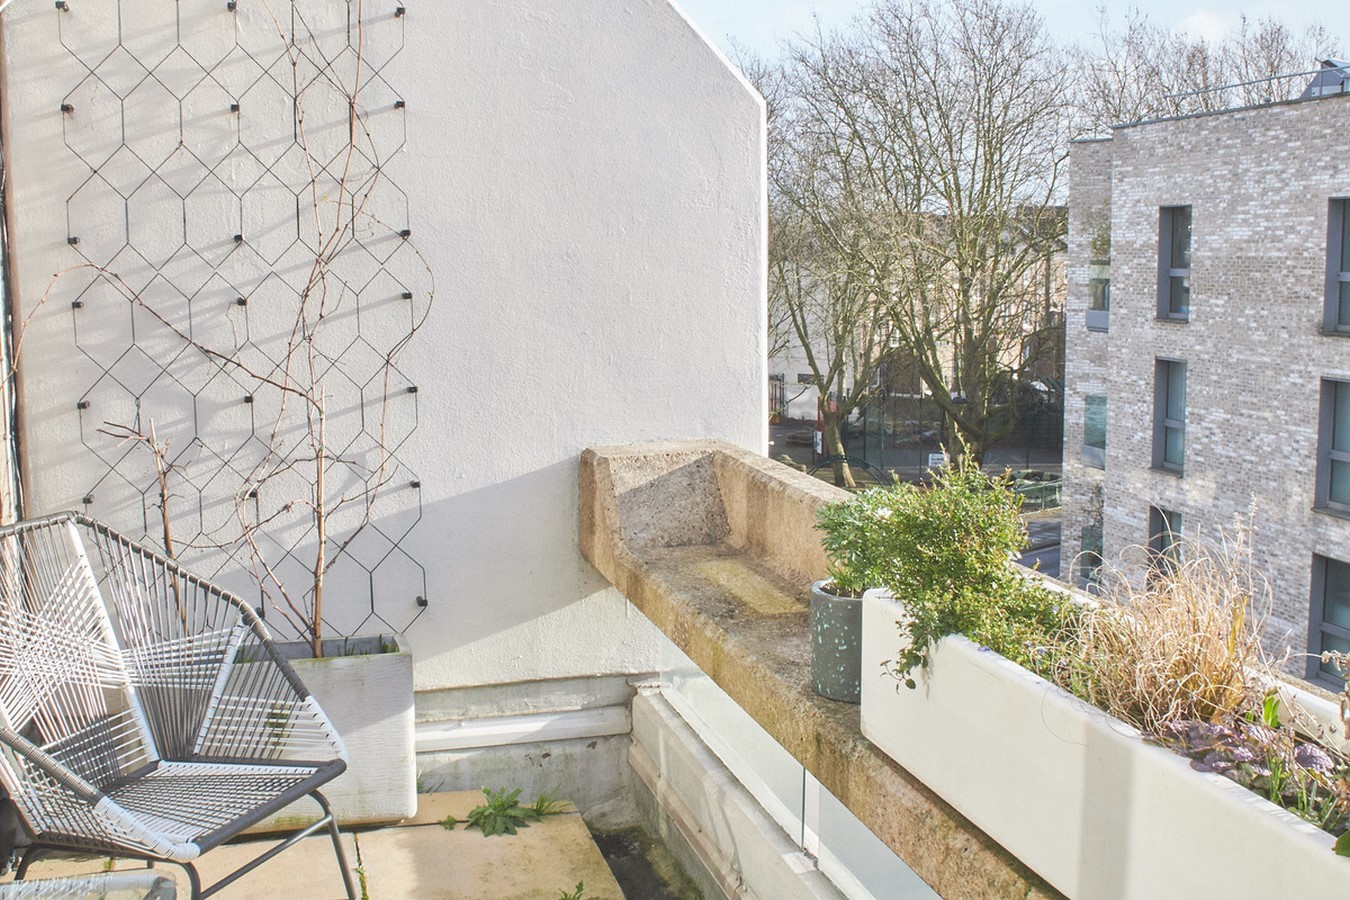
Popular with fans of modernist architecture, the 1970s Whittington Estate is prime example of radical social housing pioneered by Camden Architect’s Department. This south-facing Brutalist estate’s stepped profile gives each unit excellent natural light.
Project Name: Stoneleigh Terrace
Studio Name: OGA
Project size: 80 m2
Site size: 100 m2
Project Budget: £60000
Completion date: 2021
Location: Greater London, England, United Kingdom
Photography: Veerle Evens
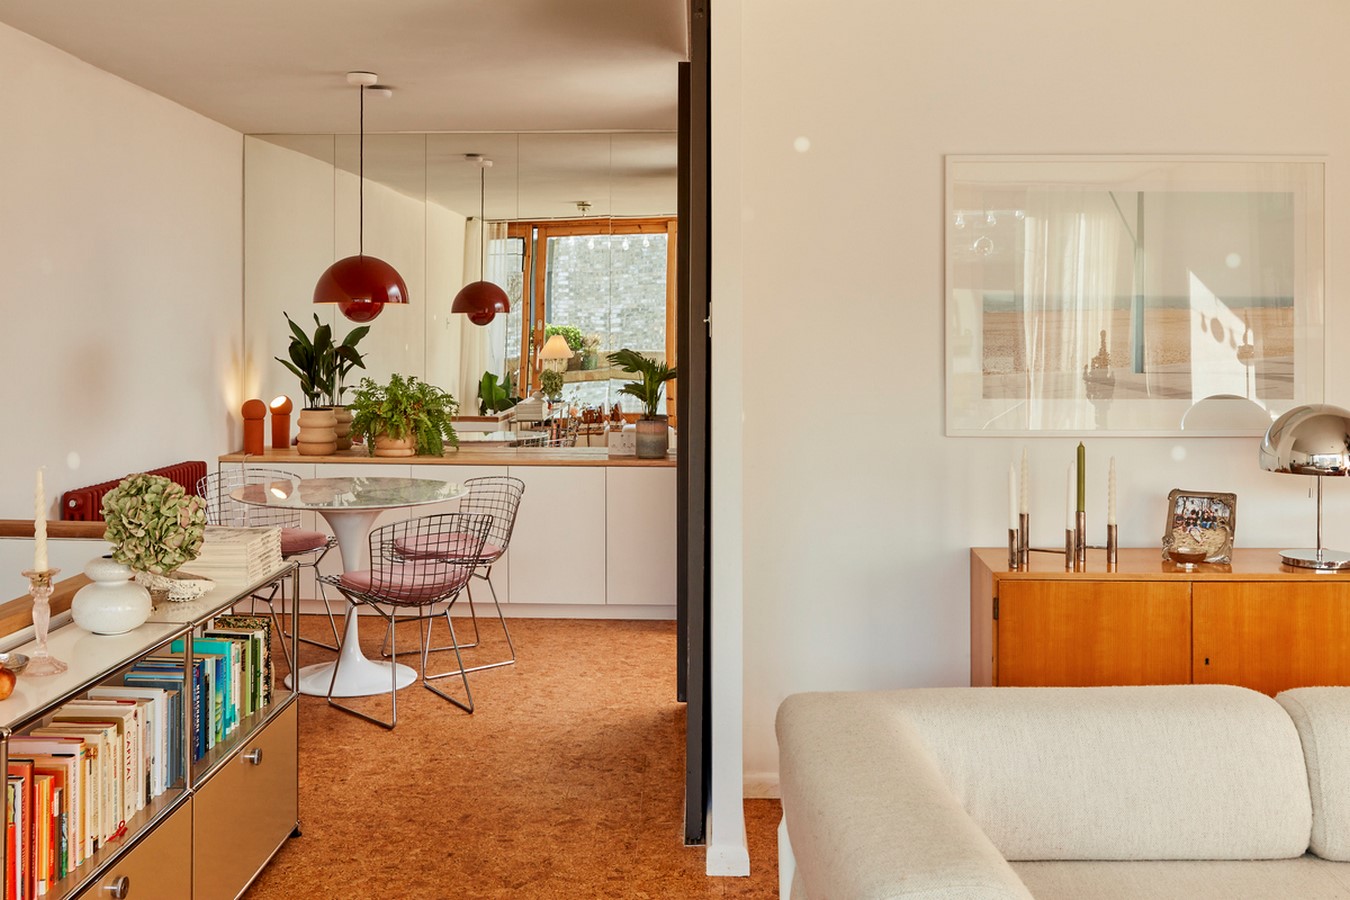
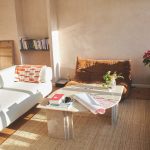
In 2019, a new owner & occupier sought to restore a 3-bedroom maisonette, which had fallen into disrepair, into a 2-bedroom property which respected the unfussy architecture.
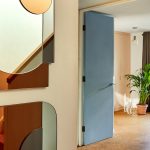
Much amounted to restoration as plan layouts were reinstated, however new axes were introduced using mirror walls to make external space visible in every view.
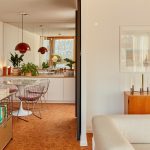
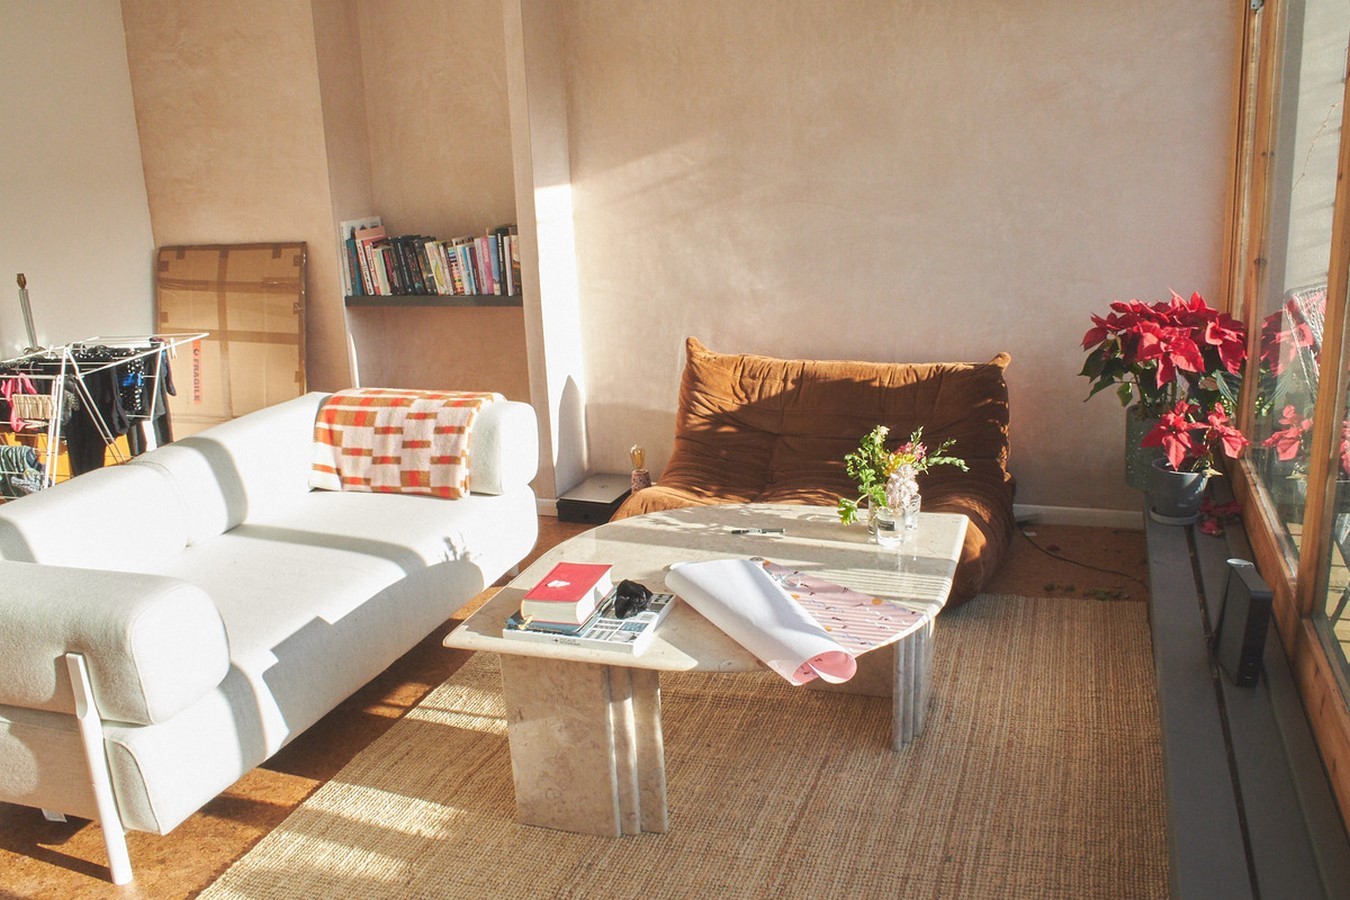
With the building rooted in Corbusian design principles, Le Corbusier’s 1931 Les Couleurs “Velvet II” architectural colour palette served as a source of inspiration. An emphasis was placed on through-colour materials such as pigmented Moroccan Tadelakt, Portuguese marble and natural cork, to balance the concrete structure with softer, warm and inviting interior spaces.