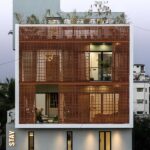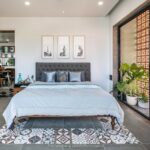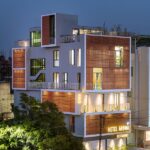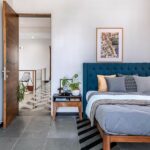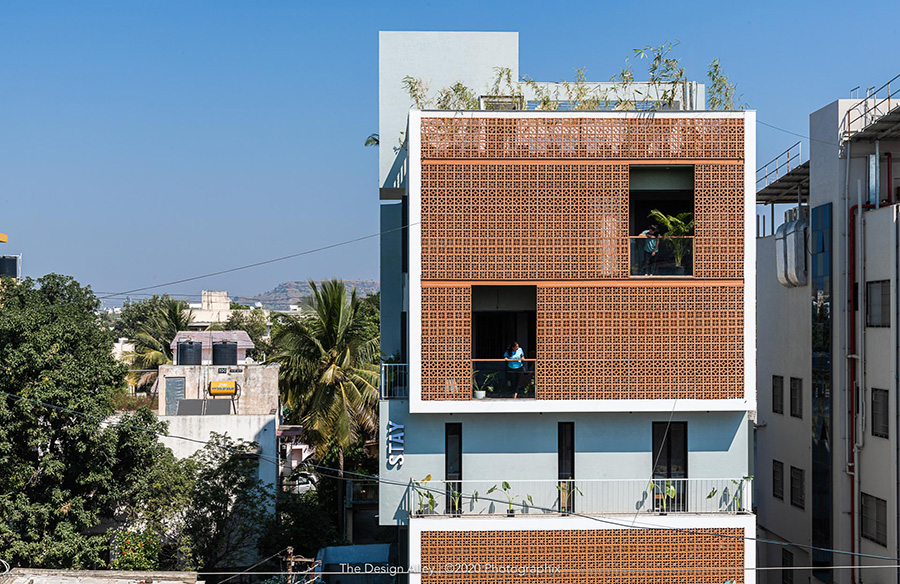
This Residential + Commercial building is a G+4 structure, located on one of the busiest commercial streets of the city. This project is designed such that the commercial part makes most of the business opportunities, but at the same time the residential floors enjoy privacy and serenity devoid of the outside hustle bustle.
Project Name: The Lattice House
Studio Name: The Design Alley
Location: Samartha Nagar, Aurangabad, Maharashtra
Plot Area: 3,500 Sq. Ft.
Built up area: 10,000 Sq. Ft.
Residential built up Area: 2,400 Sq. Ft.
Date of Completion: August 2020
Photography: Photografix India

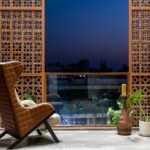
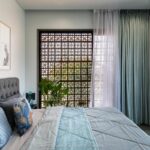
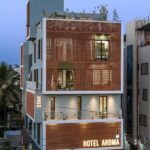
The façade is rendered in Terracotta jali that filters the harsh southern and western sun, thus making it climate responsive. It also creates beautiful sciographical patterns as far as interior design is concerned.

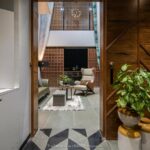
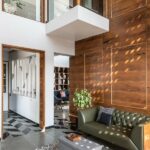
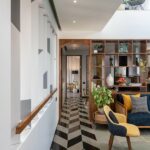
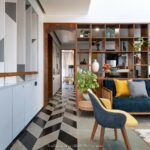
The Residence occupies Third, Fourth & Fifth floor of the building. On the Third floor, the entrance lobby culminates into the Formal Living room which is a double height space with Terracotta Jali facade on the southern side balcony that gives a panoramic view of the city. Jali and the Veneer cladded backdrop for the seating together render warmth to the space.
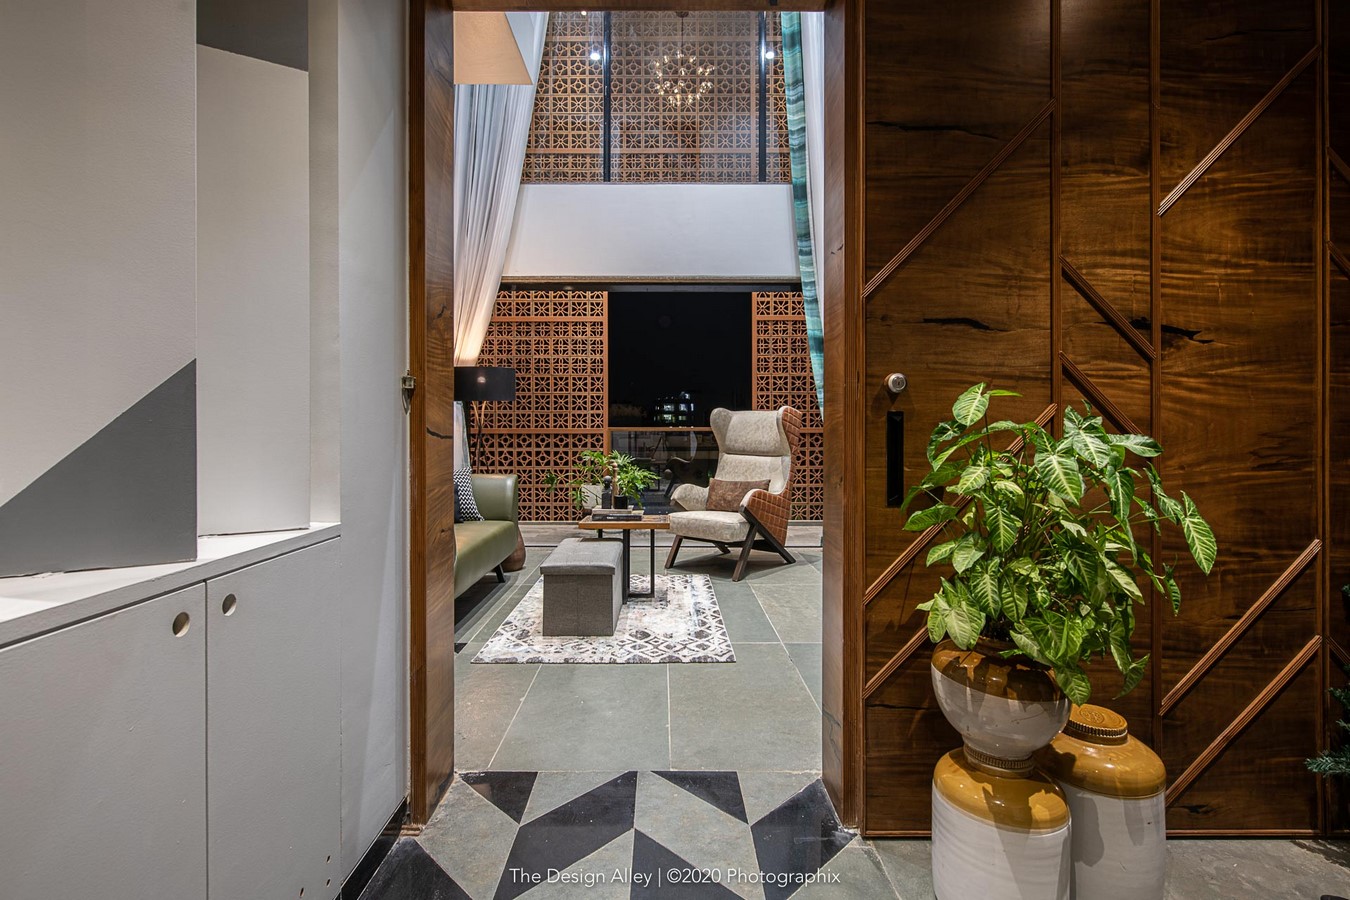
The southern sun filters through the jali to create beautiful sciographical pattern on the veneer that keep on changing throughout the day.