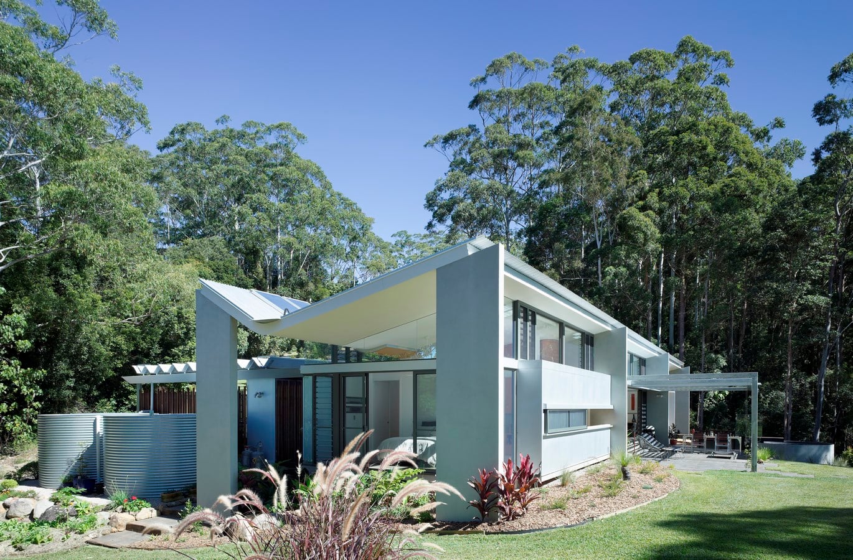
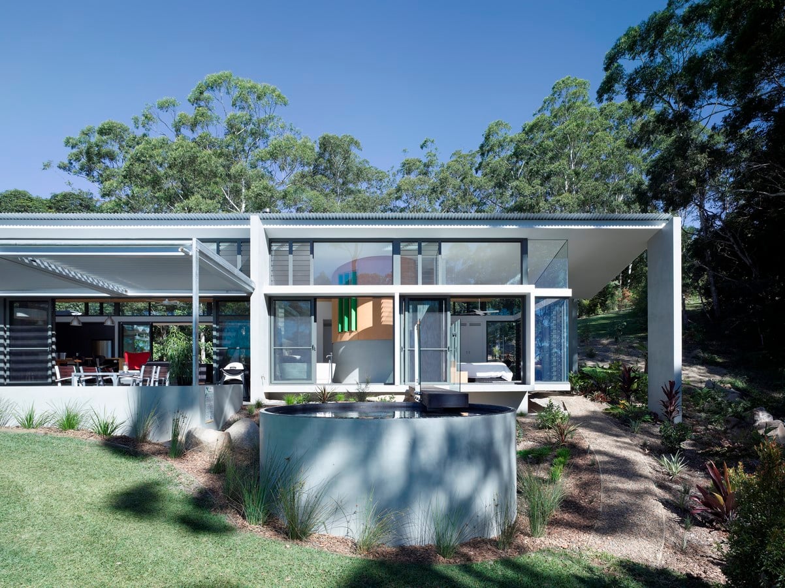
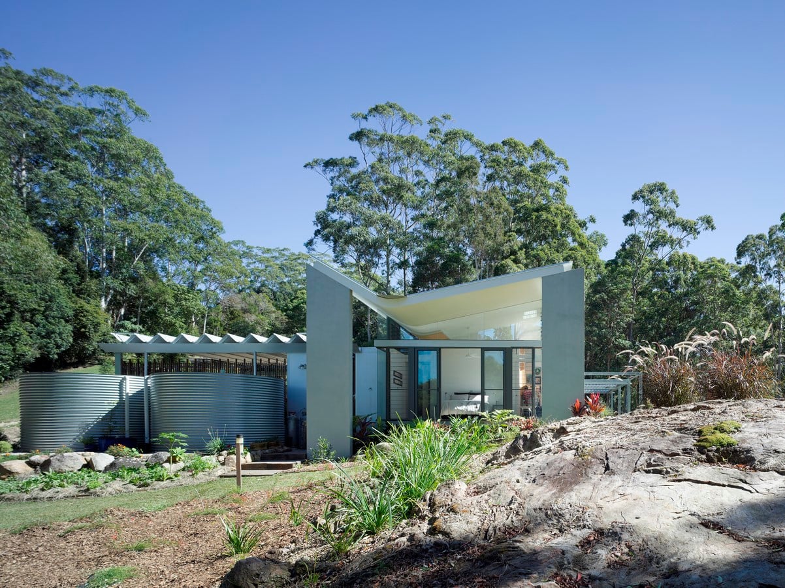
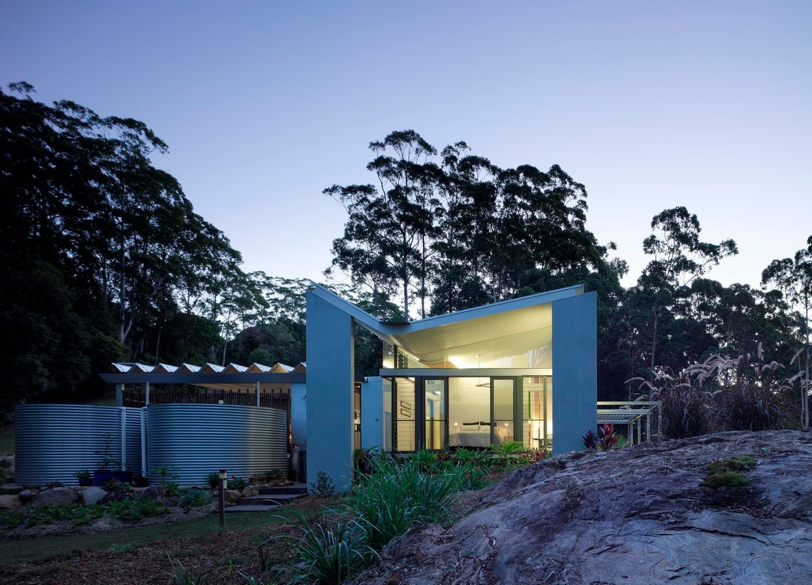
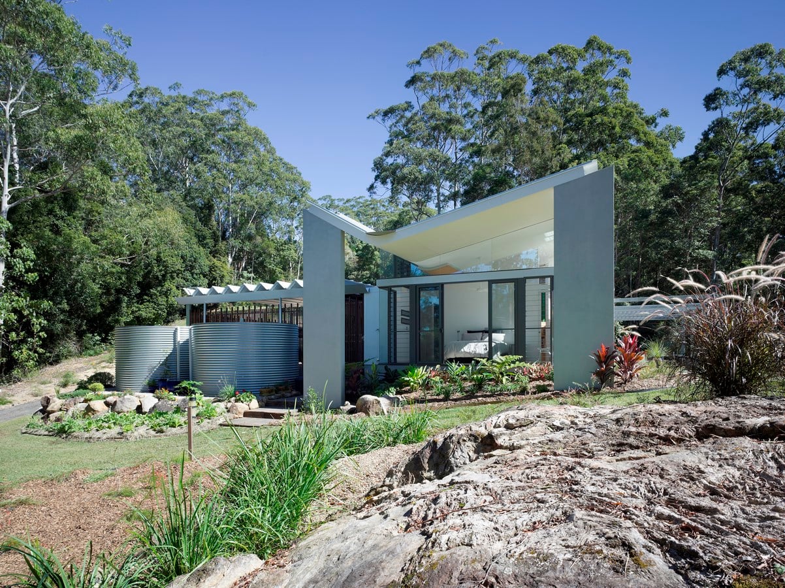
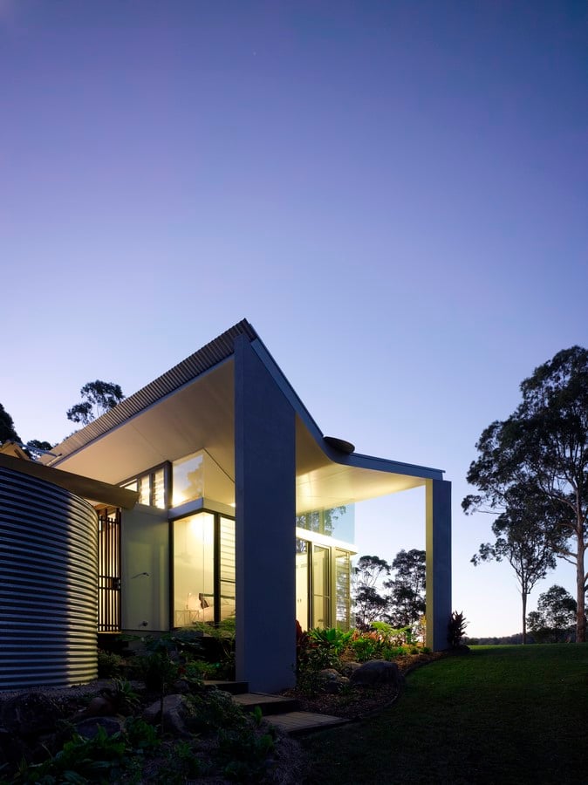
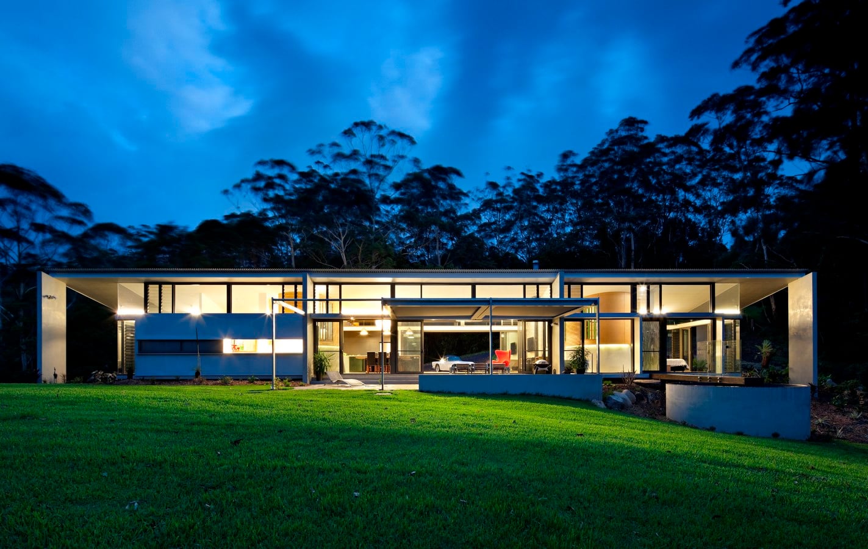
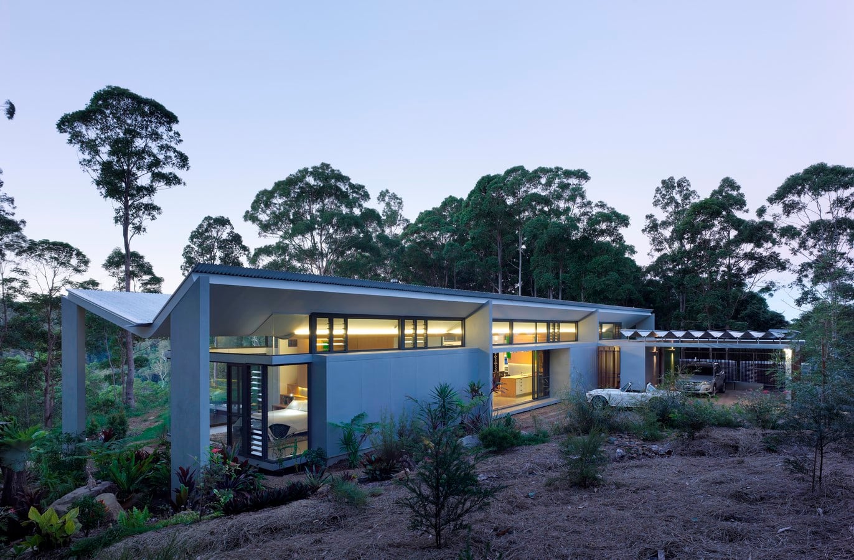
The dramatic topography, bush setting of the Obi Obi Valley and Kondalilla Falls; and diverse climatic conditions of the hinterland were the driving forces for this design.
A simple pavilion form was adopted which allowed for a rational approach to planning and structure whilst permitting the varying depths of bush view to form the backdrop to the patterns of daily life.
Project Name: Valley House
Studio Name: Sparks Architects
Completion date: 2011
Location: Montville, Australia
Photography: Christopher Frederick Jones
Precast concrete rainwater tanks as thermal buffers and spatial dividers. The tanks are partially buried in the site to allow for small plywood ‘bed nests’ to sit above them, regaining the lost space of the tanks footprint. The tanks and their hoop pine nests become ‘precious objects’, protected by the robust outer shell of masonry, steel and glass.
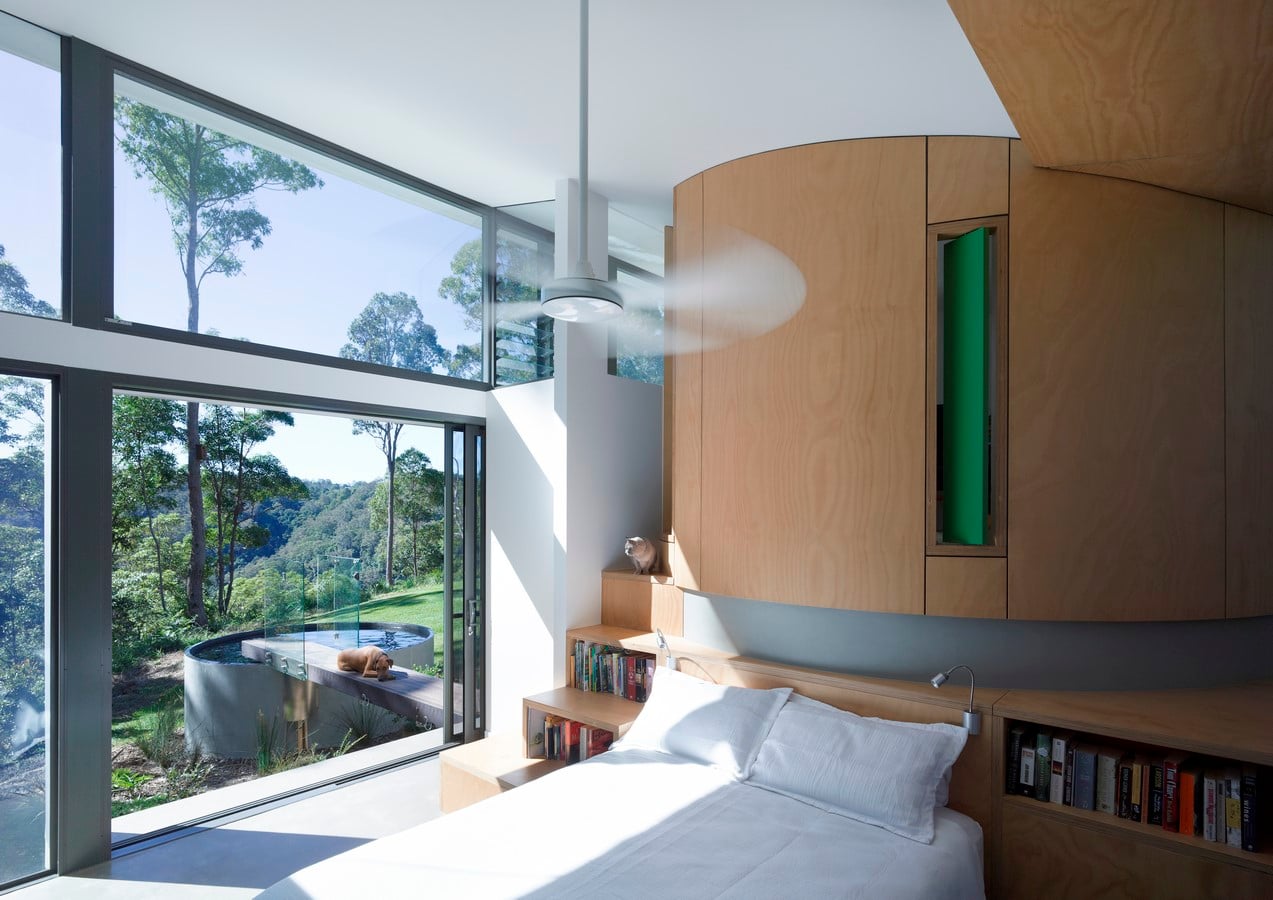
The draped roof of the building, a subtle echo of the site’s topography, allows for appropriate pitch and northern orientation for the photovoltaic array, direct rainwater feed to the internal tanks and appropriate shading for winter and summer sun angles.
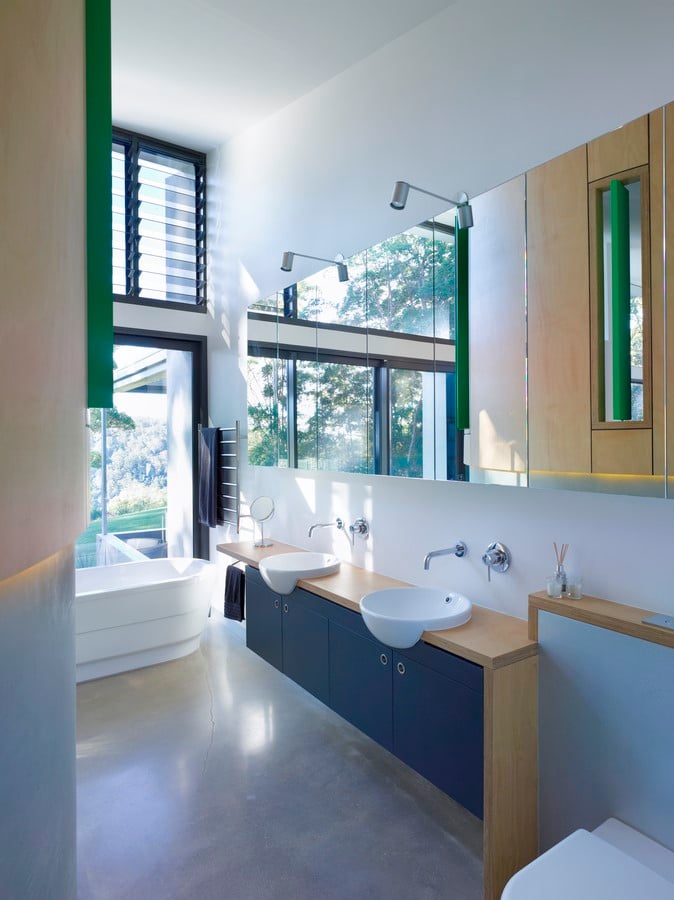
The deceptively small building is a pragmatic response to the owners desire to live a simple sustainable life whilst enjoying the virtues of a very beautiful setting.