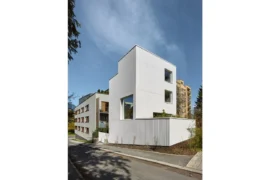
This project involved the complete refurbishment of a detached 1930’s property, including a large two-storey side extension, loft conversion and landscaping to the front and rear gardens.
Project Name: Wish Park
Studio Name: Life Size Architecture
Project size: 250 m2
Project Budget: £250000
Completion date: 2019
Building levels: 3
Location: Brighton, United Kingdom
Photography: Jim Stephenson

The brief was to create a generous family home with an up-to-date layout, fit for the needs of a busy modern family.

This was achieved by opening up the rooms to the rear of the property, allowing for a flexible open plan kitchen/living/dining space. The open plan nature of this space is broken up by a semi-closed cosy living or snug area.

Internal Crittal doors and fixed glazing connect the spaces throughout the ground floor and help bring light deep into the plan of the house, resulting in a spacious and impressive entrance to our clients’ new home.