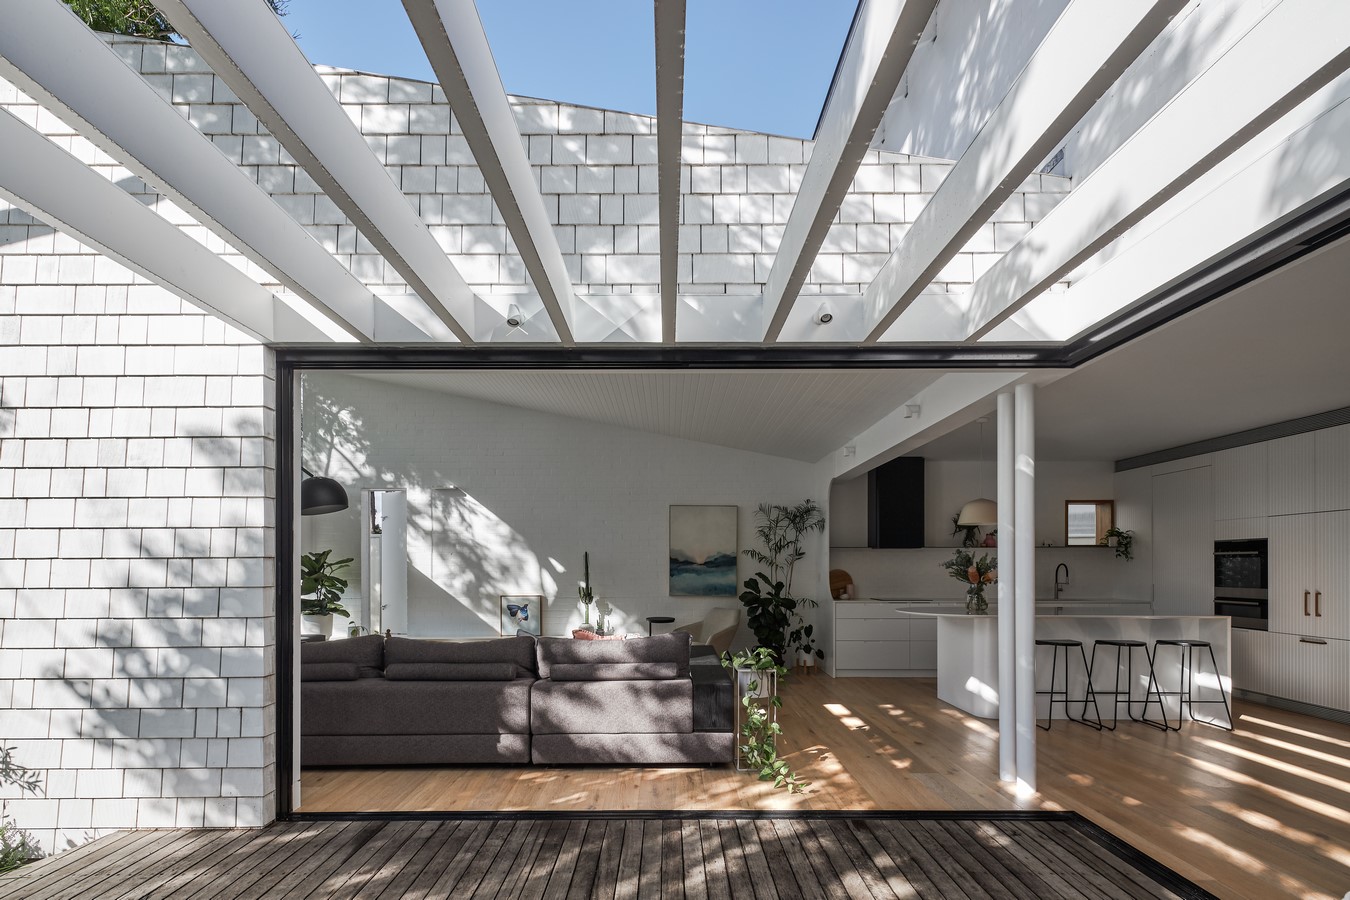
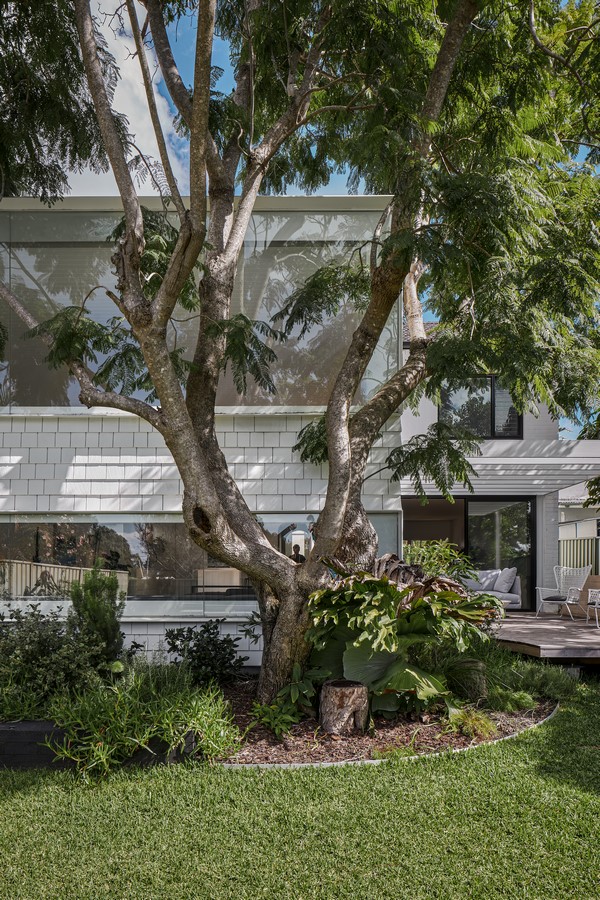
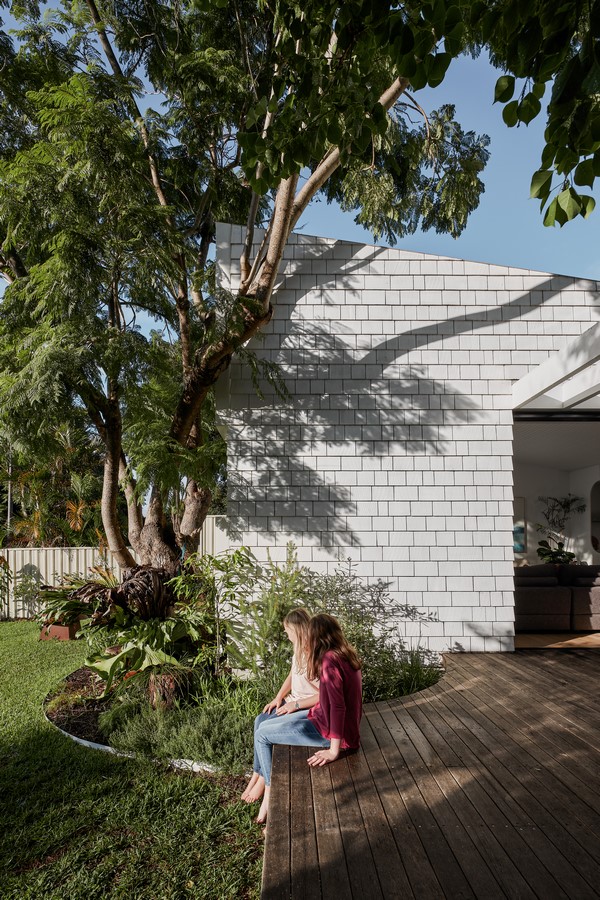
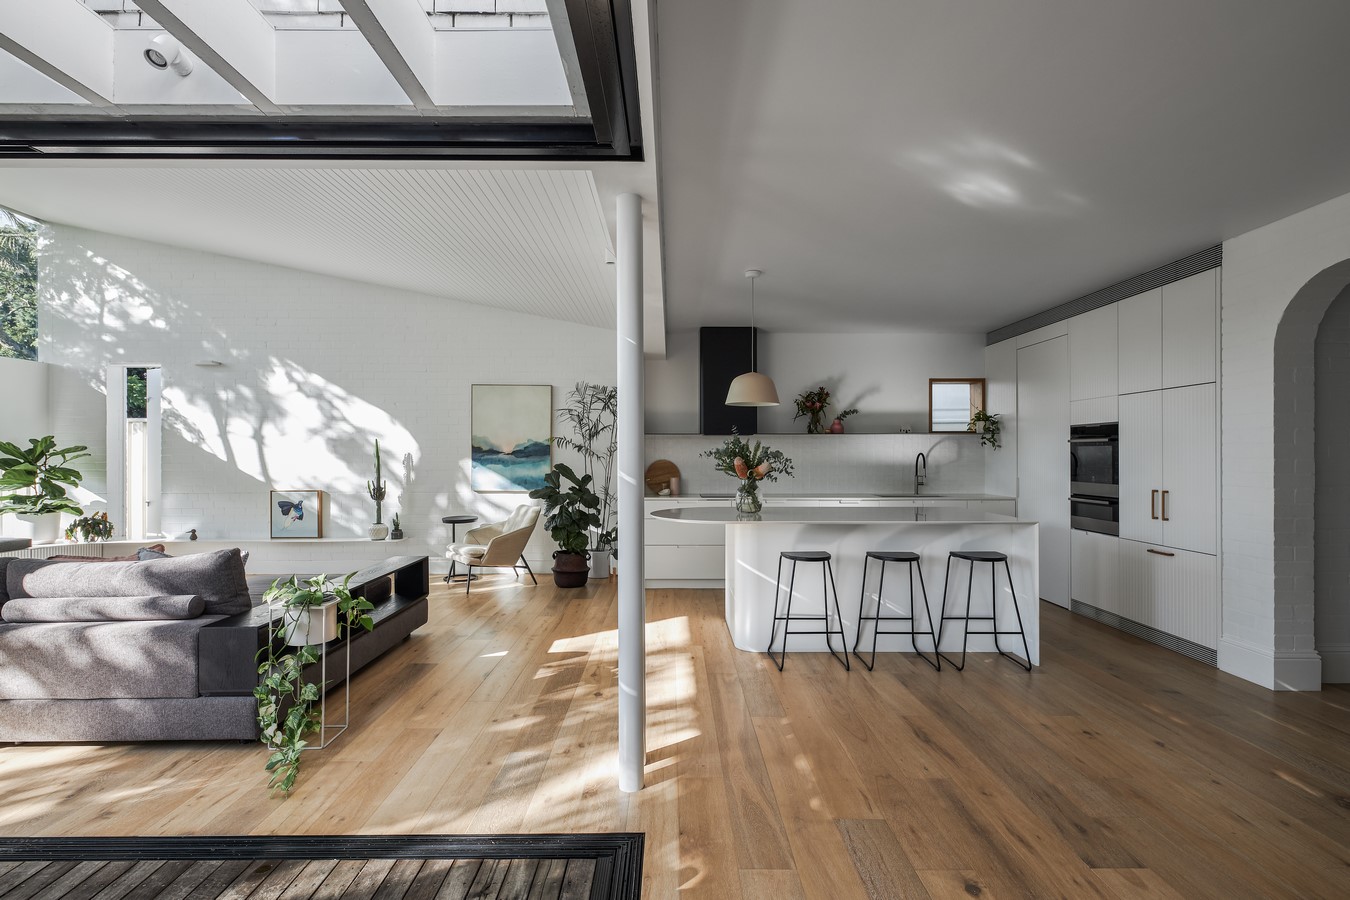
Nestled behind a mature Jacaranda tree, a minimal lightweight wedge was plugged into the solid bulk of an existing double brick home, funneling both light and optimism back into this once dark and gloomy interior.
Project Name: House Flower
Studio Name: Berresford Architecture
Location: Como, Australia
Photography: Andy MacPherson
Project size: 115 m2
Site size: 556 m2
Completion date: 2020
Building levels: 1
Clad in painted cedar shingles, the modular grain echoes the brickwork texture of the original house.
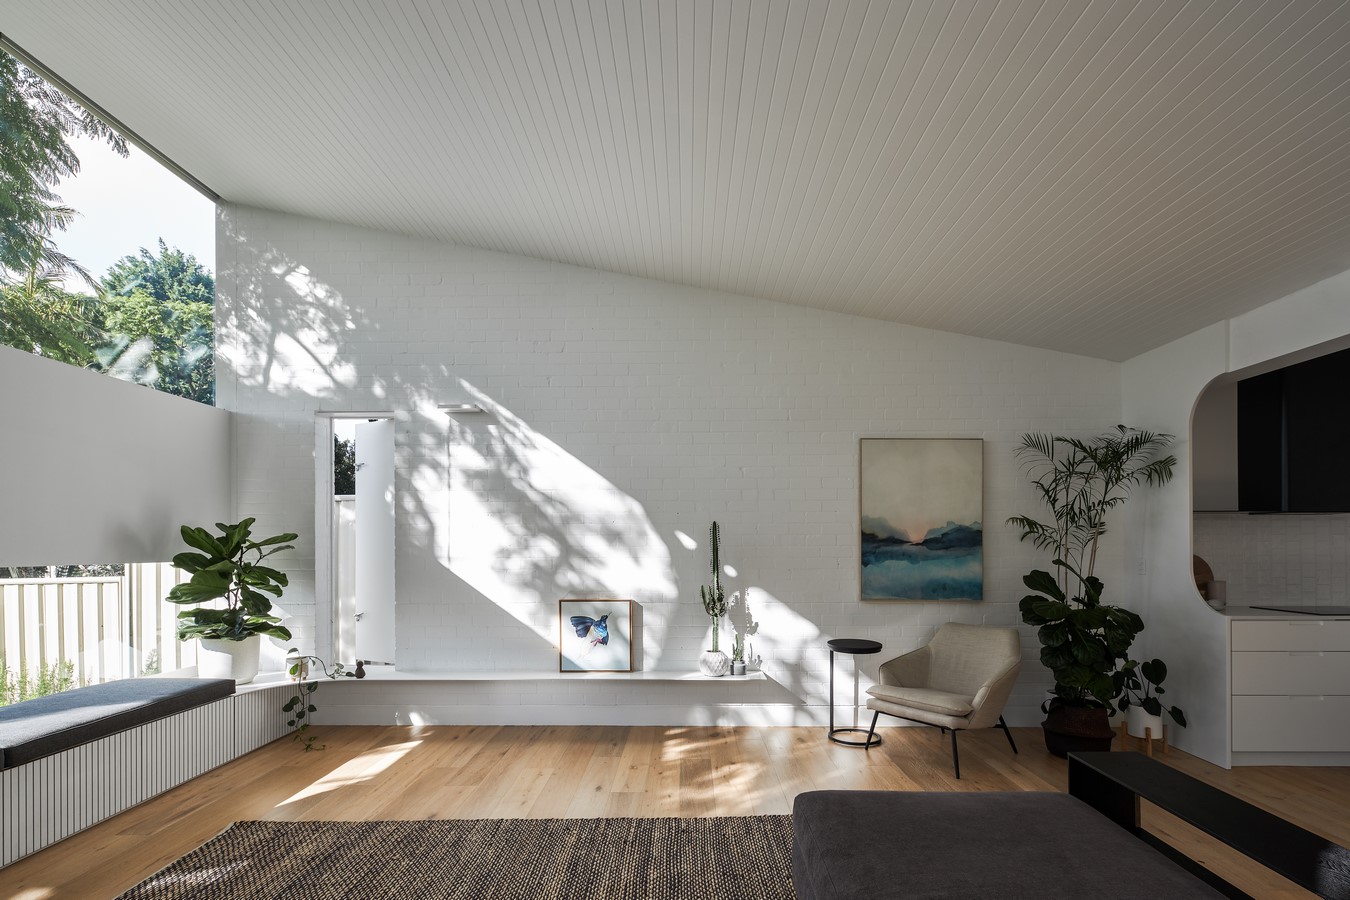
The wedge incorporates two bands of Frameless glass to the east. A high band captures the tree canopy and ever-changing sky, whilst a low band frames the intimate garden setting.
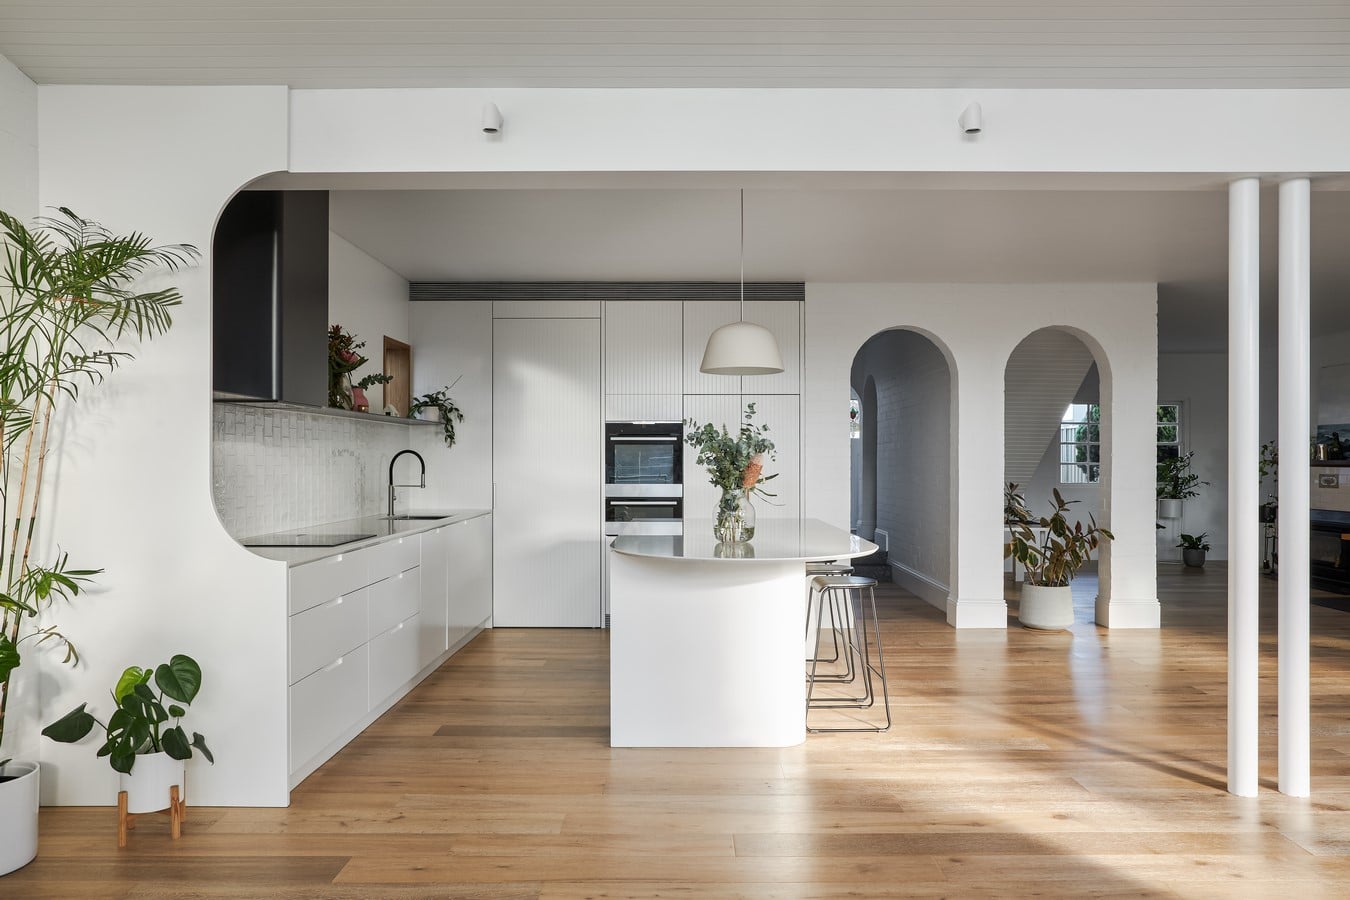
Internally, the renovated space pivots around the kitchen, the hearth of young family life. A partially reconstructed double brick arch links the original with the new.