The Karen Rolton Oval Pavilion is a community sports hub located within Adelaide’s Parklands. Designed to embrace and enhance the landscape, the pavilion fits within its setting while simultaneously standing out.
Project Name: Karen Rolton Oval at Narnungga Park 25
Studio Name: Cox Architecture
Location: Adelaide, Australia
Photography: Peter Barnes
Project size: 1248 m2
Completion date: 2018
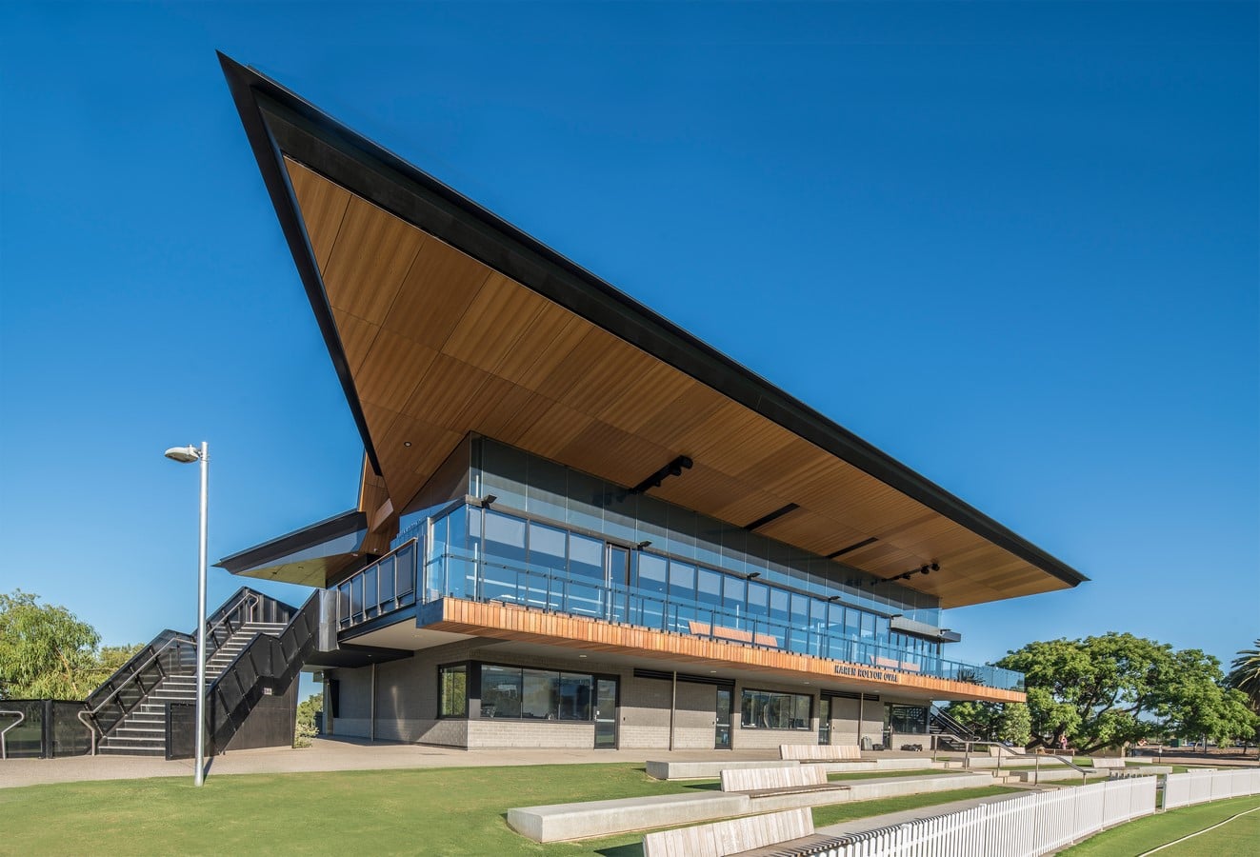
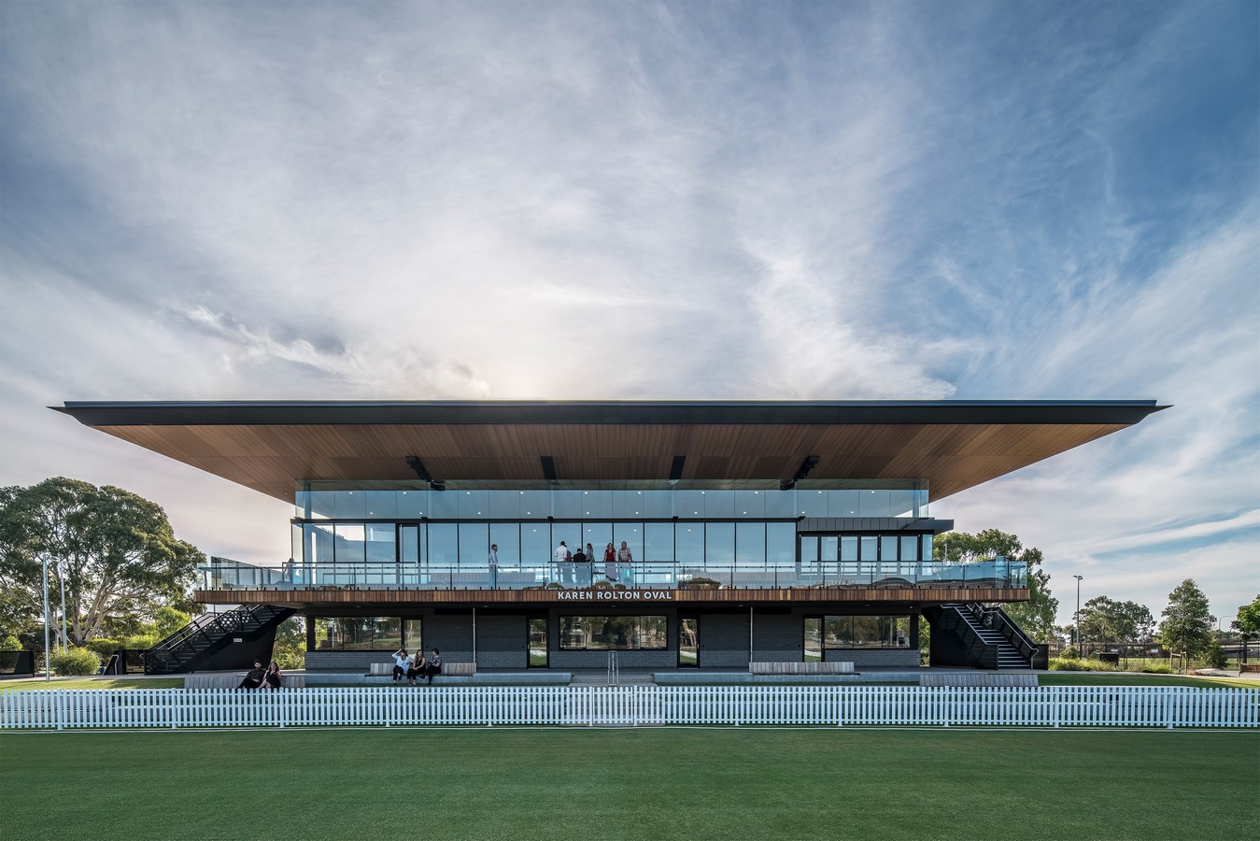
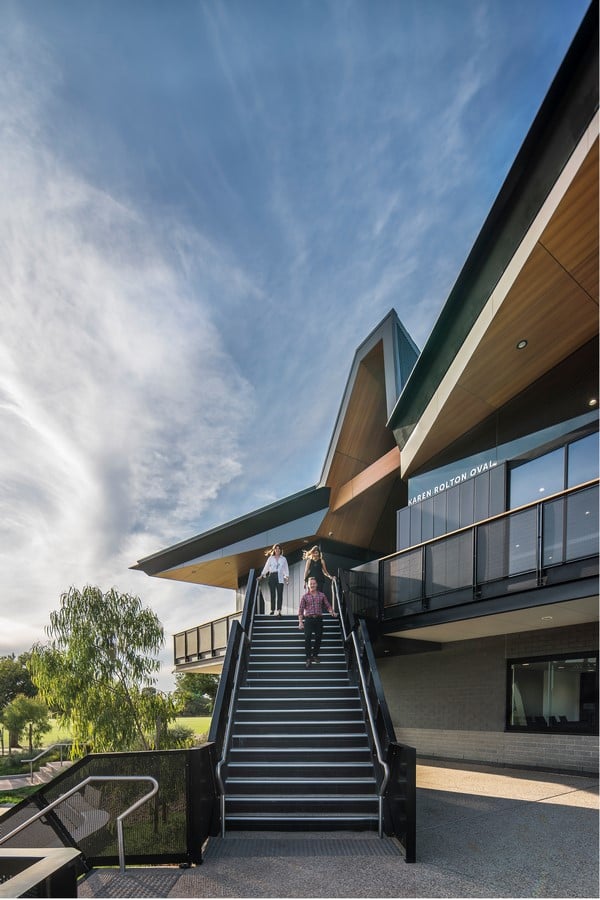
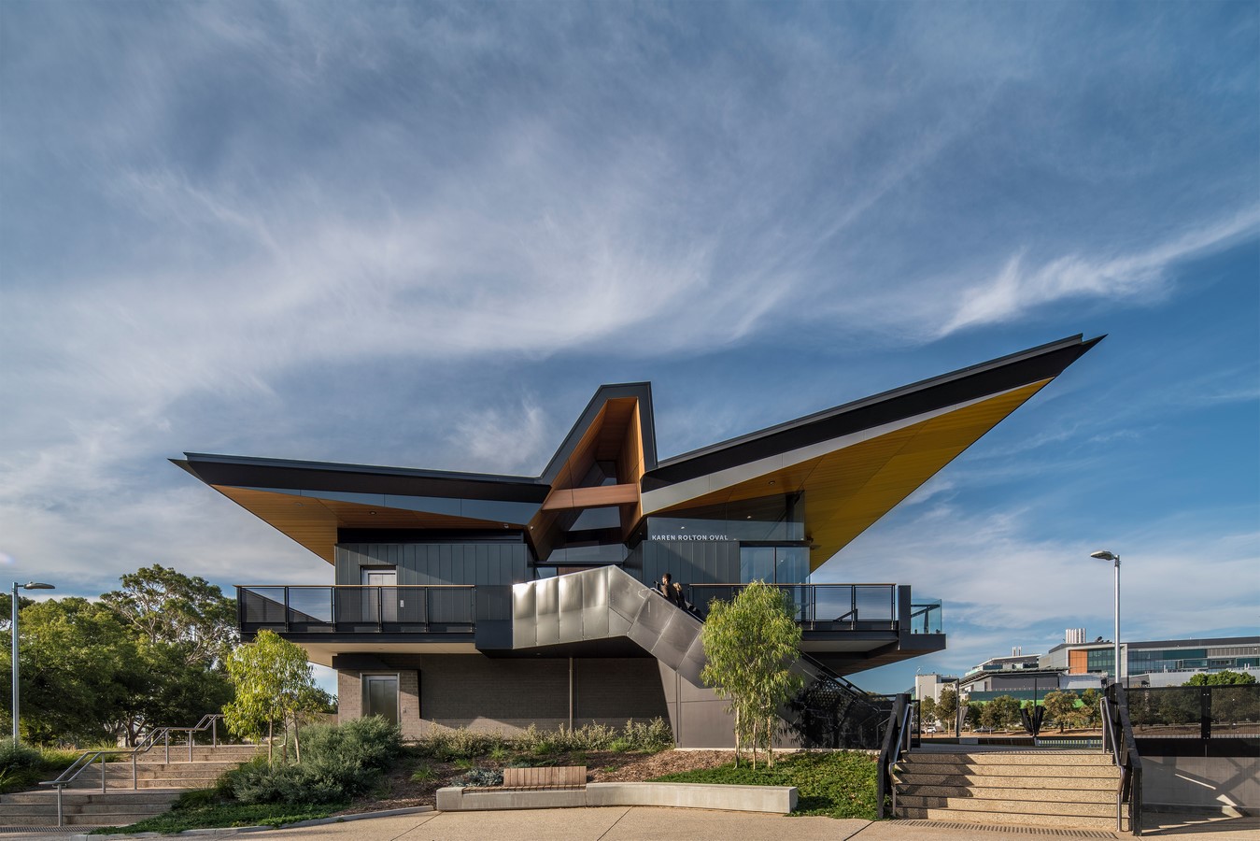
The building’s form is a contemporary interpretation of the traditional cricket pavilion. The ground plane folds the landscape up into the change room and operational level.
Plat seating at the front is embedded into the landscape so that the building and spectators are part of their surrounds. The orientation of the building was integral with the pavilion facing in multi directions, addressing all ovals.
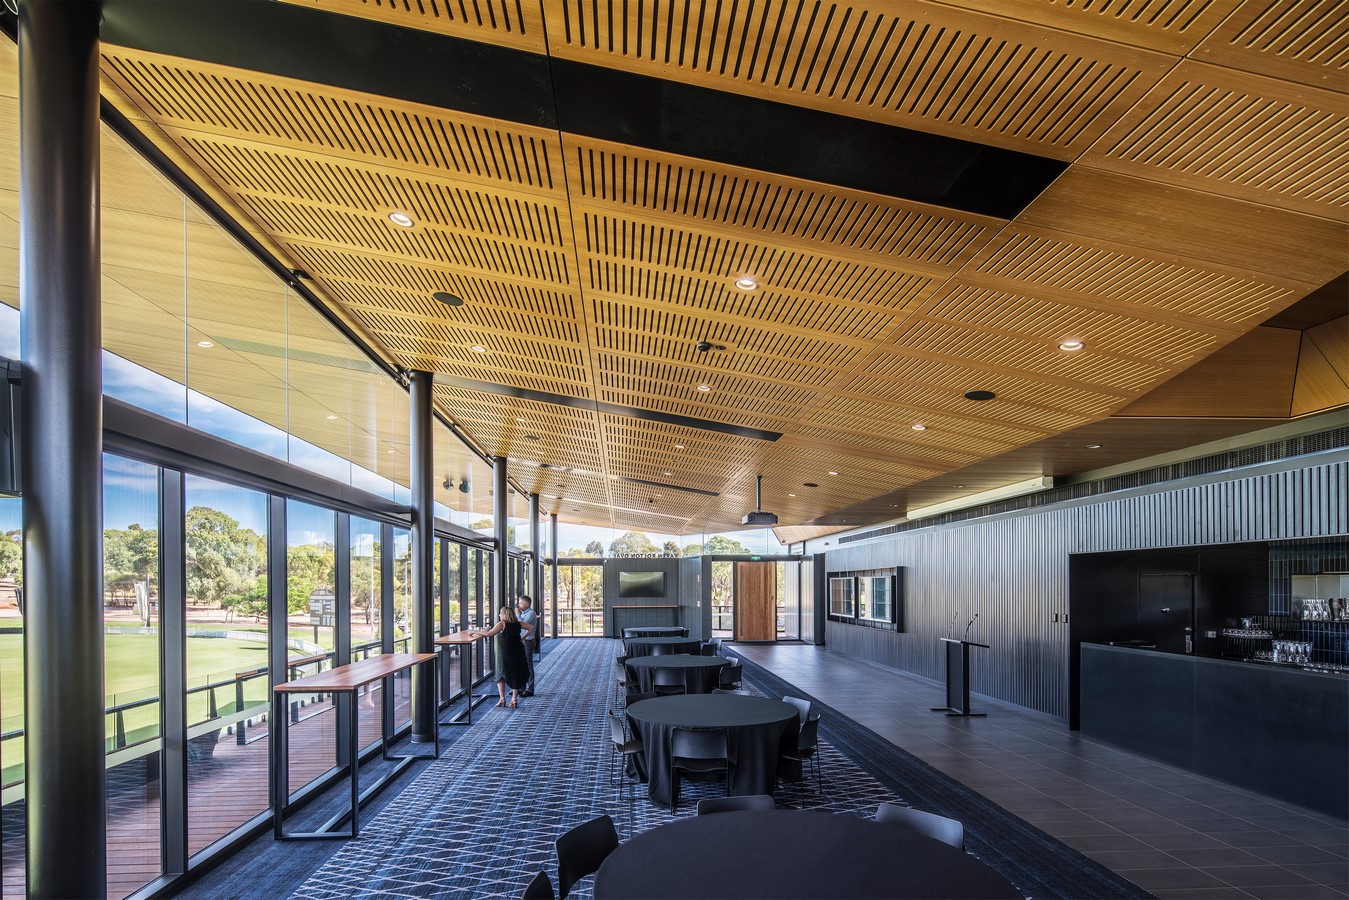
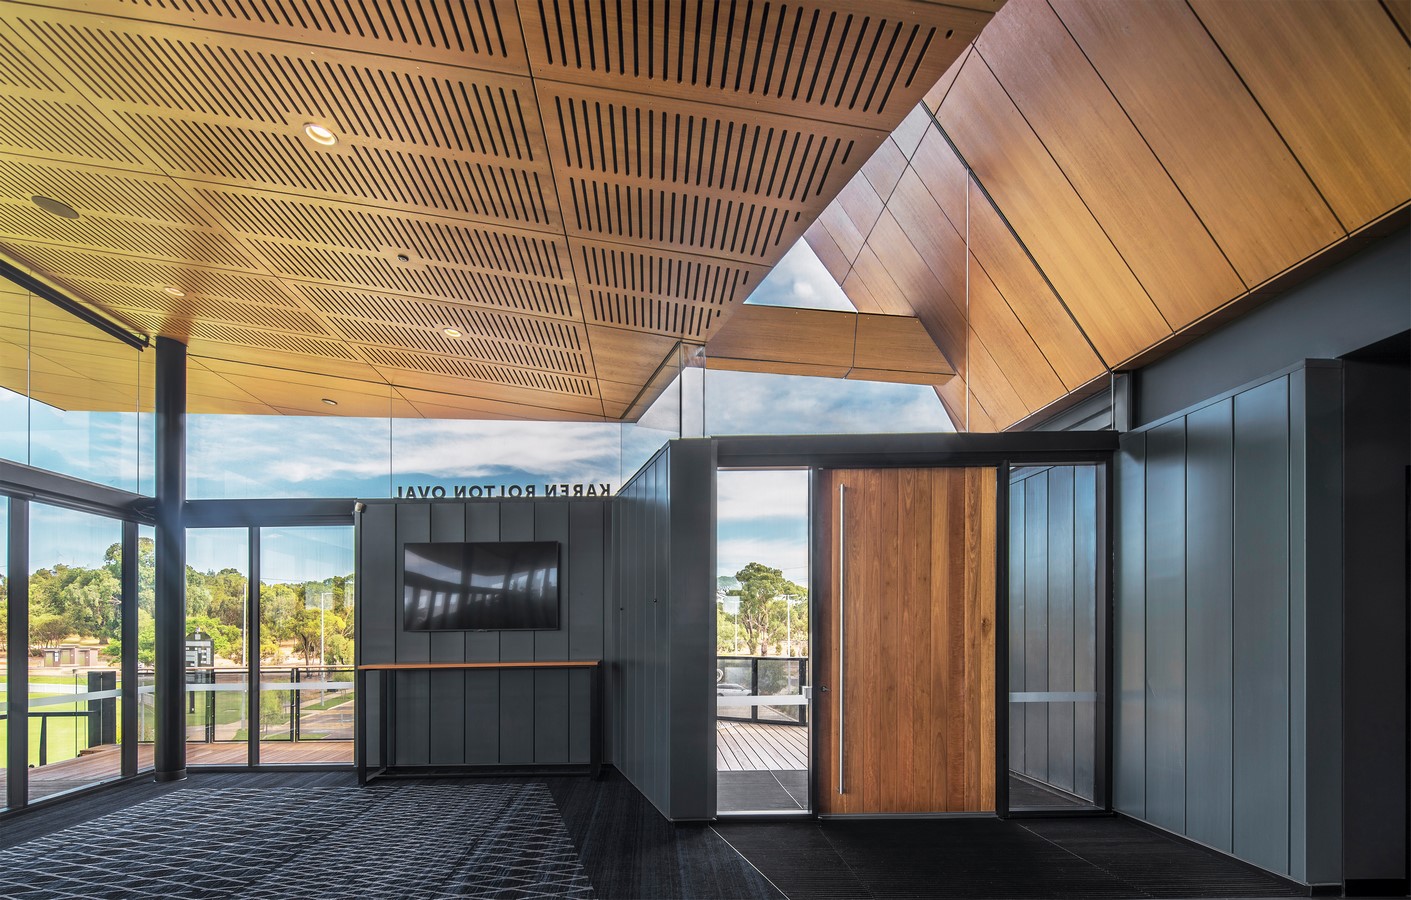
At the upper level a large sliding roof form provides shelter and shade but also gives a lightness to the structure, creating the feeling that the building is floating above the landscape.
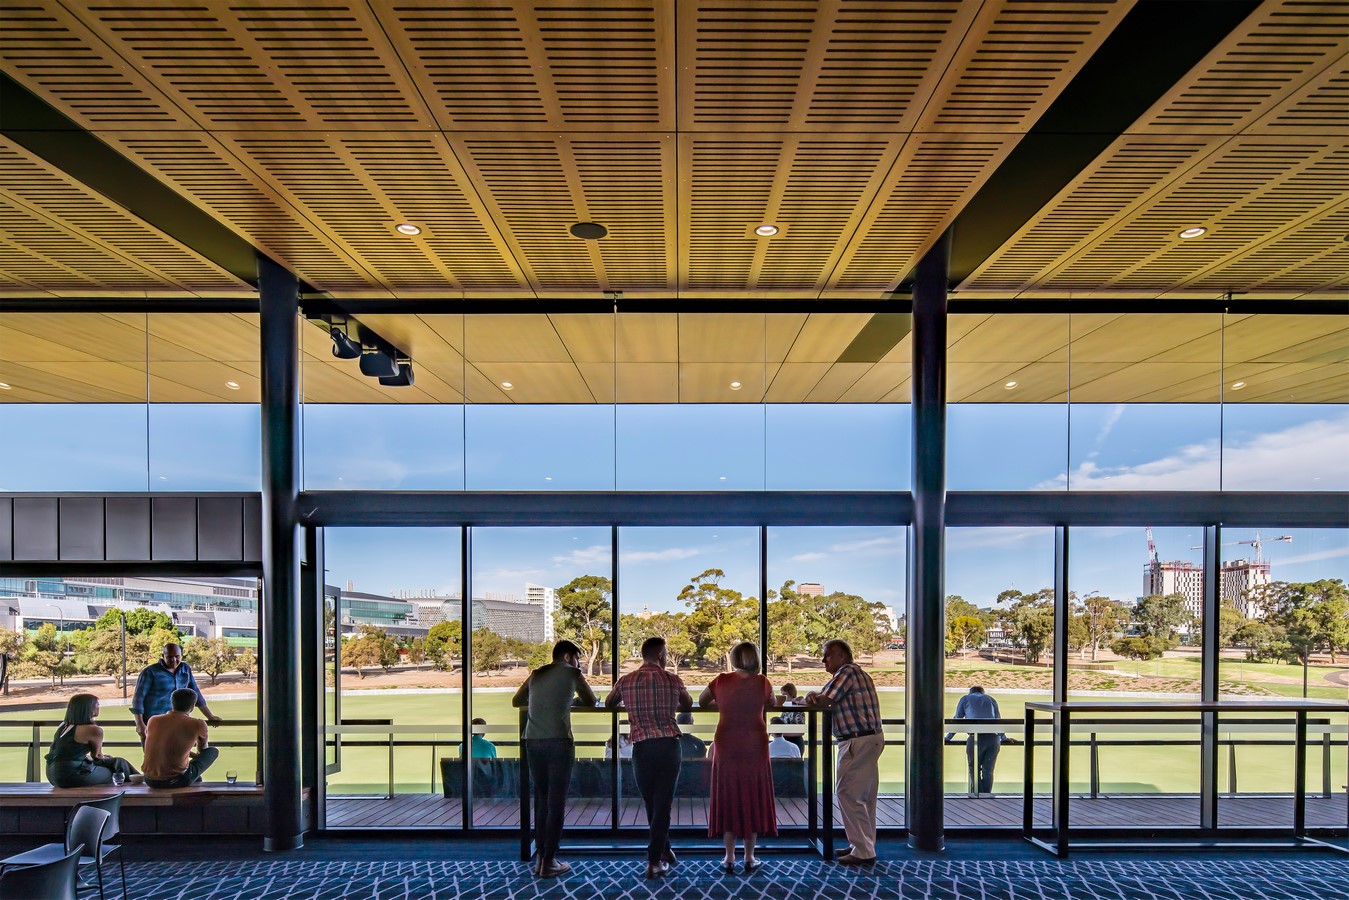
Material and service selections were carefully considered for longevity and to minimise maintenance costs for the client. Timbers and other materials that would age gracefully were chosen and metal cladding systems designed as a set and forget solution.