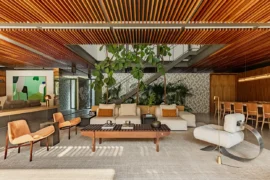
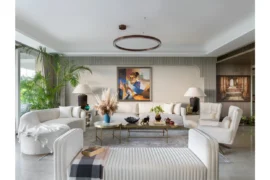
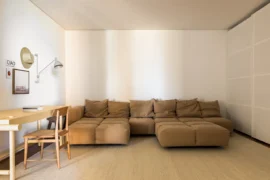
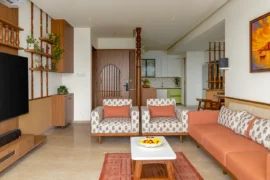
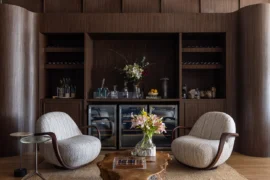
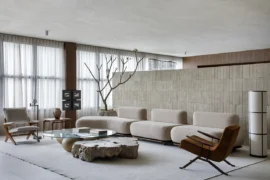
Completed contemporary residential refit of an ex-ordinance store heritage building in Castray Esplanade in Salamanca.

Project Name: Castray Apartment
Studio Name: Field Labs
Location: Hobart, Australia
Photography: Matt Sansom
Project size: 130 m2
Completion date: 2016

Castray Apartment by Field Labs - Sheet1
Study Room ©Matt Sansom

A series of black painted ply and steel joinery items divide the space into different zones within the gridded floor plan.

Castray Apartment by Field Labs - Sheet2
Kitchen ©Matt Sansom
Castray Apartment by Field Labs - Sheet3
View of Dining ©Matt Sansom

Existing timber columns + sandstone walls add material contrasts to the new joinery and Tas Oak flooring.

Author

Sarabpreet Kaur is a part of the in-house team at Re-thinking The Future and Eduwik. Her love for reading has always been complemented by a deep curiosity for research and a natural inclination towards writing. She is one of those people who holds the team together, communicates with them to create better work and outputs. She is one of the liveliest person one could meet.