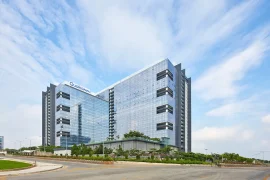
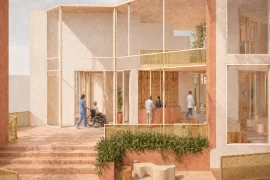
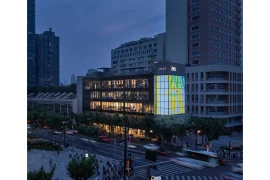
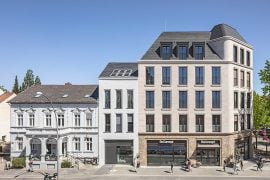
Geared at attracting technology industry tenants, Synapse is conceptualized as a biomorphic representation of the rapid electro-chemical signaling mechanisms occurring in our neural networks.
Project Name: Synapse
Studio Name: Abramson Architects
Location: Culver City, United States
Photography: Abramson Architects
Project size: 92000 ft2
Completion date: 2020
Building levels: 4

The mixed-use structure celebrates the tech industry’s ability to share complex concepts and ideas through elegantly interconnected networks while also paying homage to the brain’s core components.

The angular geometry of the glossy white exterior membrane, made from custom molded glass fiber reinforced panels, gives the 92,000 sqft creative office complex a sense of movement and purpose.