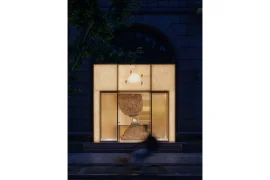
This project was undertaken as an opportunity to rethink the company’s approach to ‘design’ and the process of creating contemporary architecture across a varying portfolio. The ethos underpinning the project is best represented in the creation of a central ‘events space’ for key activity.
Project Name: Cox Box Office
Studio Name: Cox Architecture
Location: Melbourne, Australia
Photography: David Yeow

Located in the centre of the plan, this open yet partially obscured space was created by cutting a large void in the upper floor and folding the new floor plate down to the lower level in a series of tiered platforms.

This open ‘box’ creates an internal connection between floors and reflects the intention to promote curiosity and increase the opportunity for staff to come together.

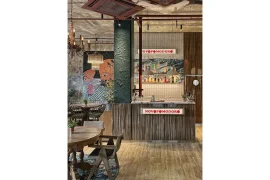
A communal cafe and dining space sited at the front of the building has become a focal point for discussion as well as a preferred place to convene impromptu work meetings and host clients.