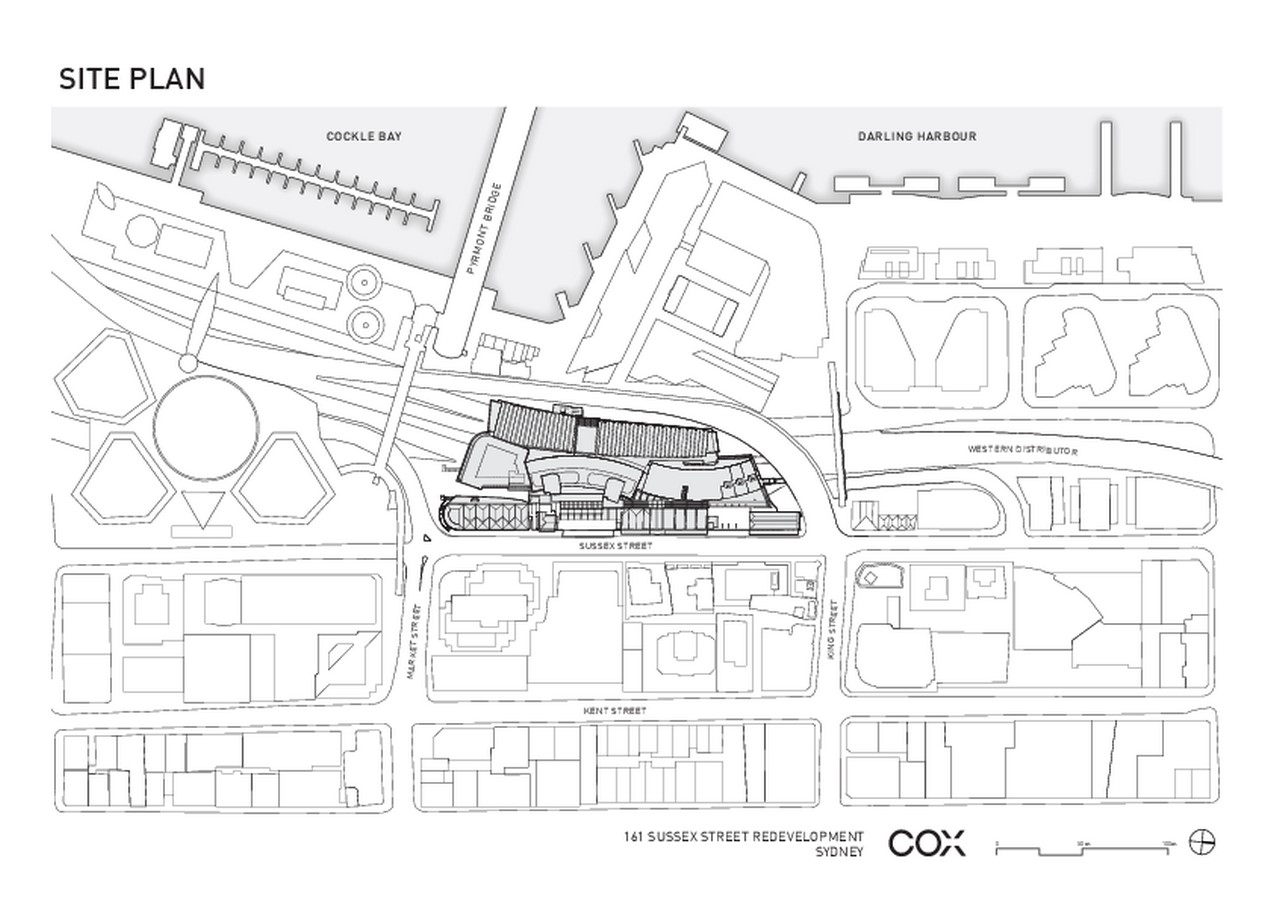
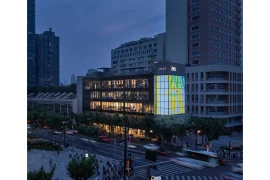
The redevelopment of the Hyatt Regency Sydney has revitalised Sydney’s western fringe, connecting the CBD to Darling Harbour and restoring lost heritage.
Project Name: 161 Sussex Street Redevelopment
Studio Name: Cox Architecture
Project size: 21240 m2
Site size: 3710 m2
Project Budget: $180000000
Completion date: 2016
Building levels: 27
Location: Sydney, Australia
Photography: John Gollings
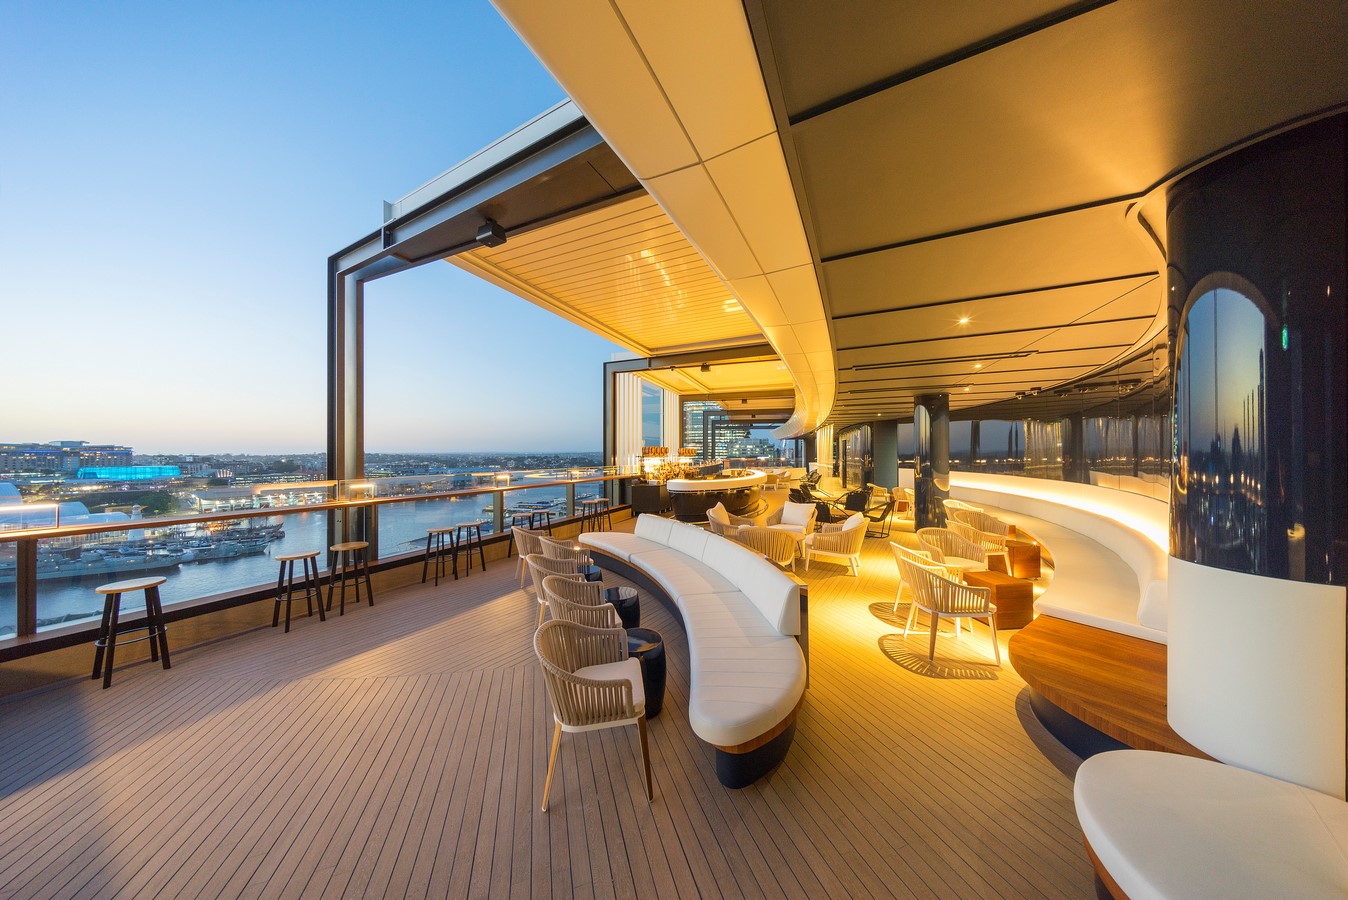
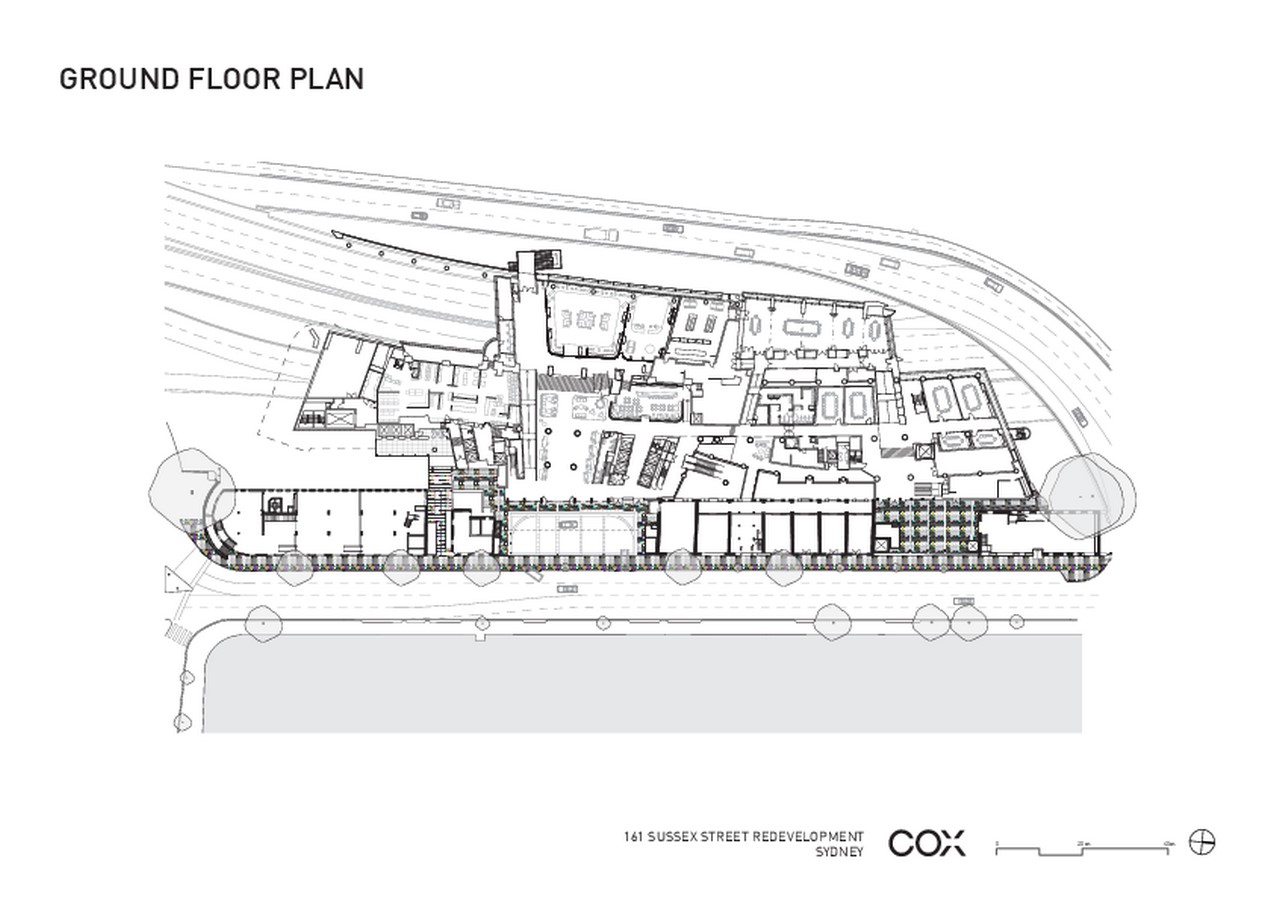
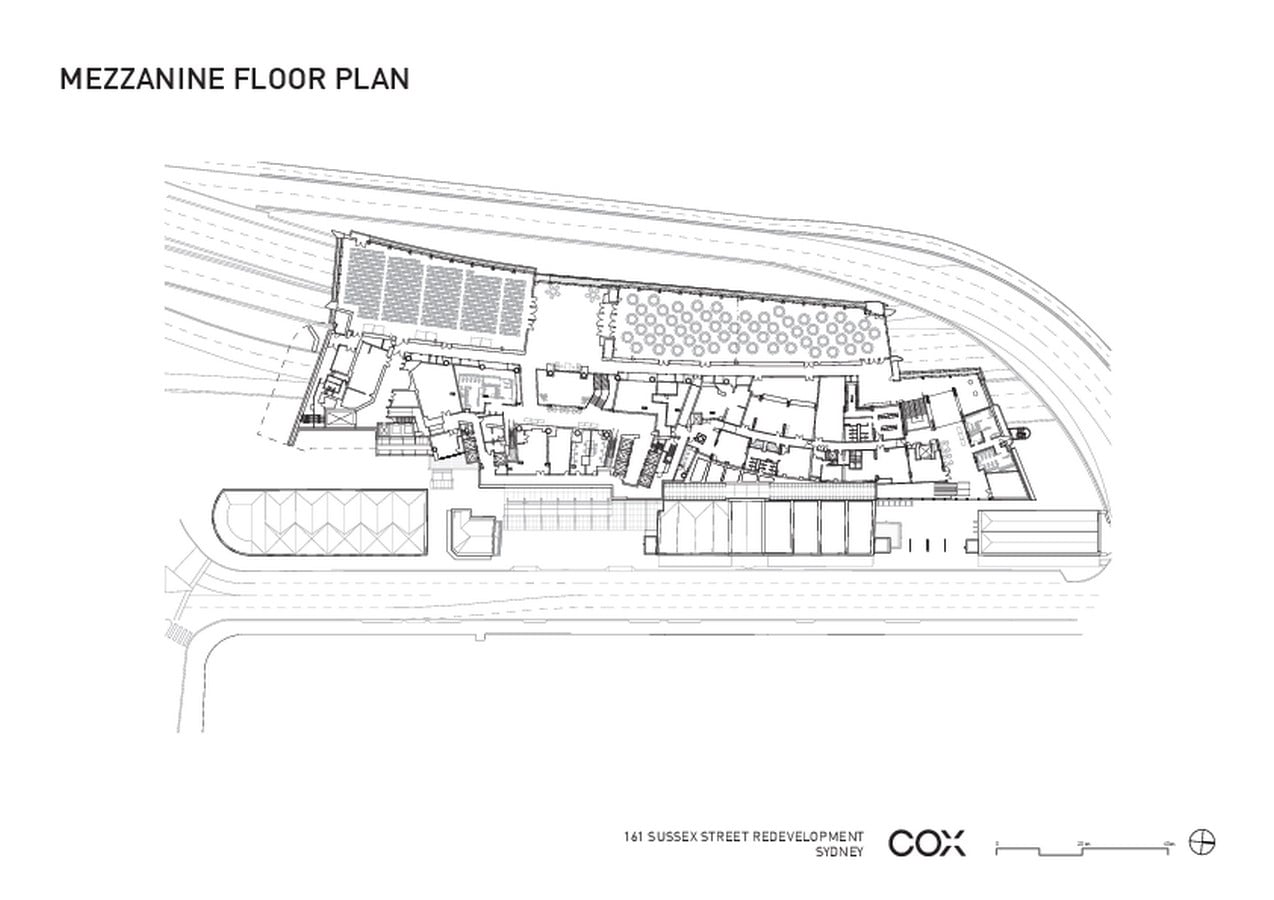
Designed to increase the calibre of hotel accommodation in the area, the redevelopment improved convention facilities, functionality for front and back of house areas and public amenities around the site.
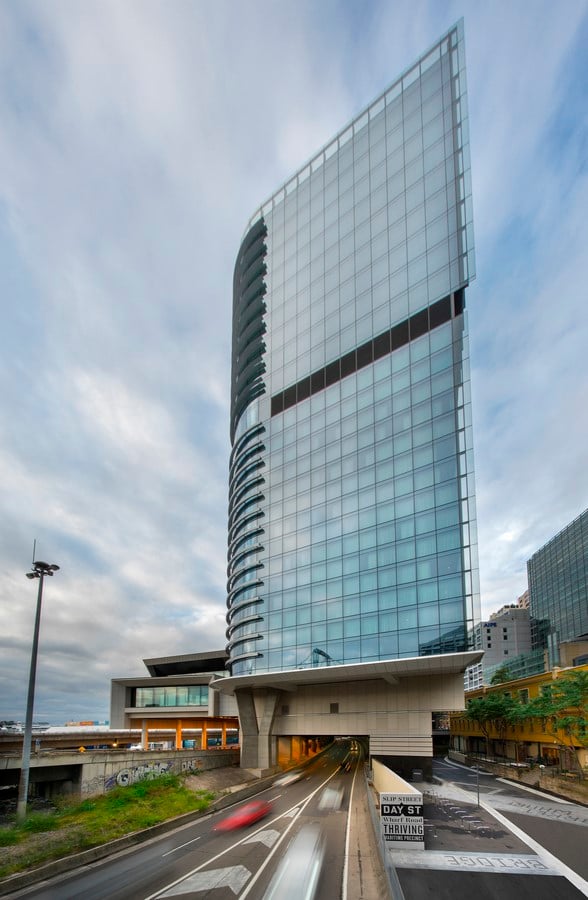
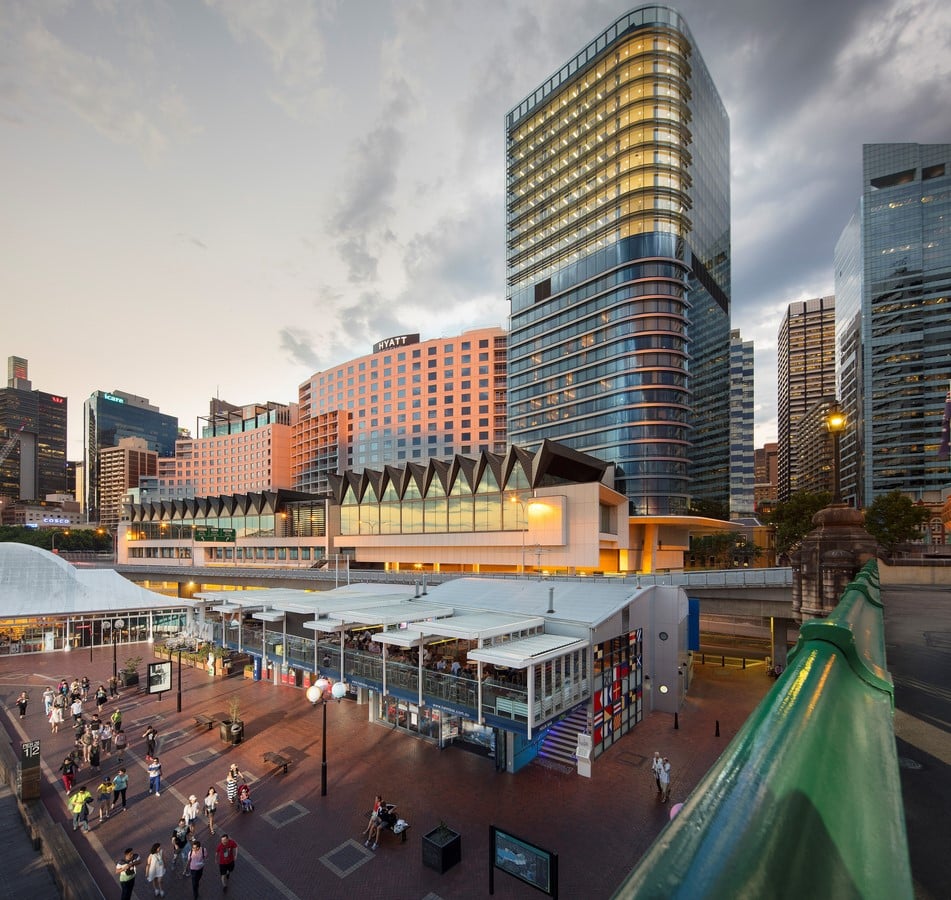
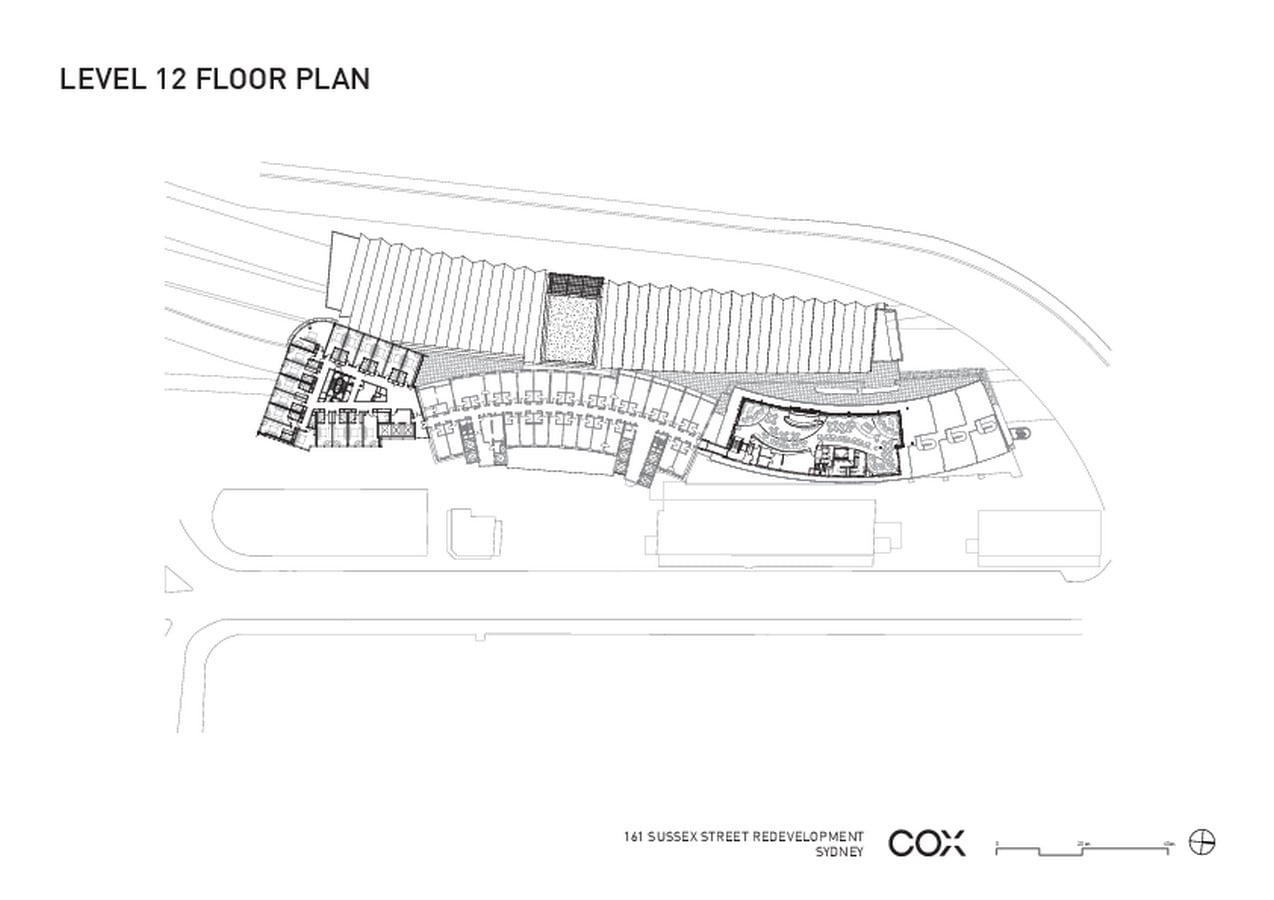
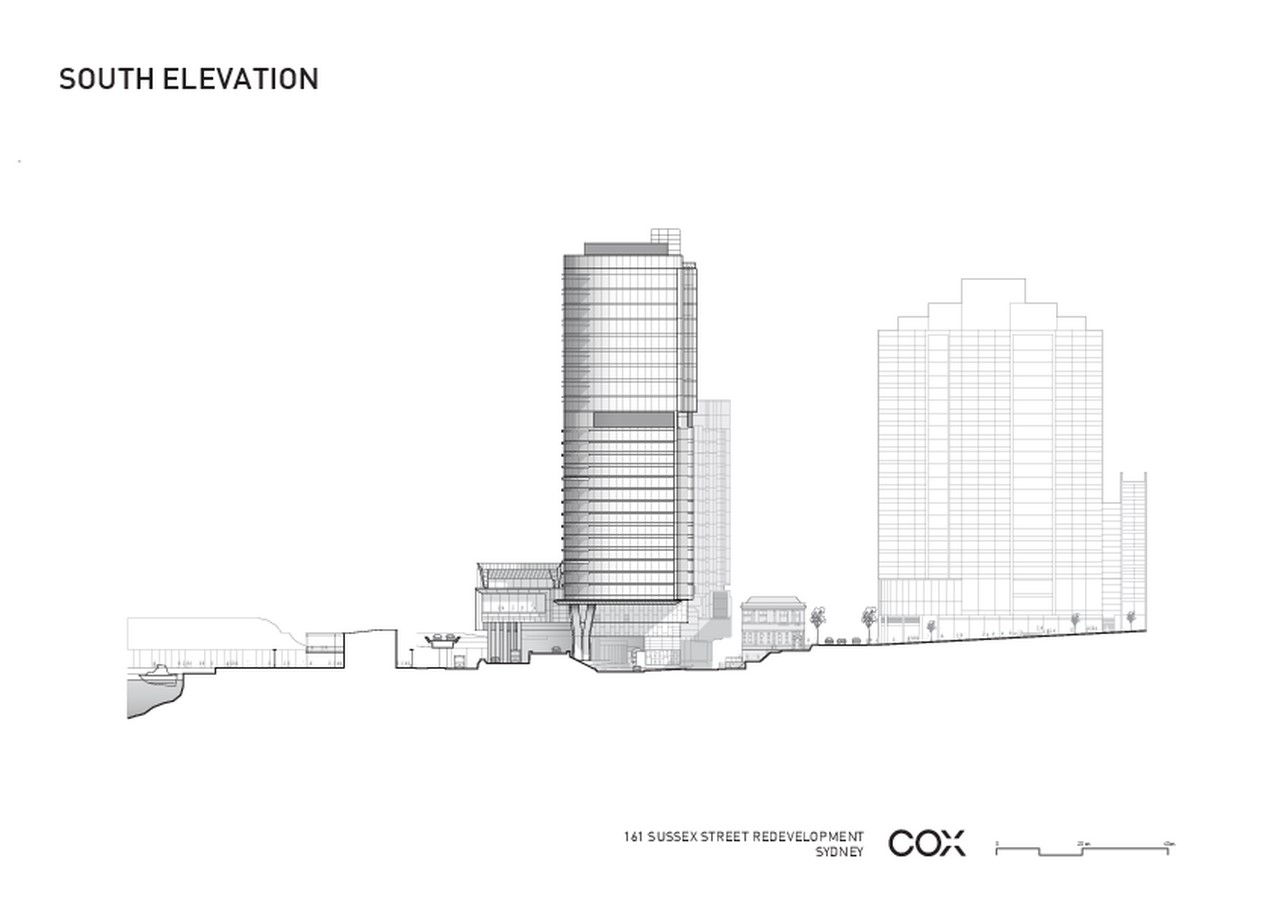
The 27-storey tower responds to its prominent gateway and corner position with a carefully shaped veil that opens the view from Market Street to Pyrmont Bridge. The curved facade responds to the tower’s role as an urban marker on the Pyrmont Bridge alignment, while maximising views over Darling Harbour.
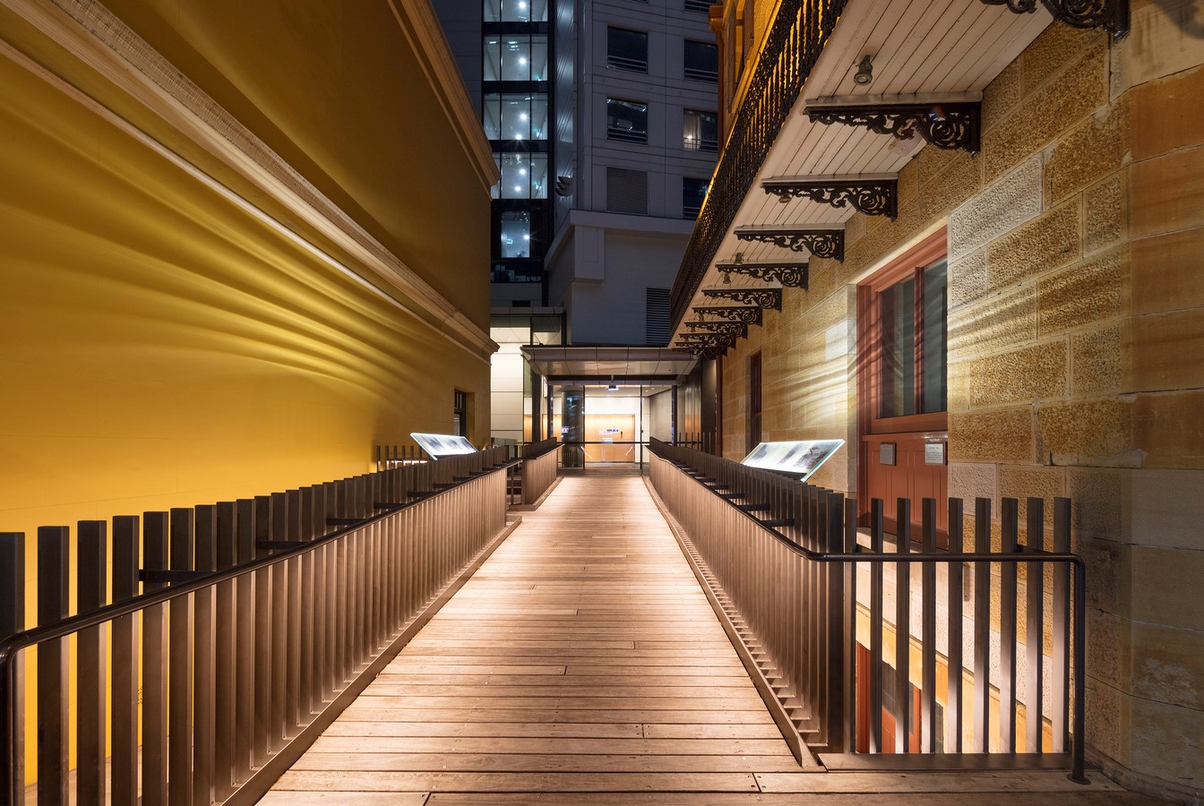
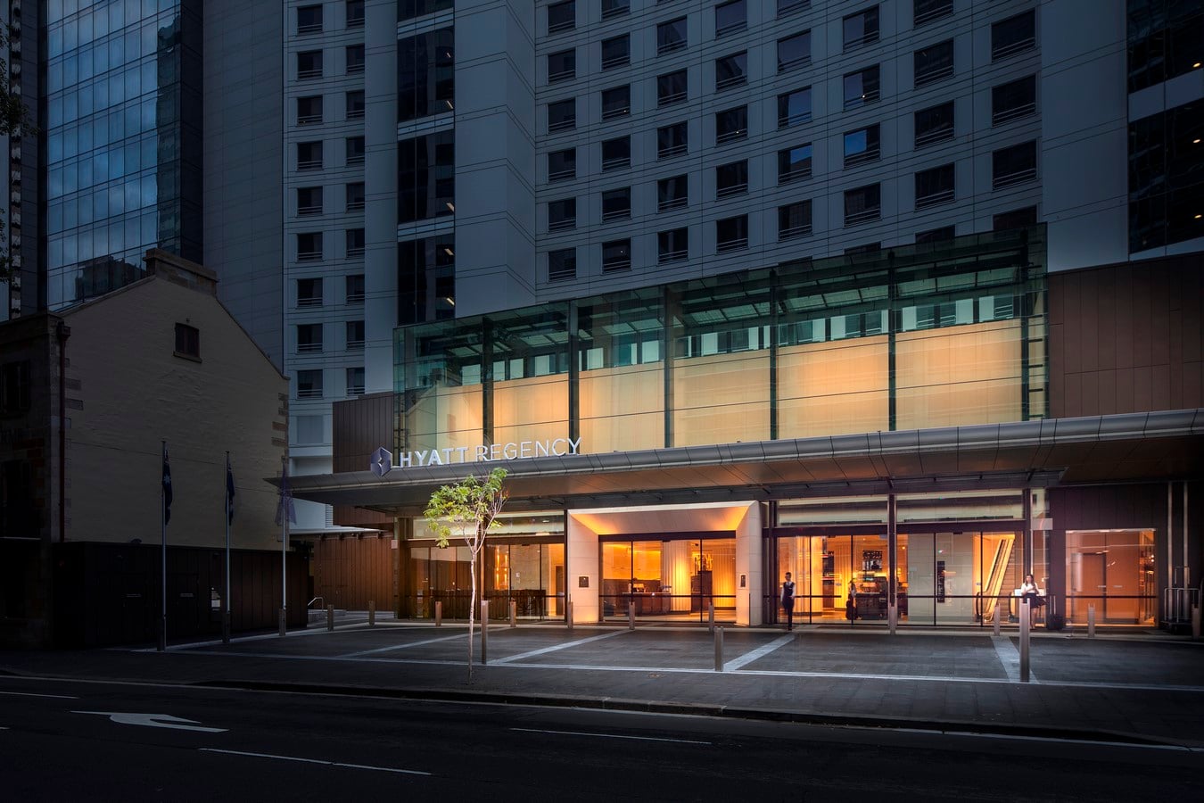
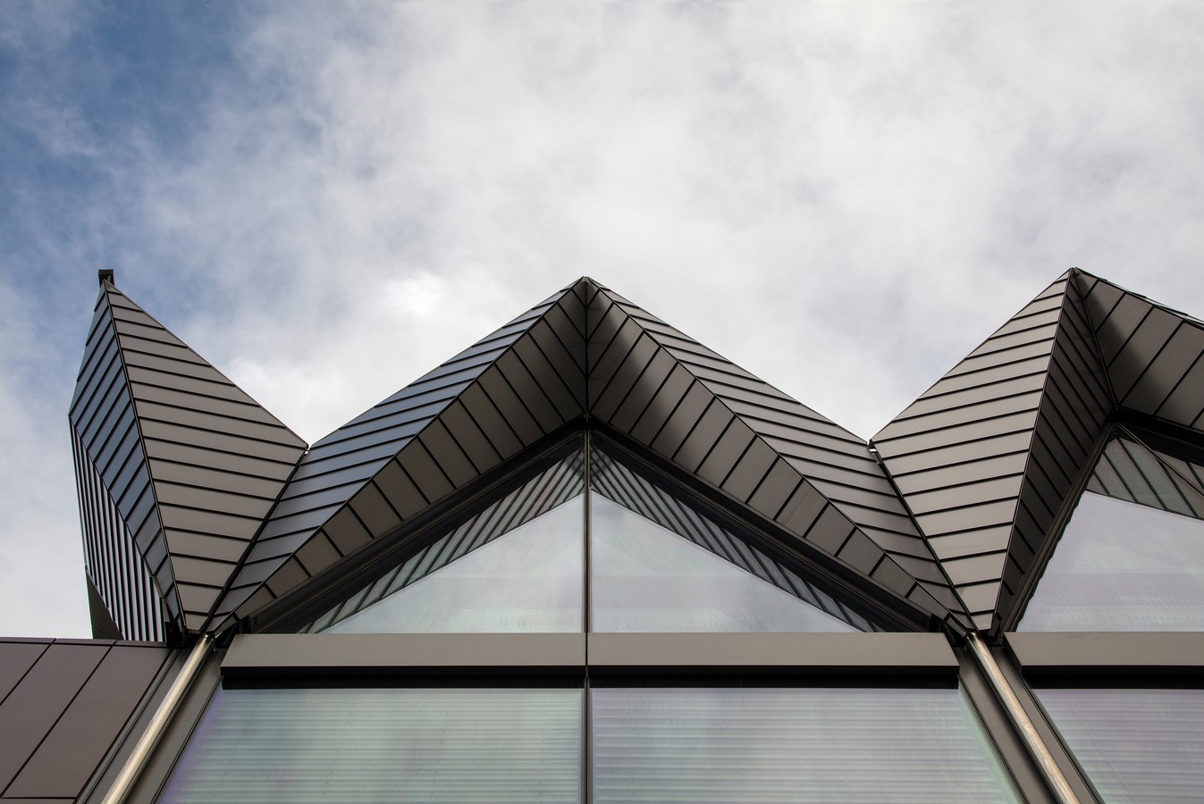
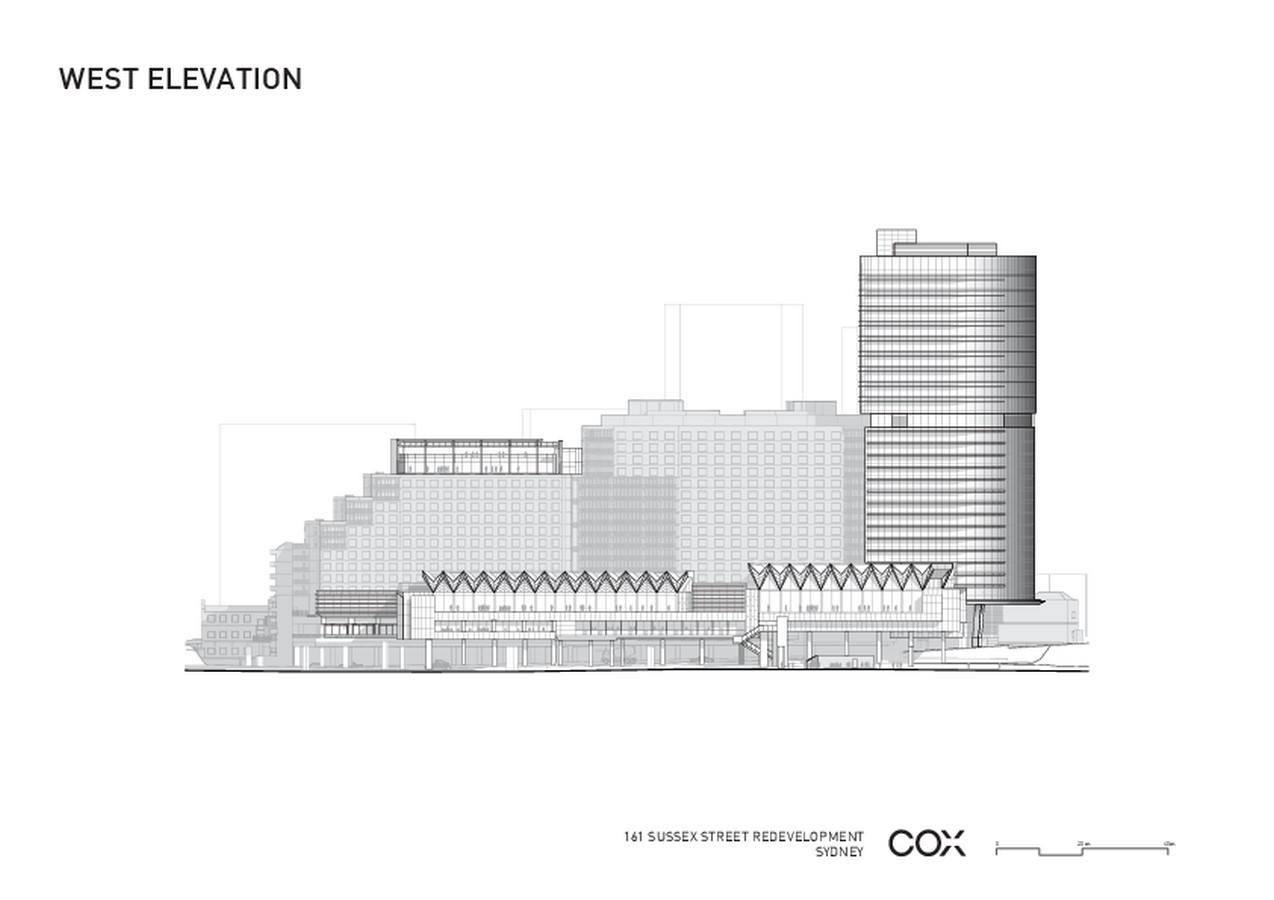
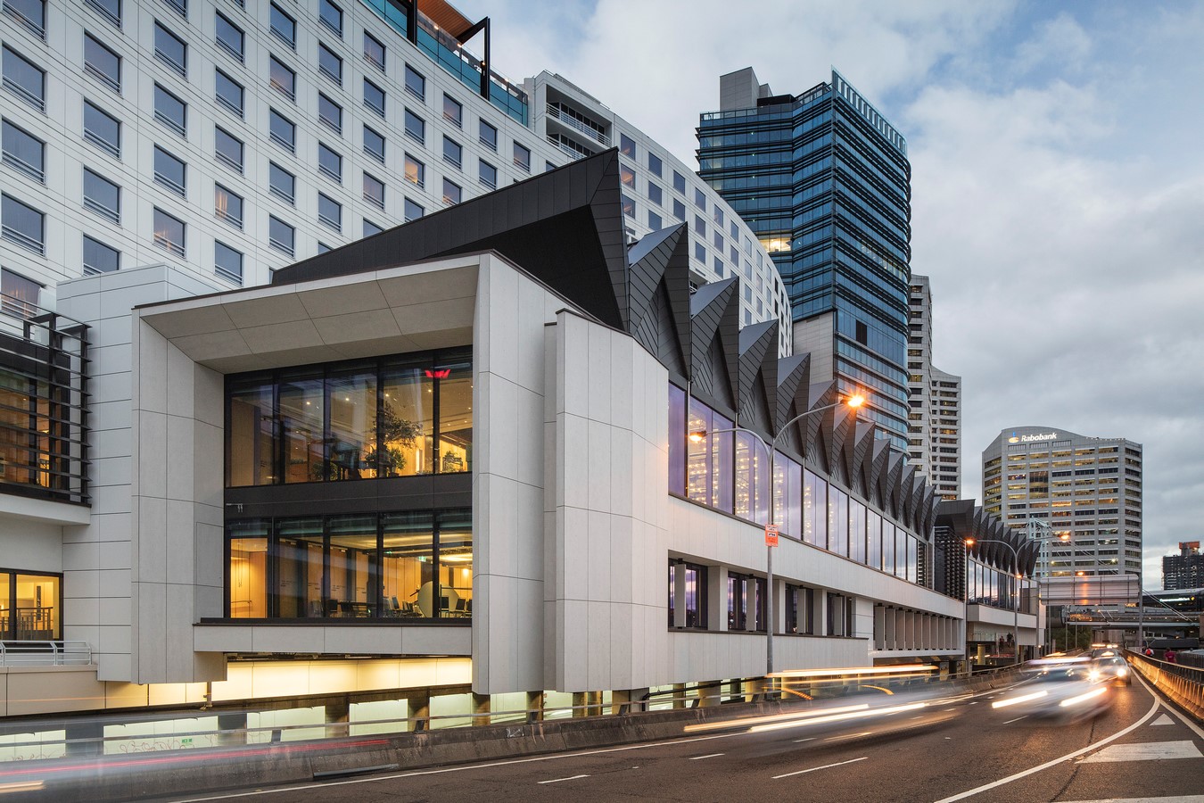
The convention facility’s façade addresses the Darling Harbour silhouette and reinforces the horizontal nature of the Western Distributor. The sawtooth roof form compliments surrounding heritage roofs, both current and demolished. Refurbished public domain and Sussex Street frontage provide prominent and legible building entry with positive use of the streetscape.