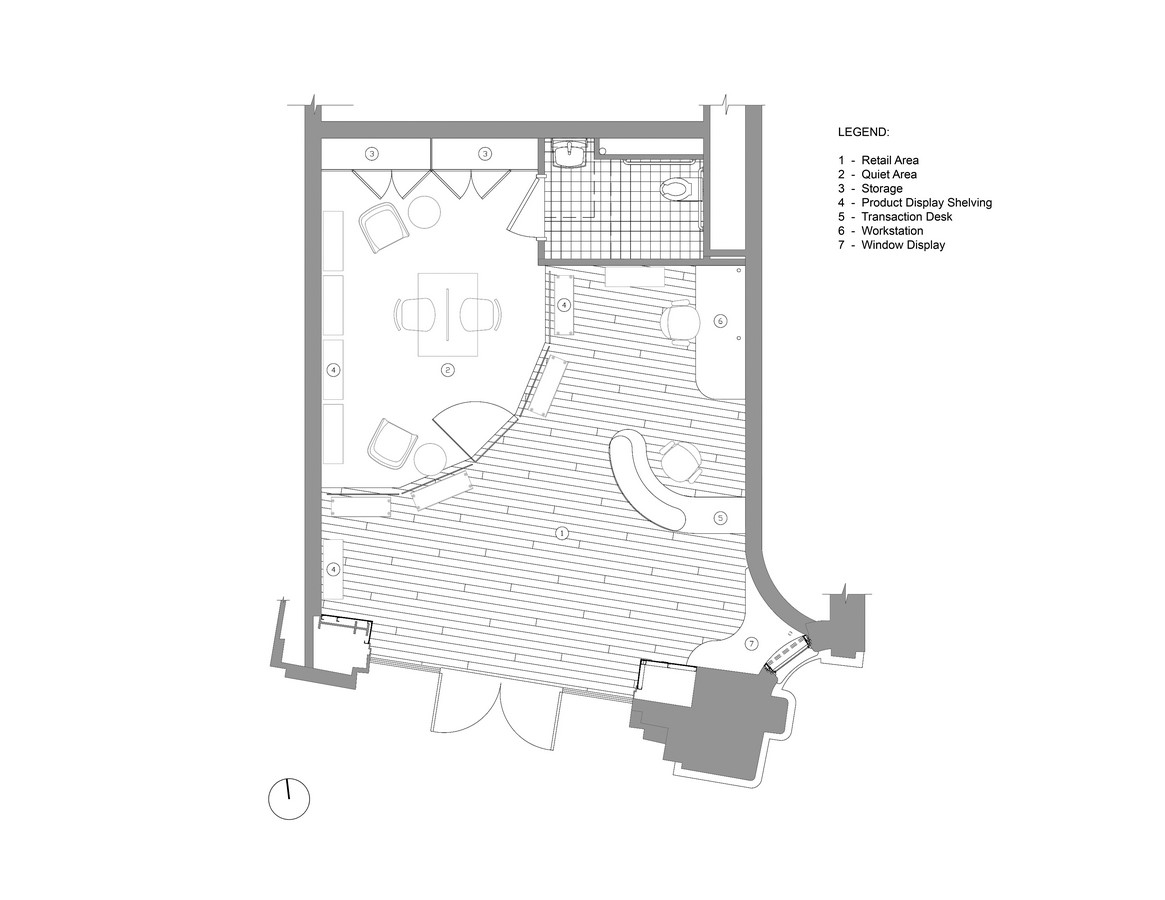
This small book shop and reading room is in a storefront in the new Fulton Transit Center in Lower Manhattan. Situated within the historical landmark section of the center, the space required a sales area and separate quiet room and needed to fit within a 700-square foot area.
Project Name: Boutique Book Shop
Studio Name: Sydness Architects
Location: New York , United States
Photography: Jon Nissenbaum
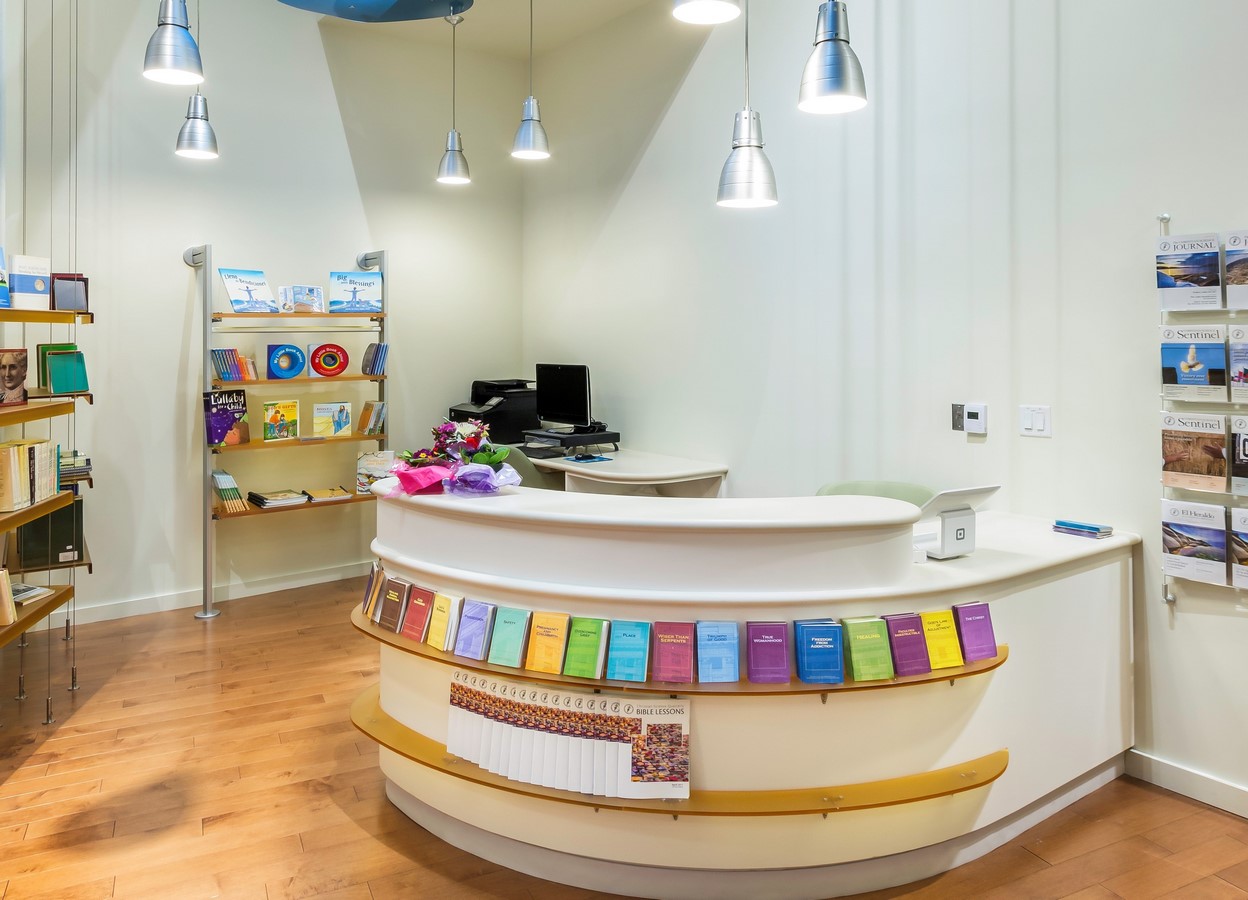
The quiet room is separated from the sales and display area by setting translucent panels in a facetted gentle curve that is 16 feet high and reaches to the ceiling. The panels are made from recycled resin and have tree branches laminated within which are visible from both sides.
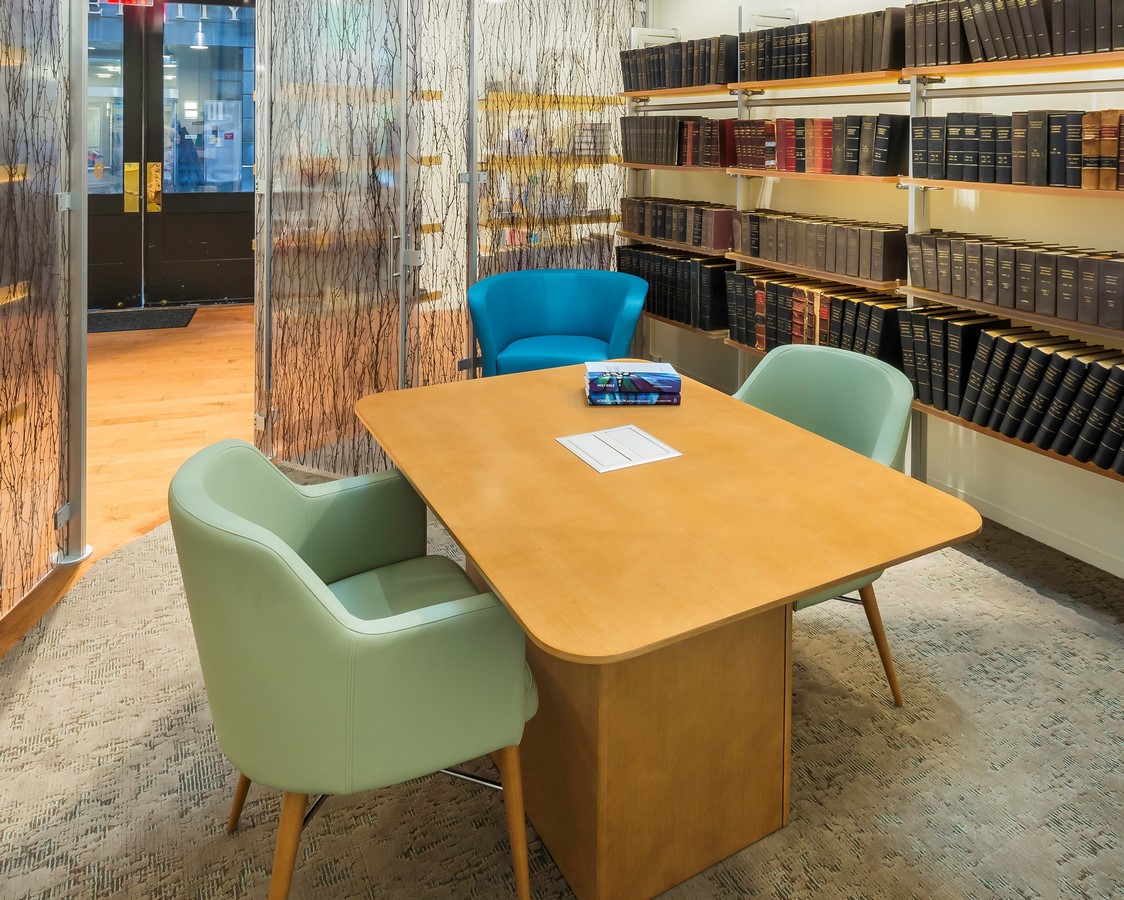
The result is a translucent wall that gives the small space an added dimension and separates the sales area from the quiet room. The space is accented with hanging “clouds” that help conceal mechanical pipes and fire sprinkler heads. Shelving for display and books in addition to the hanging “clouds” are all made from the recycled resin material.
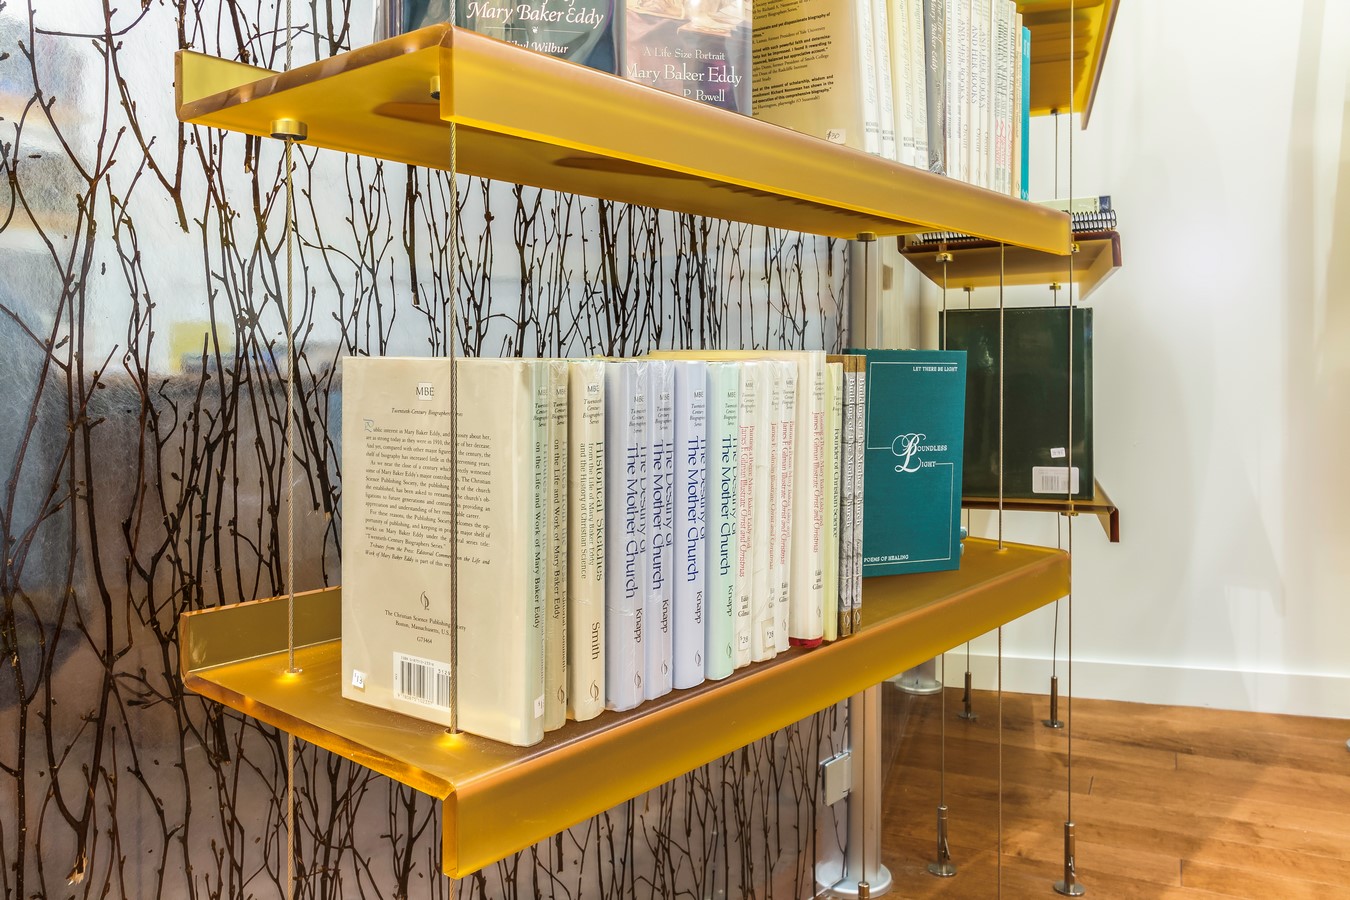
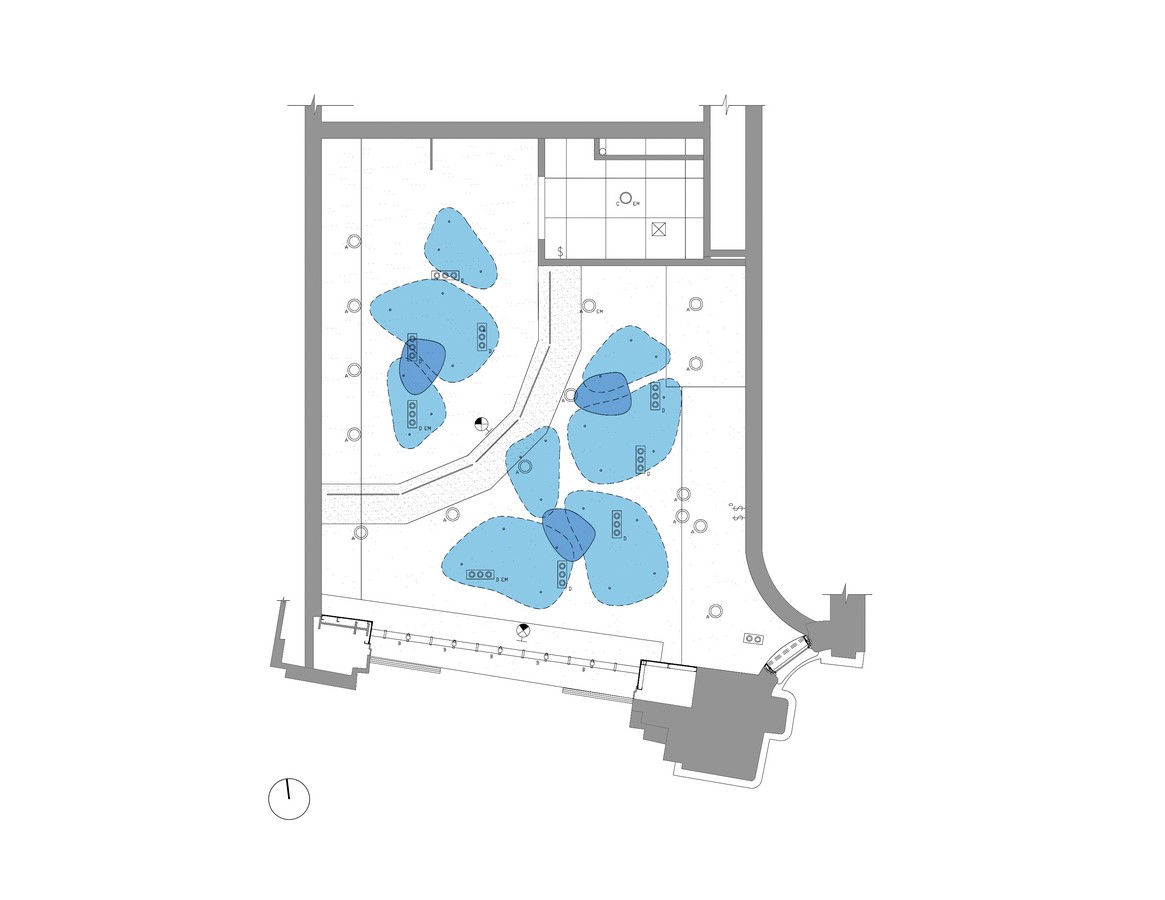
Adaptable lighting was used throughout the store to optimize the display of books and highlight a changing sales inventory. An ADA restroom was also included within the space along with necessary storage areas.