For every project that the designer undertakes, posses a potential to teach skills and lessons that adds to her wisdom, knowledge and experience. For Architect Maitri Bhayani, the shipping office in old city of Bhavnagar was a boon by re crafting the old space into a new vogue.
Project Name: Redeifining Envolpe
Design Team: AR.Maitri Bhayani
Location: Gujarat, India
Built-up: 1500sq.feet
Site Area: 600 Sq feet
Year of Completion: 2020
Photography: Panchkon Stills-Yash Parekh

Clientele already has worked with the designer, hence the mental rapport and comfort level was already established. The first visit to the 600 square foot site godown was totally a surprise for her. Maitri had assumed the place to be in a commercial area with glass faced buildings around. “To my astonishment the property was being used as goods storage space since last 80 years and the streetscape was a finely weaved market area with old and antique elevated structures”. Says Maitri.

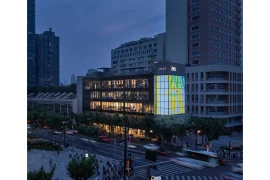
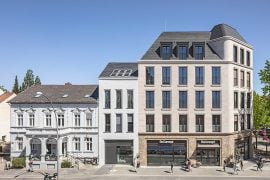
Located in a dense Market having old structures around, the corporate office of a shipping company forms a distinct urban landmark. The building design is both functionally and aesthetically expressive in nature and its intricative facade gives a modern look in a developing townscape.
The backlit geometric facade has transformed the mundane street elevation into an interesting and excited point of view.

An envelope designed using high glossy ACP Sheets with an unusual geometric form has a functional part to play that hides out all the services as the space is in market area having one open facade i.e. towards east. Other part is to have ample amount of natural sunlight travelling in bits and parts into the void creating a dramatic effect every time sun changes its direction. Wooden material is juxtaposing concrete grey with glossy white as a add on.
Maitri has selected shades that merges surrounding as well on the contrary create is own identity in the city.

The whole structure was exposed both inside and outside and used as the architectural expression of the design. The aluminium composite panel was simply painted and imposed within the rough concrete shaded framing.