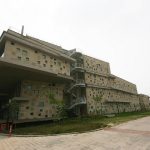
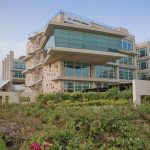
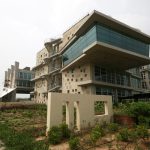
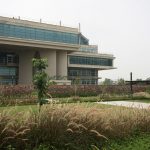
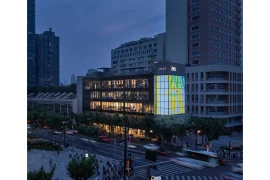
Crafted for the ultimate working experience, this distinctive office space radiates a character to enhance productivity while maintaining the sanctity of a peaceful work environment. The building addresses the principles of ecological sustainability with a complete mix of high technology and low energy architecture.
Name of the project: AGILIENT TECHNOLOGIES
Architecture firm: Studio for habitat futures (SHiFt)
Design Team: Sanjay Prakash, Nitin Sharma, Rakesh Sood, Mayank, Mudith
Built up area: 50,000 SqM.
Completion year: 2009
Location: Manesar, Gurgaon
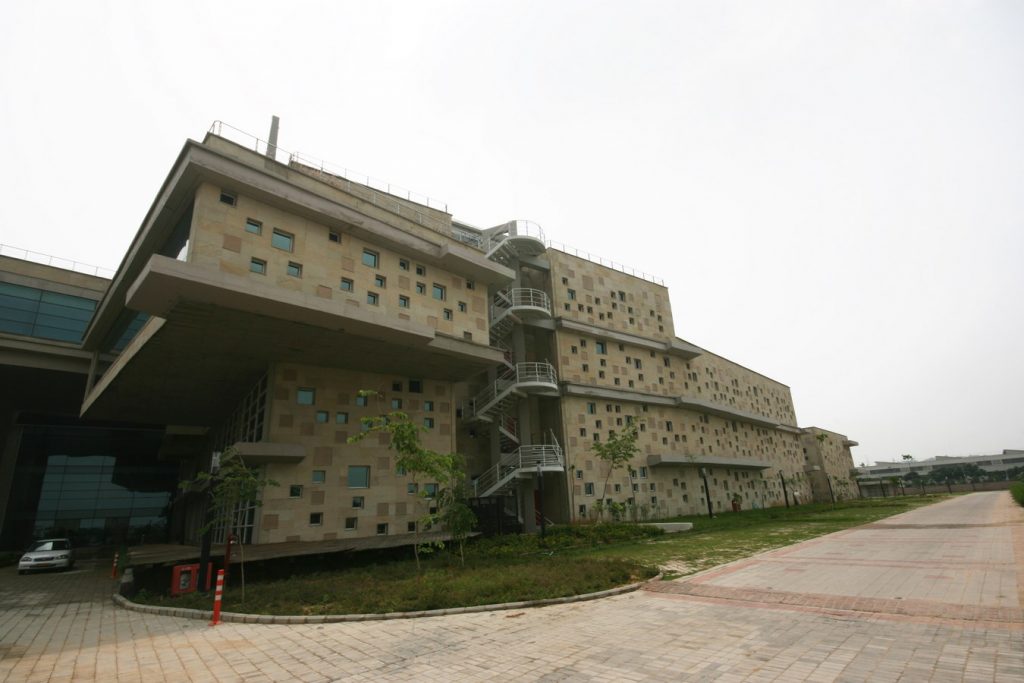
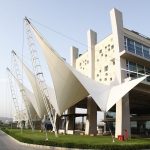
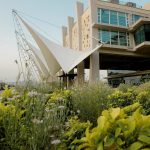
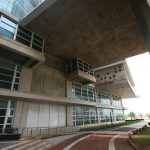
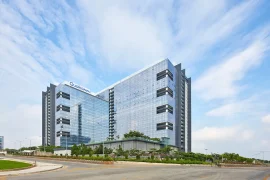
The east & west facade in contrast to the contemporary glazed surfaces on the north & south, its super structure impart harmony with style. The staff entrance on the east is clearly accentuated with a cantilevered office section and projecting tensile structures; adds to the distinctive design of the structure.
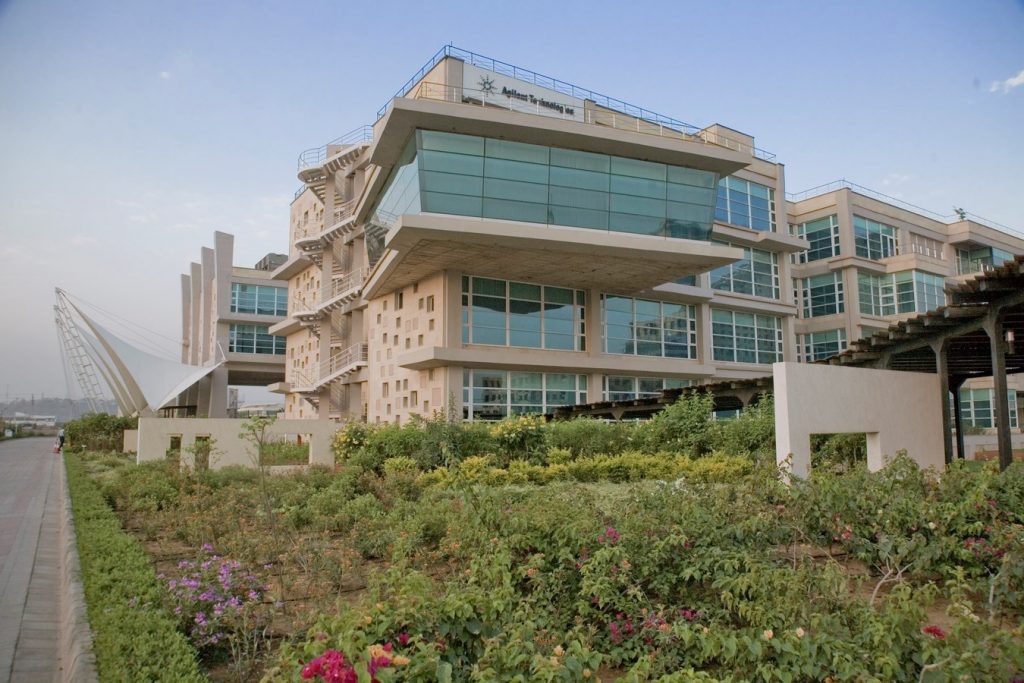
Orientation of the glazed surfaces, on the north and south facades, permit to impart the contemporary commercial ambiance while not allowing excess heat to penetrate into the interiors. Flanked by a modest water feature, its innovative office design quickly grasps the attention of its audience with a monumental triple heighted entrance at its North West edifice.
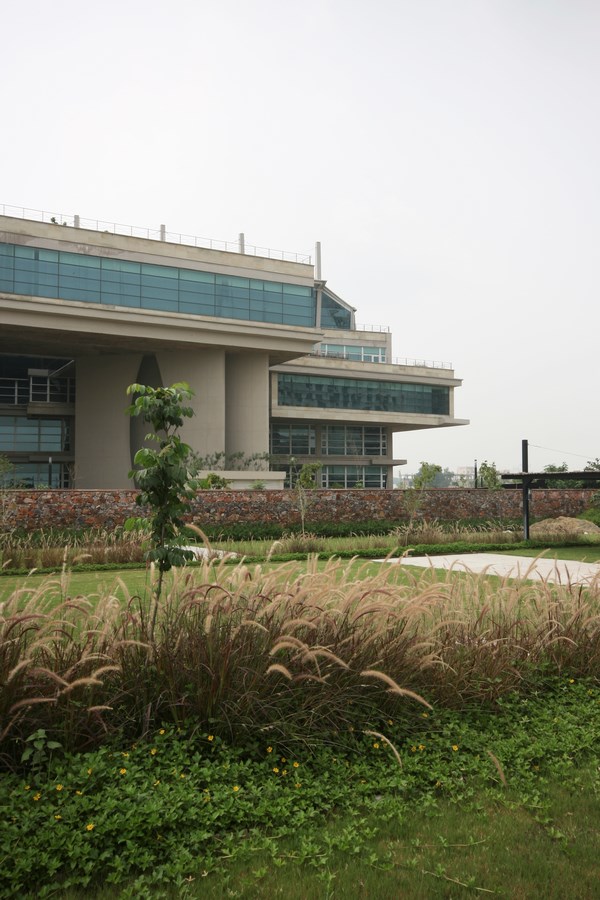
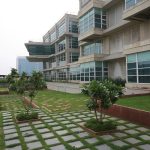
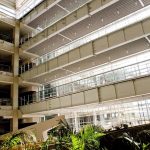
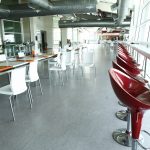
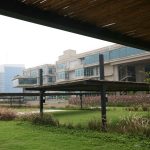
Providing intermediate spaces like terraces, gardens, a rooftop cafeteria and an atrium; extends a repose from the intense work environment in congruency to the design aim. The interplay of small square glass windows and local sandstone, aids to block the sun from the west and east in contrast to the distinctive tensile structure, which allows the morning light to filter in from its specific apertures. Built in about a quarter of the permissible floor area, the building allows for the future expansion to cover rest of the area completely.
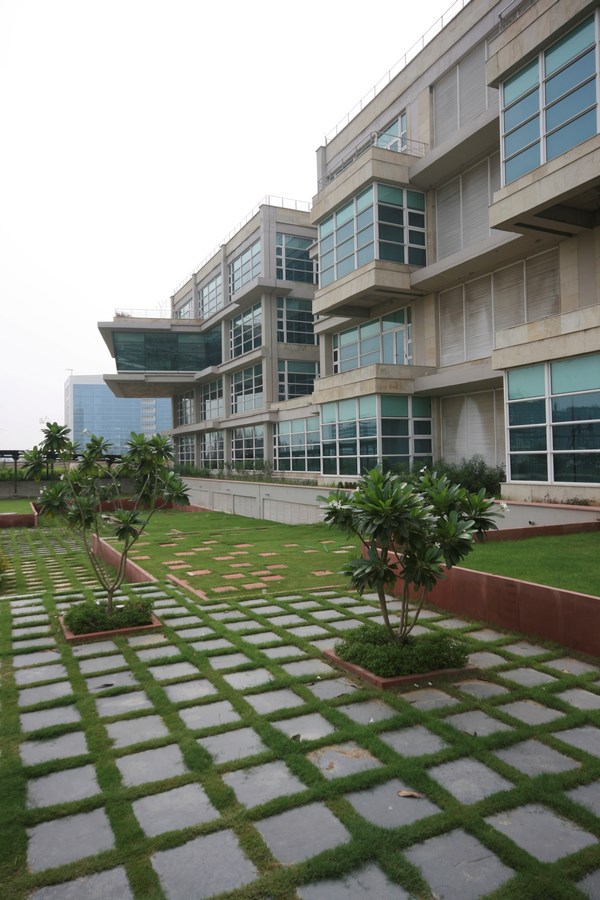
Currently, the open area at south not only serves as a valuable outdoor space for recreation but also enhances biodiversity with stepped landscaping, outlining dust and noise. The unhampered view of the hills from south, flexible circulation, demanding day lit spaces with exposed concrete finishes showcases the structural morality in concept and planning.