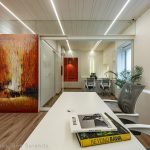
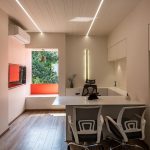
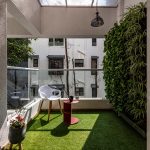
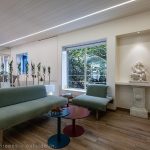
Built on the foundation of the client brief of minimalism, the location and surrounding trees became the first stepping stone for the project.
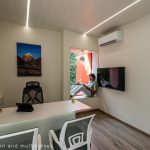
Conversion of a compact 2BHK into a clean, minimal office space using linearity as the genesis of all design decisions.
Office – Pune, India
Architects: Meraki architects
Area: 750 sq ft
Year: 2022
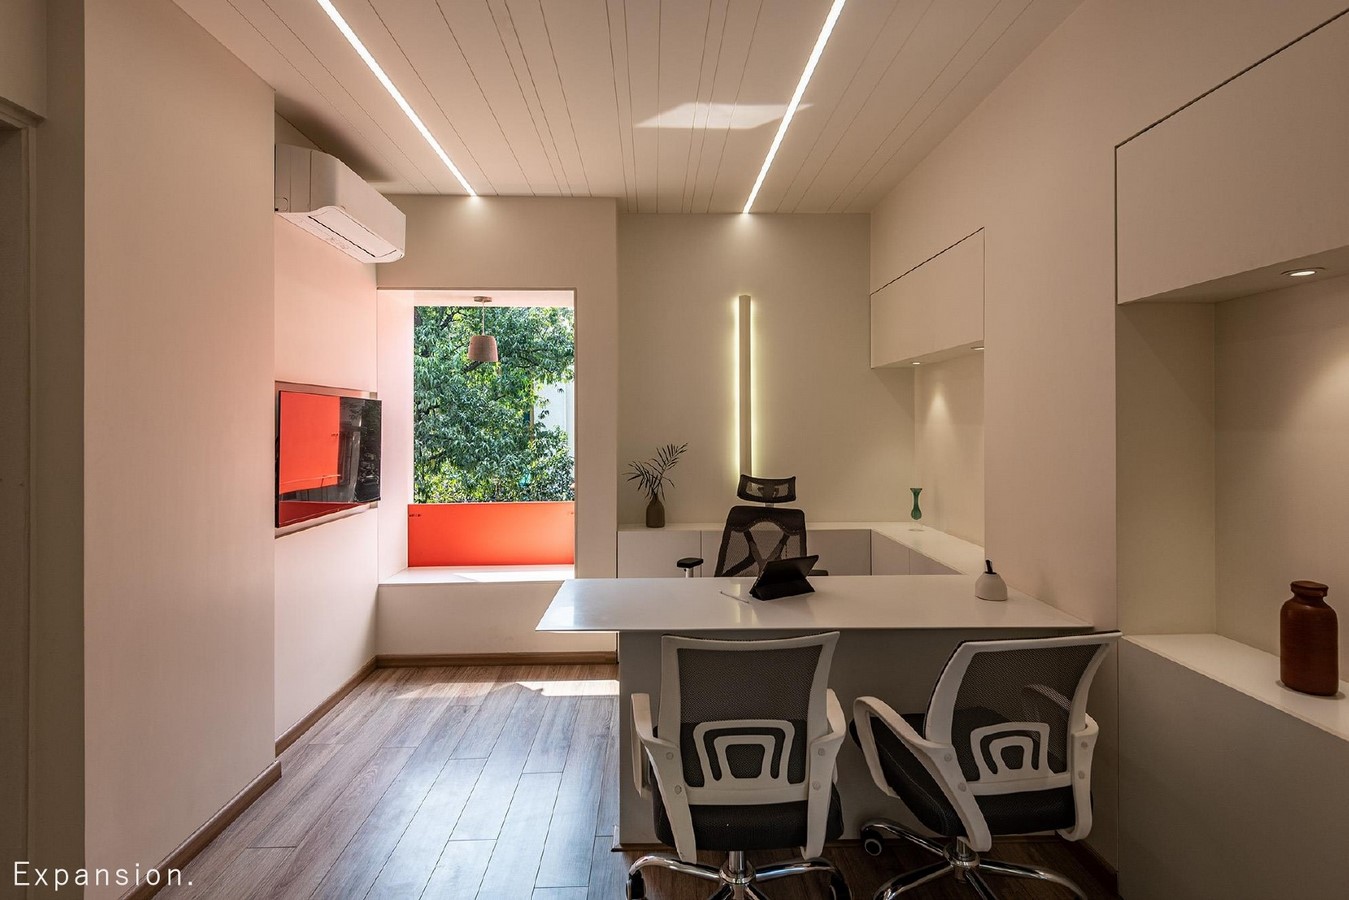
A unique juxtaposition of being light and open, yet vibrant and defined, this project is an interplay of seamless materials, reflection, and extensions into the natural surrounding further enhancing the cohesiveness of the space.
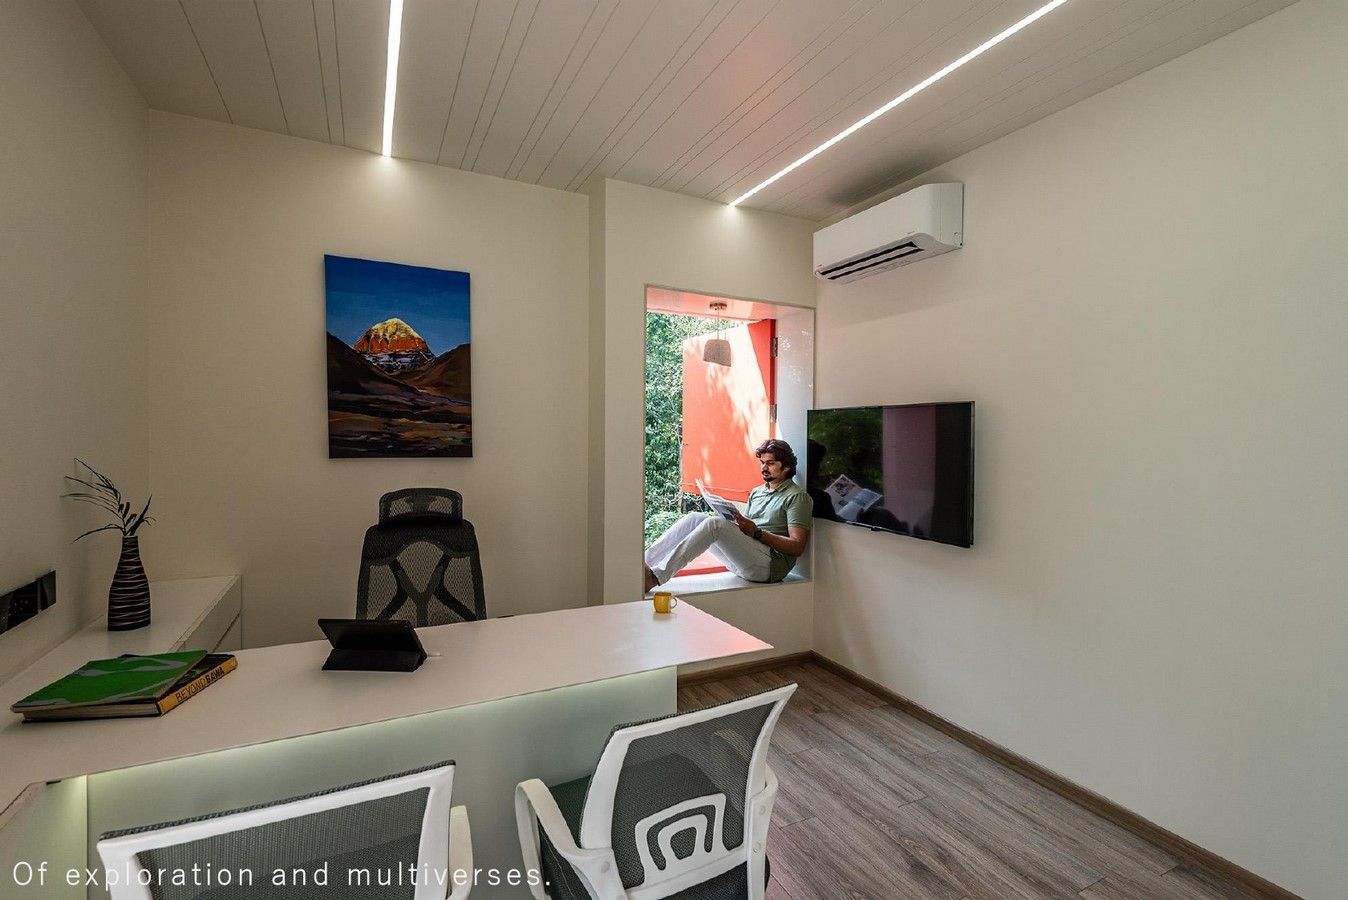
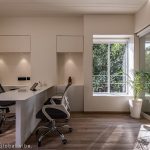
The office, with openings on three sides of the space, is surrounded by dense vegetation all around. Being located on the 2nd floor, the crowns of these trees fall in the direction of sight, which has been taken full advantage of.

The idea was to make use of the lush locality around the office so that the workspace breathes naturally, but without the use of a classic wooden palette.