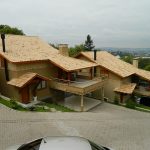
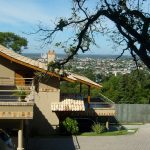
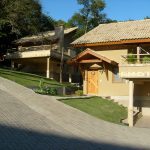
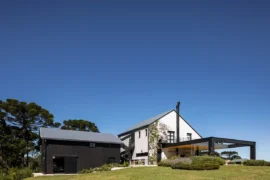
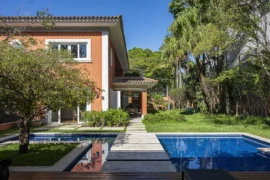
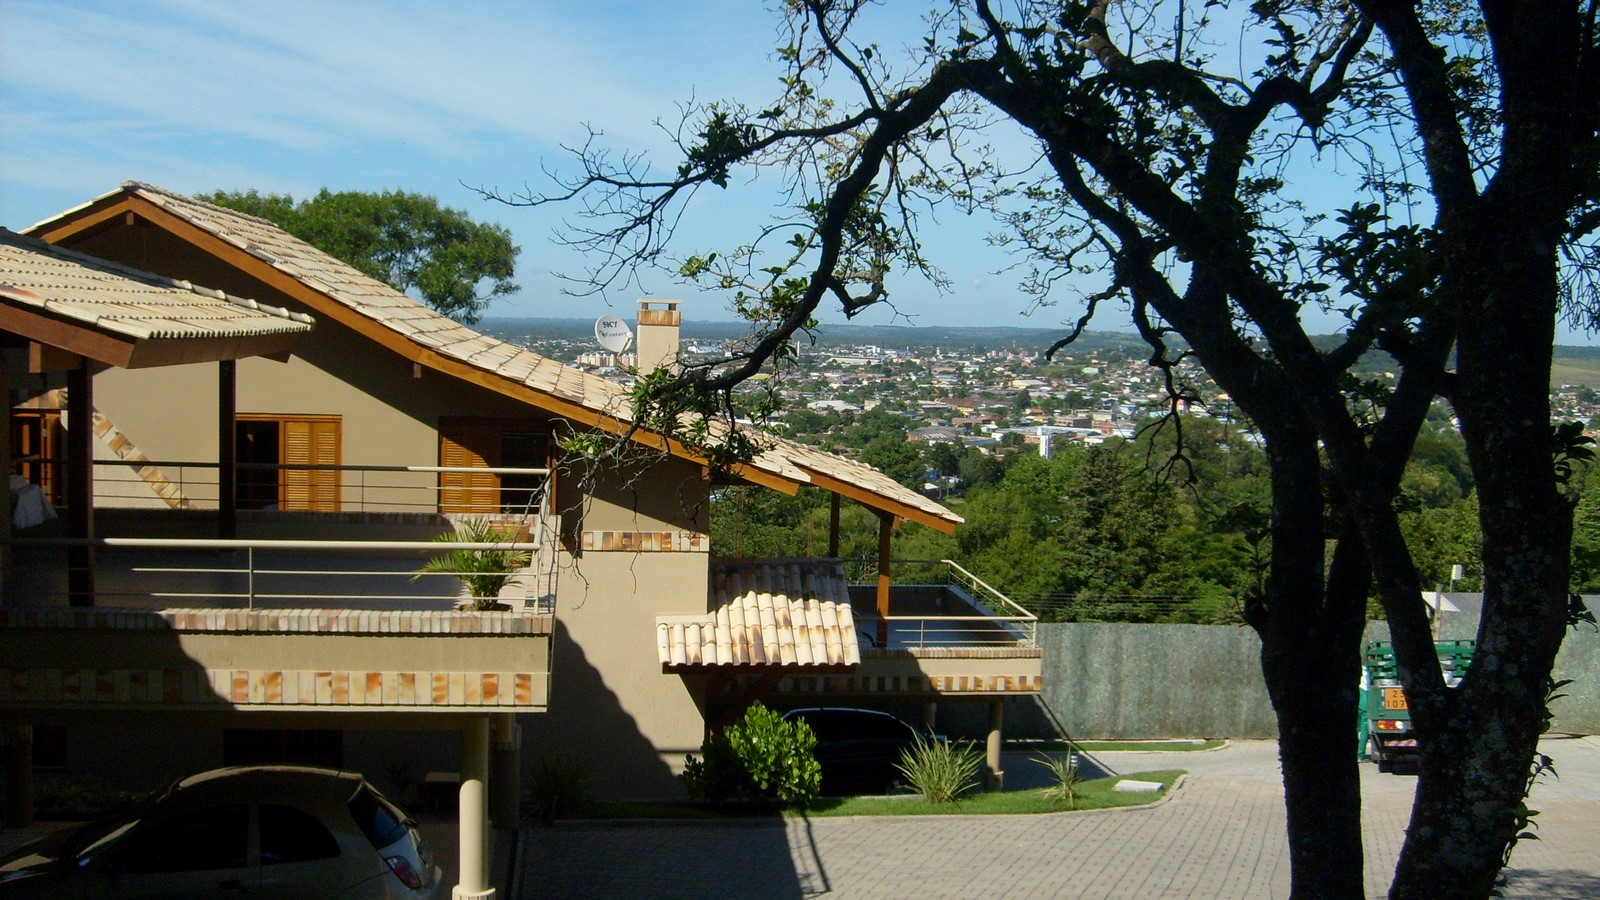
The steep terrain, with 33m of slope front-bottoms, brought a conditioning, which, well used allowed the houses seated on staggered plateaus, to become viewpoints exclusive to the beautiful landscape and sunset of the region.
Project Team: Architect Gerson Luiz Kauer / Interior Designer Simone Kauer
Area: 3,000.00m2 (15 Units)
Year: 2005 to 2011
Location: City: Novo Hamburgo – State of Rio Grande do Sul – Brazil
Consultants: Photography credits: G. Kauer
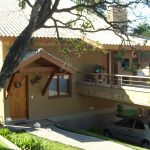
Subject: Horizontal Residential Condominium, composed of 15 units.
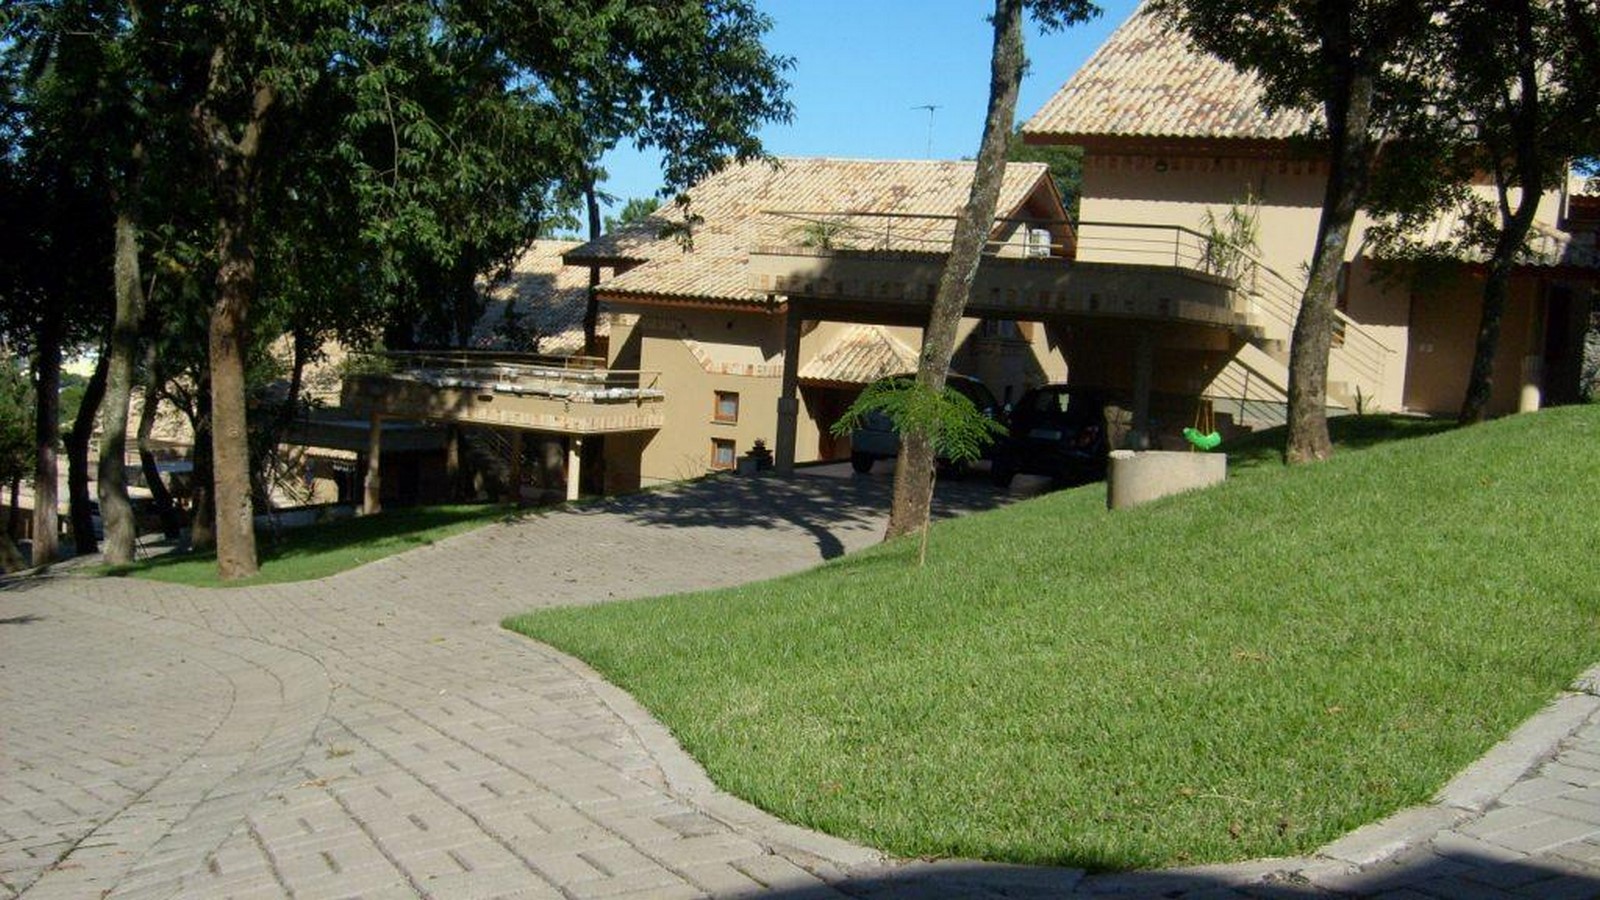
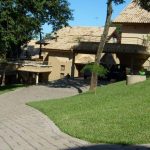
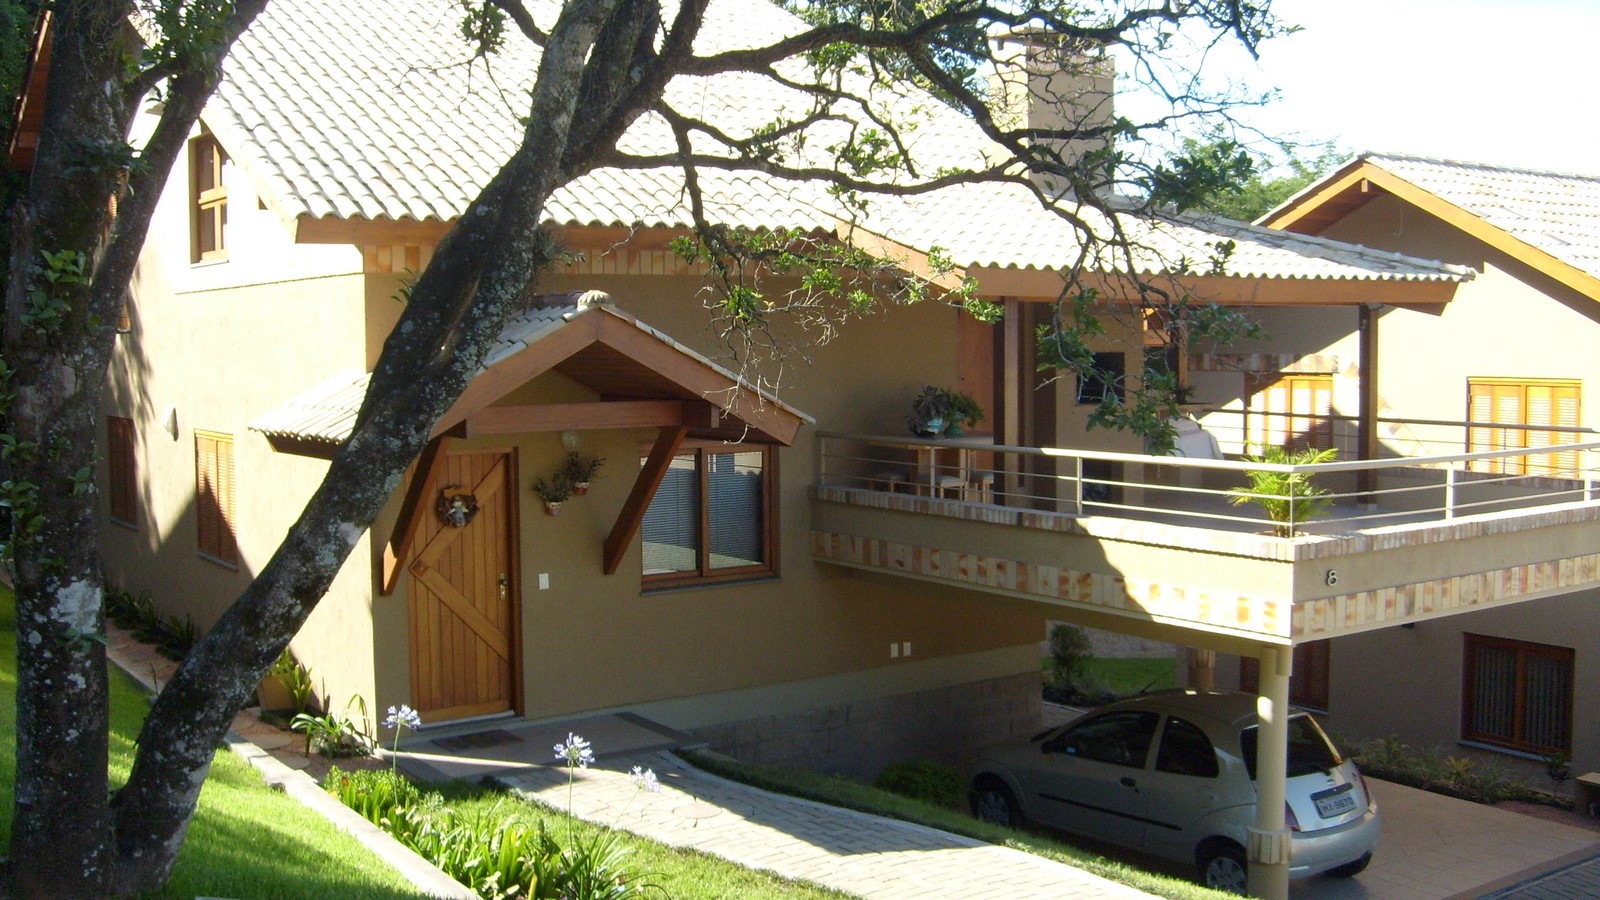
With the marking of existing trees, a sinuosa mall was created that gives access to the residences. The natural forest has been preserved while maintaining privacy between them.
The architecture firm Kauer Arquitetura e Design, located in the City of São Leopoldo, in southern Brazil, is fronted by Architect Gerson Luiz Kauer.
He is responsible for the creation of Projects and also for the Execution of Works. At his side, in the area of Interior Design, is his wife the Designer Simone Kauer.