The Citadel of Qaitbay is a Mamluk fortress located on the northern side of the Pharos Peninsula in Alexandria, Egypt. It was built by order of Sultan Al-Ashraf Qaitbay in 1477; the construction process took about two years to be completed. It was mainly built to defend the city against potential attacks coming from the sea. The citadel rose on the site of the ruined ancient lighthouse of Alexandria, which was one of the Seven Wonders of the World; some of the stones remaining after the lighthouse collapsed were reused in the new fortress to bring together two historical eras in one building. (Torky, 2026)
The sea guards the Citadel of Qaitbay.
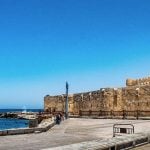
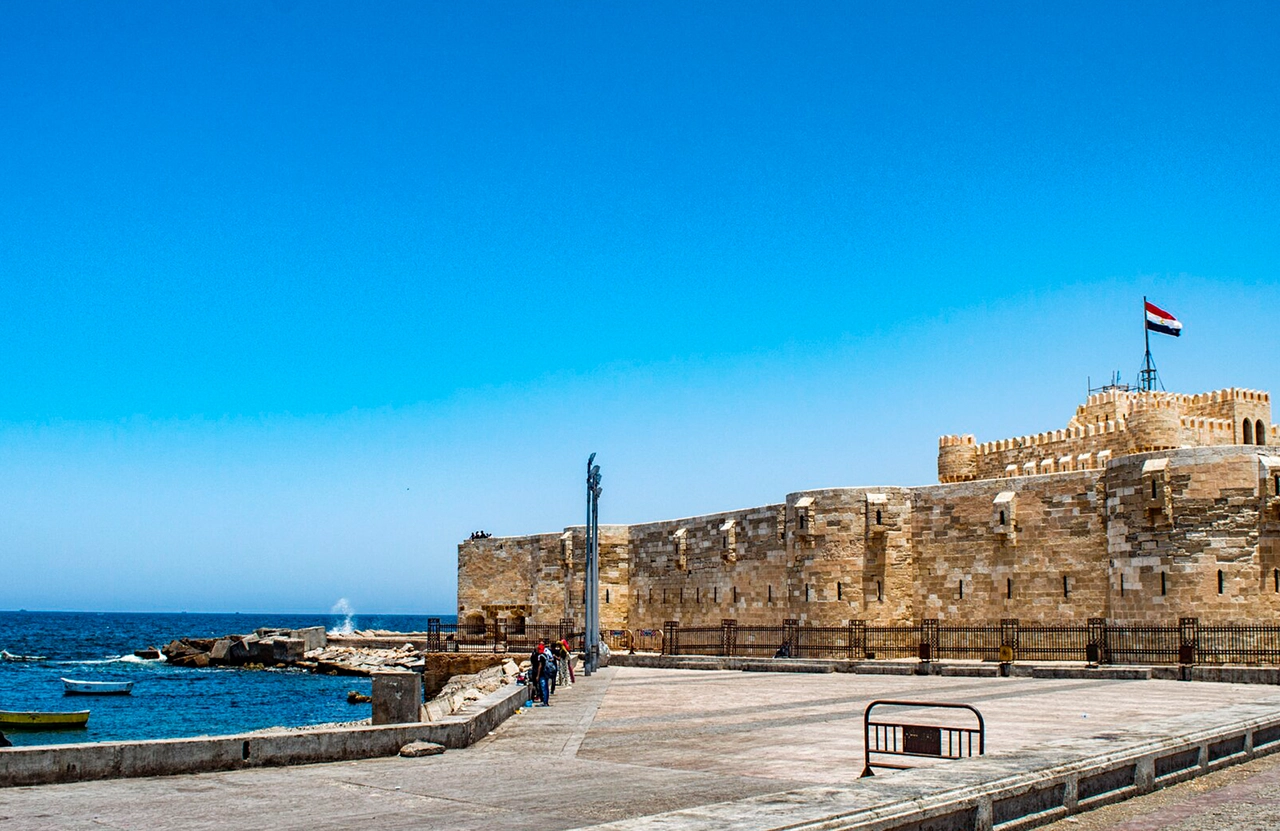
The Citadel has a distinctive location that presides over the entrance to Alexandria’s eastern harbour; this position places the sea around three sides, surrounding the site. This location gave the fortress a view of the harbour approach, matching its purpose to protect the city against naval attacks. The location of the site still determines the building’s fate; waves and storms pose a threat to the rock upon which it rests. Consequently, recent coastal works have focused on protecting both the historic landmark and the surrounding coastline. (Torky، 2026) (Ministry of Water Resources and Irrigation, n.d.) Image 1.
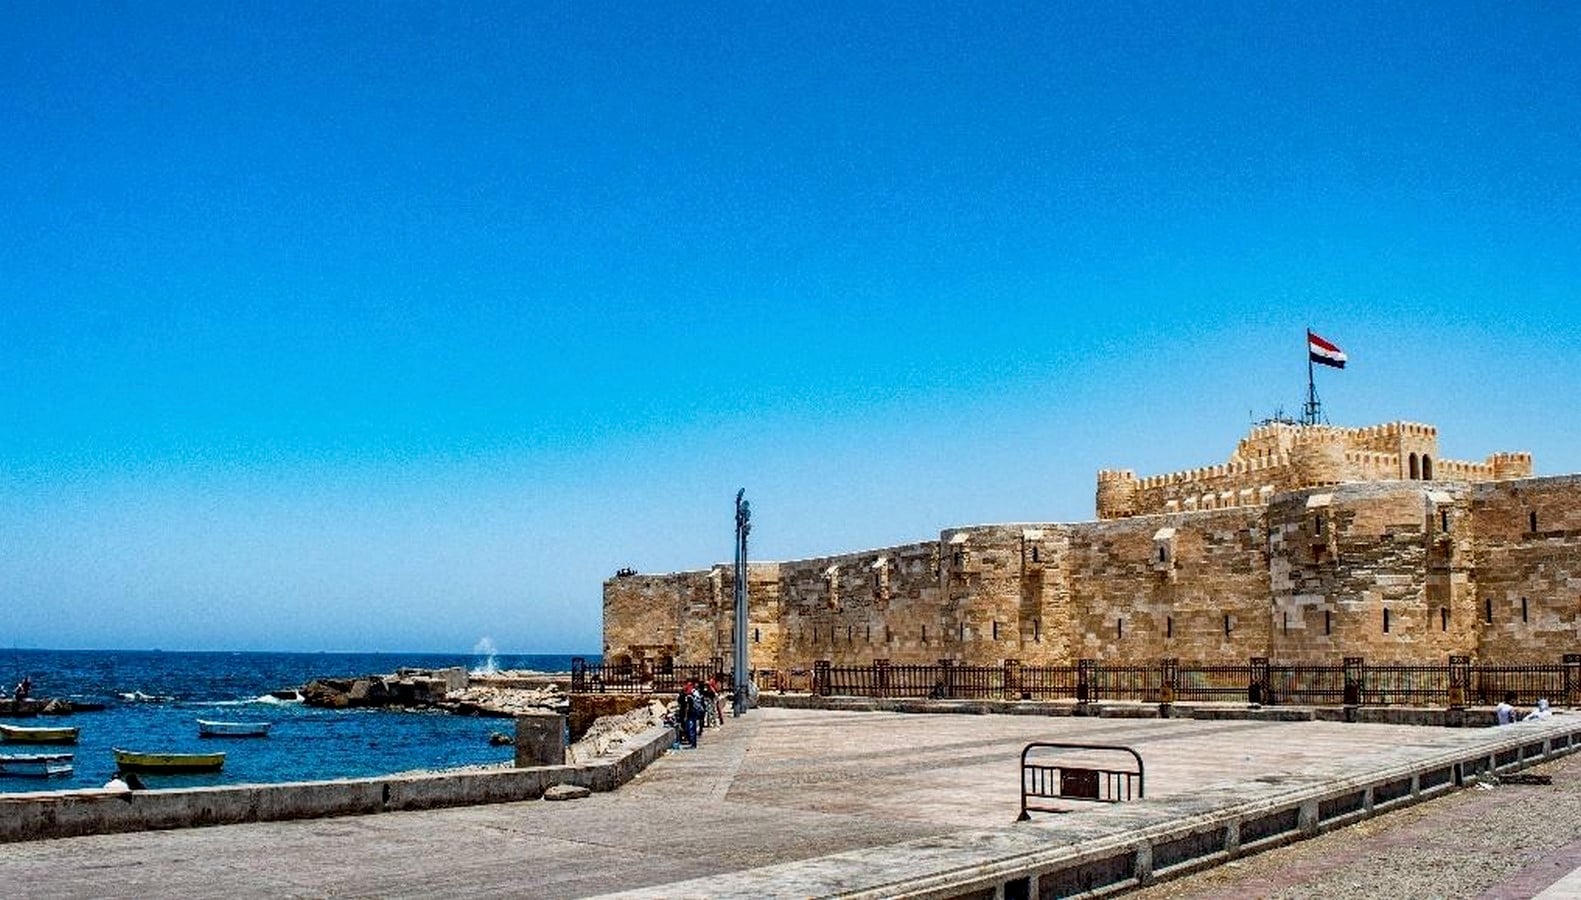
Five centuries changed the Citadel of Qaitbay.
The history of Qaitbay began with a political concern. During Qaitbay’s visit to Alexandria in 1477, he inspected the city’s walls and ordered a new citadel to be built; at this time, Ottoman maritime power was growing in the Mediterranean. Sultan Qansah al-Ghori repaired the fortress in 1501; this date was recorded on a surviving marble plaque. After the Ottoman conquest of Egypt in 1517, the rulers maintained mounted troops, infantry, and artillery at the site. In 1798, the French occupied Alexandria and seized the citadel, continuing its long history as a strategic military site. (Torky, 2026)
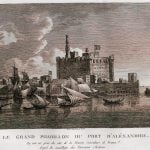
The Citadel of Qaitbay regained its military significance during the reign of Muhammad Ali Pasha, who repaired its structure and outer walls; he also equipped the citadel with new coastal artillery. In 1882, the British Navy used bombs to damage the citadel and managed to destroy the western facade; because of these attacks, the citadel lost its minaret in 1904 Image 2. The Egyptian Ministry of Defence restored the upper floors. following, King Farouk made other renovations and used the building as a royal residence in 1940-1941. Later, in 1952, the fortress became a naval museum and underwent comprehensive restoration in 1984, then received additional conservation work in 2005; it has remained a museum until now. (IRCICA, 2009) (Torky, 2026)
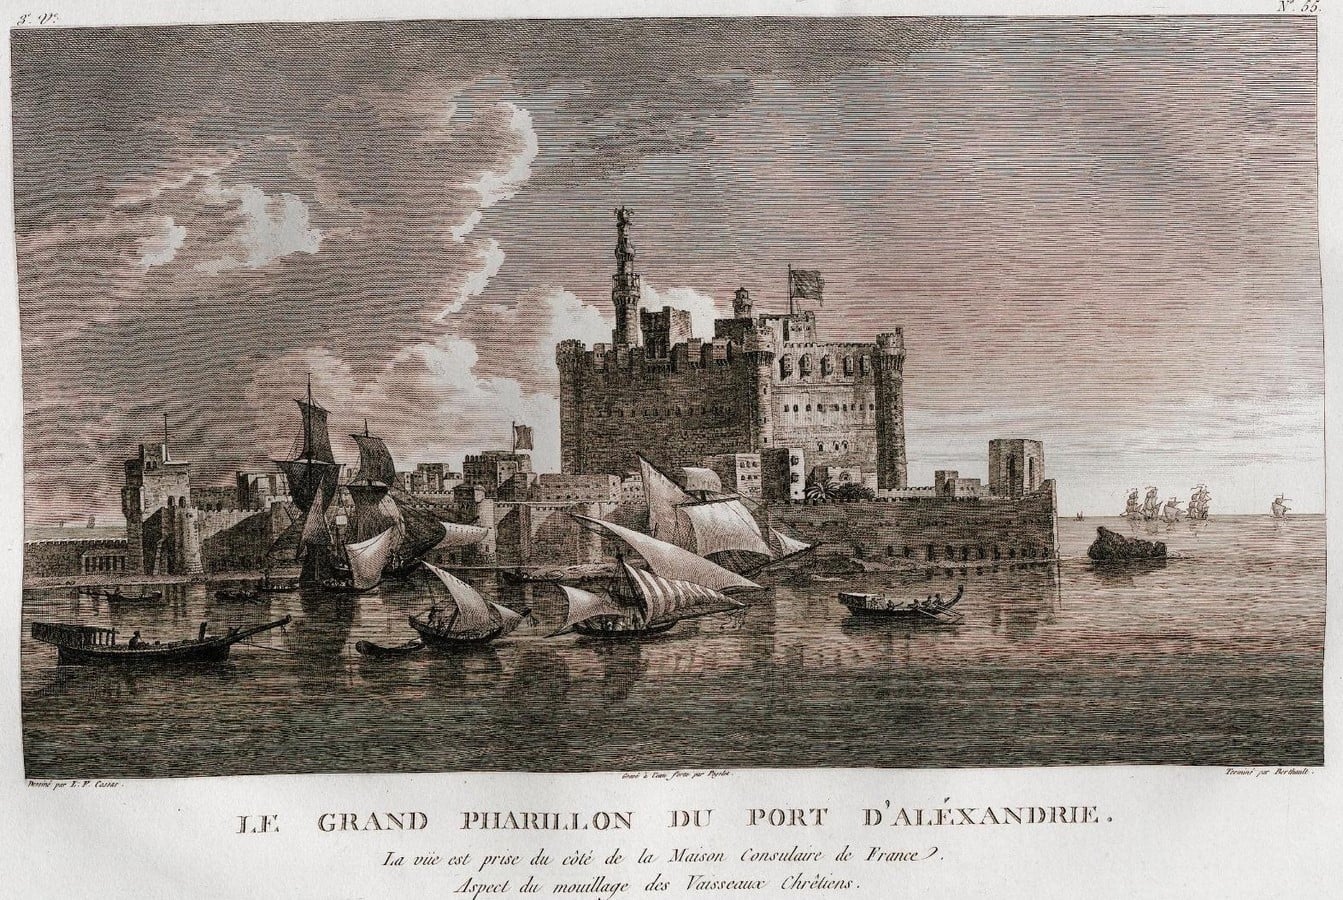
Mamluk Defence in layers
The Citadel of Qaitbay is recorded as an important example of Mamluk architecture, especially military architecture on the Mediterranean coast. The complex covers about 17,550 square metres and is built mainly of limestone. The site is surrounded by an outer defensive wall, while an inner wall encloses the courtyard; this inner wall contains rooms used as barracks and stores. The two walls – inner and outer- are separated by roughly five to ten metres to create two distinct defensive lines around the main tower. The mosque inside the main tower remains the Islamic character; the outer wall of this tower is massive stone with very few openings (Ramadan, 2021) (IRCICA, 2009).
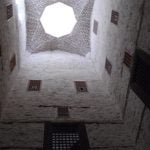
The main tower is considered a large cube with three stories. In plan, the main tower has a square footprint with sides of approximately 30 metres and a height of around 17 metres, with a cylindrical tower at each corner and the main entrance on the south side facing away from the seaside. The ground floor contains the mosque, a room for its equipment, accommodation for the imam, and a mill room which is used to grind grain for the soldiers. The second floor contains four passages surrounding the mezzanine of the mosque on the first-floor. Image 3. This floor also contains openings connecting the first and second floors. The third floor contains many rooms customised for soldiers’ meetings and a special room for the Sultan to oversee the soldiers’ training. (Torky, 2026) (Ramadan, 2021)
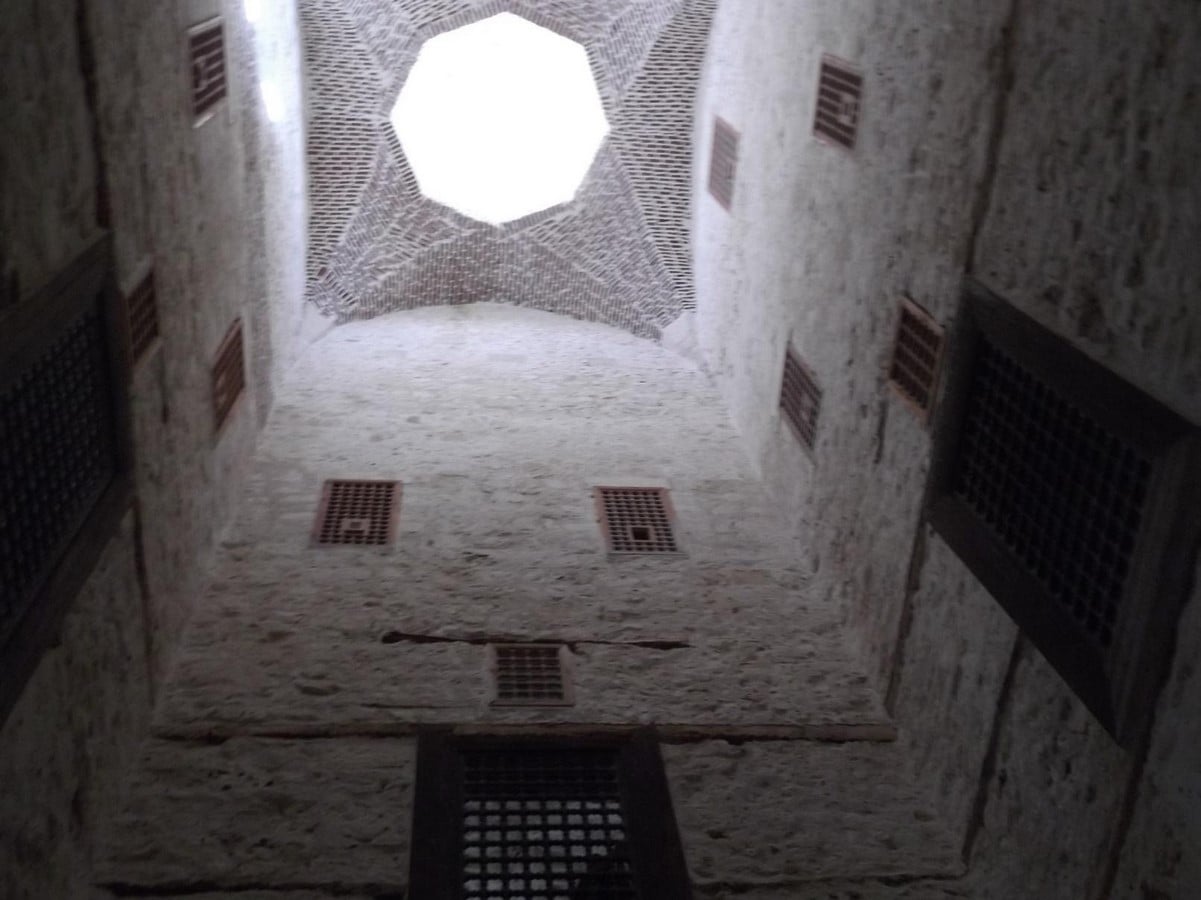
Defence strategy of the Citadel of Qaitbay
Citadel of Qaitbay has a very strong defence strategy; it relied on restricted openings and a complex circulation system. The main tower contains many projection balconies, which have arrow slits to make shooting easier for the shooters while they remain covered. The Stairs inside the main tower were designed to be very narrow, barely wide enough for one person to pass. Also, the second floor contains an opening that connected the first two floors above the main entrance, which used to drop boiling oil on attackers who managed to reach the main tower before entering it. These features show the careful design of the citadel that considered all stages of defence and internal movement. (Ramadan, 2021) (Torky, 2026)
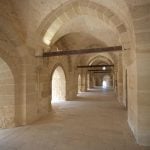
The architectural style of the citadel of Qaitbay was based on the Mamluk style, which was clearly shown in arches and vaults.Image 4For example, the ceiling of some rooms was designed with barrel vaults, and the Sultan’s room had a roof with a brick groin vault supported by four arches connected to the surrounding walls. The designer also insisted on keeping fresh water underground to maintain self-sufficiency regarding food and drink during warm times, so he designed an underground cistern connected to a well on the ground floor. Additionally, wooden blocks and palm trunks were observed embedded within the walls, which may have been intended to provide the structure with more flexibility to prevent failure during earthquakes or attacks. (Ramadan, 2021)
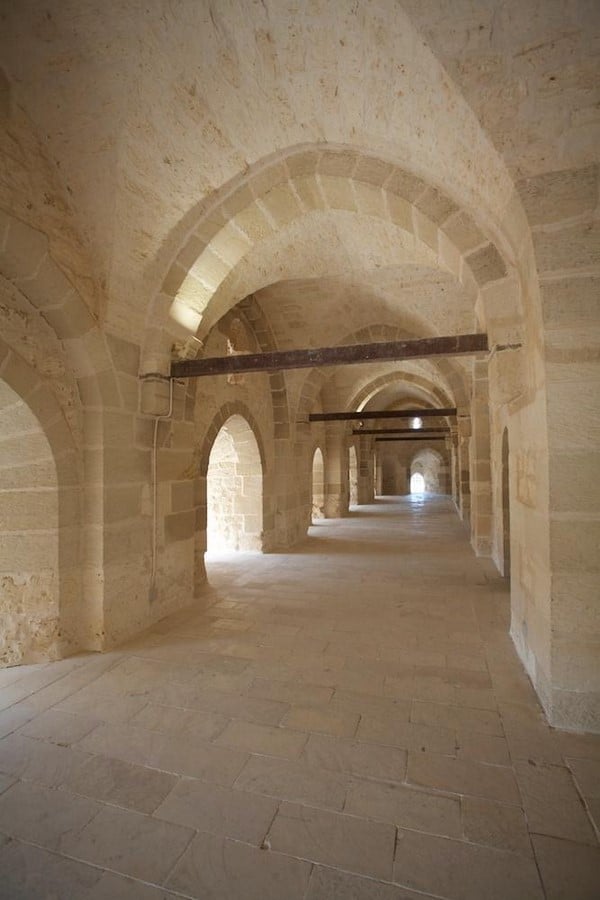
From fortress to waterfront Landmark
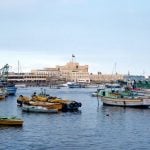
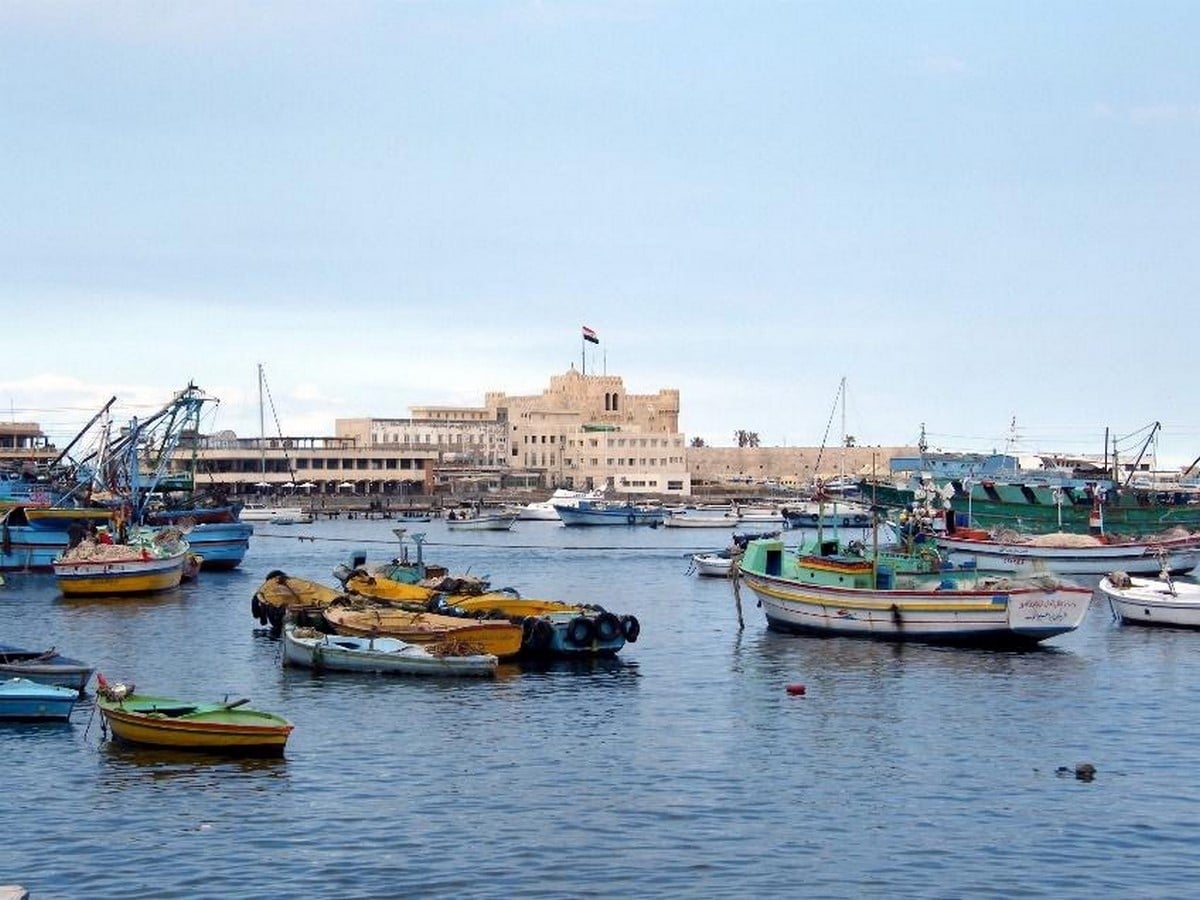
The citadel played an important role in shaping the city waterfront. Qaitbay citadel presence helped to create the identity of Bahari and attract visitors and tourists. The citadel turned from a military defence into a public urban space featuring a marina that created a community of fishermen. Additionally, the surroundings became a special location for underwater archaeological tourism, as it has a lot of submerged ruins. Thanks to its citadel location and its distinctive mass, it serves as a visual focal point that can be seen along the corniche, connecting the city’s urban fabric to the coastline and maritime history. Qaitbay Citadel connects the inhabitants today to the sea and their history; having once protected the city, it now safeguards its heritage, memory, and national and historical identity. (Ministry of Water Resources and Irrigation, n.d.) (Torky, 2026) Image 5.
References:
IRCICA, 2009. IRCICA. [Online]
Available at: https://www.islamicarchitecturalheritage.com/listings/citadel-of-qaitbay
[Accessed qaitbay].
Ministry of Water Resources and Irrigation, n.d. The Qaitbay Citadel project. [Online]
Available at: https://www.mwri.gov.eg/?page_id=33326&lang=en
Ramadan, 2021. Qaitbay of Alexandria: A historic citadel that resisted aggression and remained standing for centuries. [Online].
Torky, 2026. Citadel of Qaytbay. [Online]
Available at: URL: https://islamicart.museumwnf.org/database_item.php?id=monument%3BISL%3Beg%3BMon01%3B10%3Ben
Image1 : ASaber91. (2017). View of the Citadel of Qaitbey in Alexandria, Egypt. [Photograph]. Available at: https://commons.wikimedia.org/wiki/File:QaitbeyCitadel2.jpg [Accessed: 13 September 2026].
Image2: Cassas, L.-F. (1799). Le Grand Pharillon du Port d’Alexandrie. [Engraving]. Available at: https://commons.wikimedia.org/wiki/File:Louis-Fran%C3%A7ois_Cassas,_Le_Grand_Pharillon_du_Port_D%27Alexandrie.jpg [Accessed: 11 September 2026].
Image3: La Rosa. (2014). Citadel of Qaitbay 054. [Photograph]. Available at: https://commons.wikimedia.org/wiki/File:Citadel_of_Qaitbay_054.JPG [Accessed: 11 September 2026].
Image4: Whimster, C. (2006). One of the halls of Citadel Qaitbay. [Photograph]. Available at: https://commons.wikimedia.org/wiki/File:CW_CitadelQaitbay_Hall.jpg [Accessed: 12 September 2026].
Image5: youssef_alam. (2008). Fishing boats in the Citadel area. [Photograph]. Available at: https://commons.wikimedia.org/wiki/File:Bateaux_%C3%A0_p%C3%AAche_%C3%A0_la_r%C3%A9gion_de_la_citadelle_-_panoramio.jpg [Accessed: 13 September 2026].