Biomimetic Architecture In Asia
In Asia, the need for sustainability has arisen due to the environmental, psychological, and structural challenges posed by rapid urbanisation and climate change. Asian megacities must address climate change, air pollution, noise and increasing heat. In the tropical and subtropical regions of Asia, this approach is relevant due to high temperature, humidity, and biodiversity. Biomimetic skyscrapers offer a solution to the challenges faced by Asian cities. With limited land and rapid urban development, the only solution lies in building vertically at the same time, bridging the gap between nature and city.
The Biomimetic design draws inspiration from forms, processes and materials to create functional and sustainable buildings. Unlike conventional modern-day buildings, which rely on mechanical systems to control the indoor environment, biomimetic design treats the building like a living system. Most of the biomimetic skyscrapers are vertical forests covered with trees and plants that cool interiors, filter air, and provide habitat for wildlife.
Singapore’s Biomimetic Vision
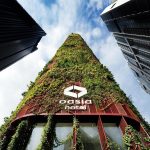
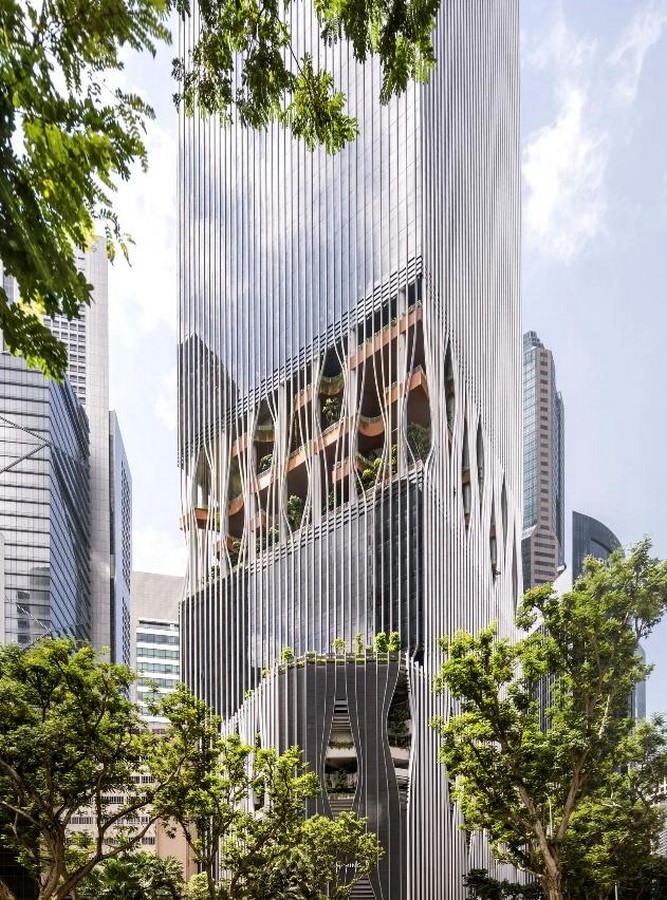
The Oasia Hotel Downtown in Singapore is a premier example of this biomimetic shift seen in Asia. Designed by the Singapore-based firm WOHA, this project is a prototype for urban tropics. The central design philosophy was a huge tree in the city, a living, breathing entity. It successfully shows us that high- density development can be porous, green and humane by integrating architecture and nature at a. This concept provides a visual and psychological relief for occupants and neighbours, and creates a functional and diverse ecosystem in a dense urban neighbourhood.
The façade and planters are designed to make the building appear as if it is growing directly out of the site. The tower houses 54 species of plants and trees in total. This environment attracts birds, insects and small animals. The plants were arranged based on their preference for sunlight, wind resilience and growth speed. The red aluminium mesh that envelops the building provides a warm contrast against the green foliage. This also makes the building stand out against the dull glass and steel skyscrapers, replicating the layers of a natural ecosystem by stacking different functional zones separated by sky gardens.
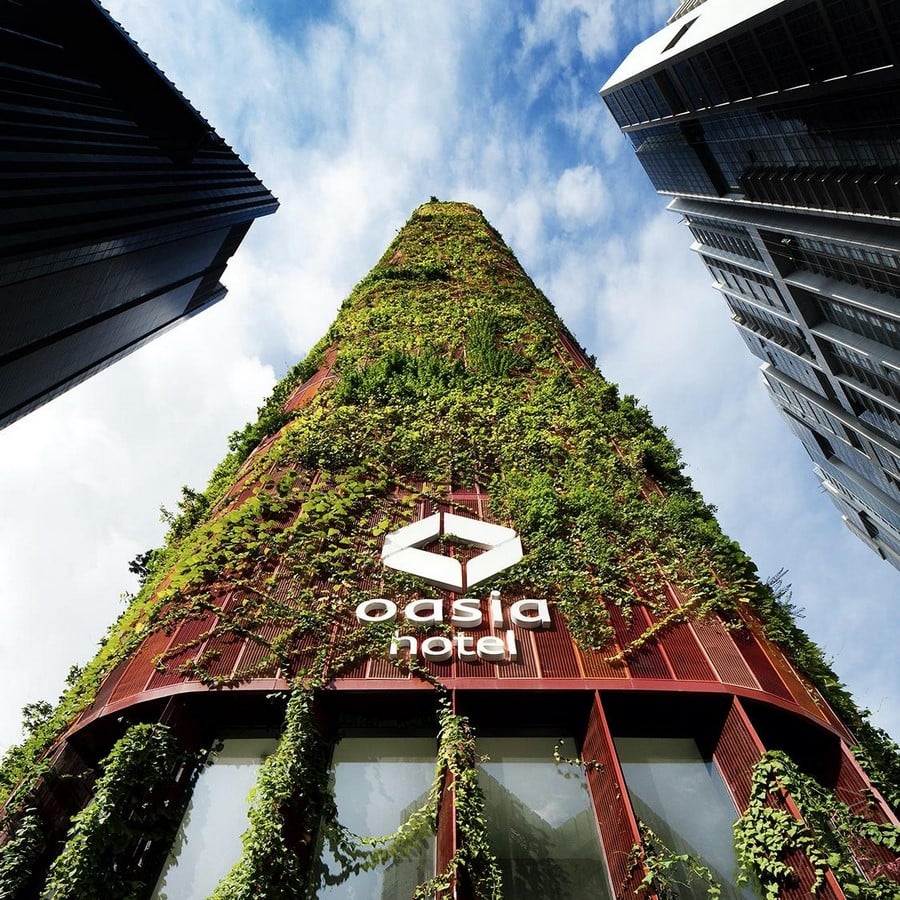
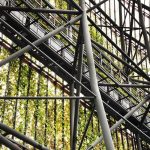
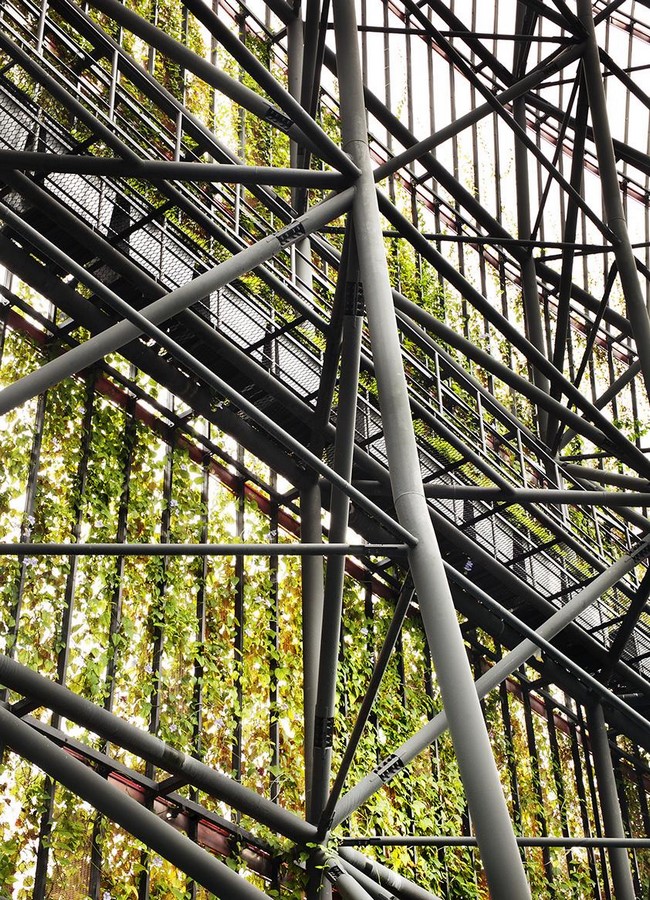
The building structure core is in the corners, and its permeable façade allows cross ventilation, creating a comfortable indoor environment filled with fresh air and natural light. The green facade absorbs heat and provides up to 60% shade, reducing the overall energy load and combating the urban heat island effect. The Oasis Hotel has a green plot ratio of 1,110%, meaning it provides ten times more greenery than the site area it occupies. This is achieved by multiplying the ground plane vertically, creating an allowance for the building to perform like a natural organism, integrating with its environment rather than resisting it.
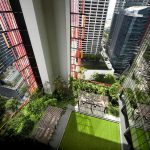
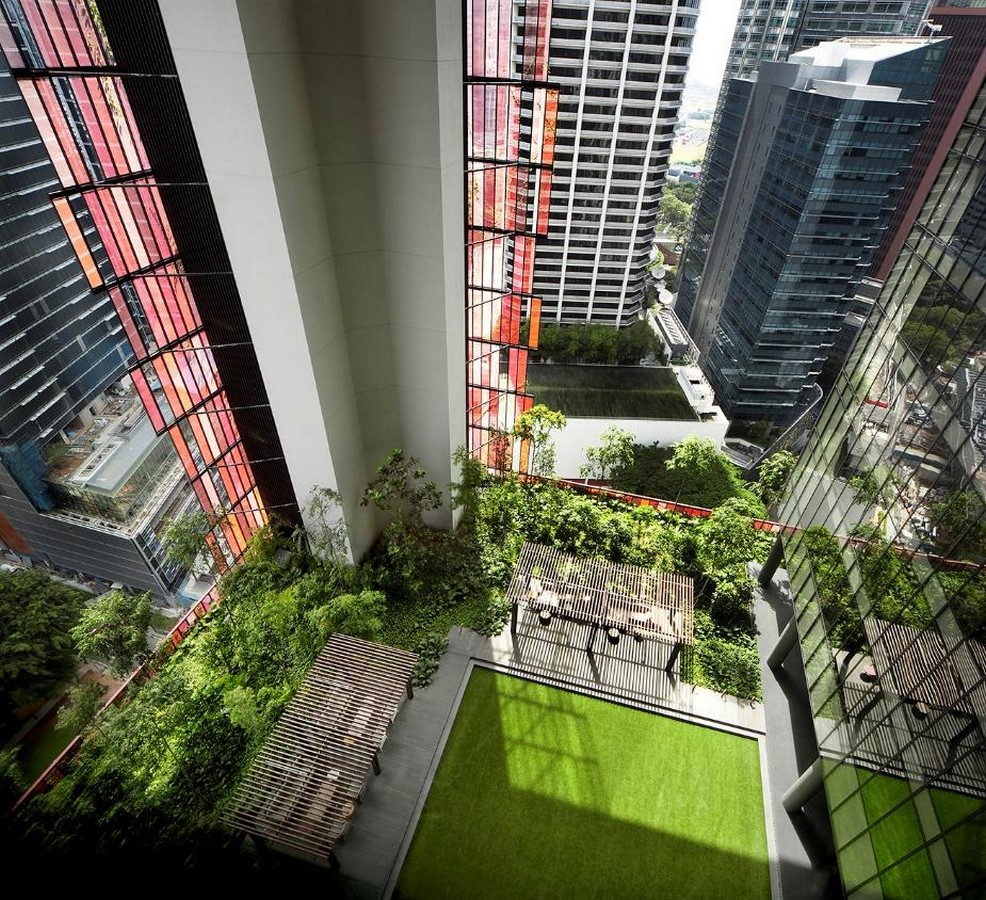
The Oasia Hotel contains offices, hotel rooms and club rooms, all separated by a lush green sky garden. The lower section of the tower is dedicated to small SOHO (Small Office Home Office) units. The designated sky terrace has a swimming pool and decks. The middle section of the building serves the main hotel function. The upper strata strategy of having multiple ground planes at levels 6,12 ,21 and 27 created an elevated ground plane that provides public space for social interaction.
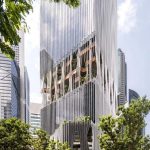
Parkroyal on Pickering, Sky Ville at Dawson and Kampung Admiralty are some leading examples from Singapore that follow similar biomimetic and green philosophies. Singapore has adopted biomimetic design as a strategy to integrate nature into skyscrapers while reducing environmental impact. This movement is driven by Singapore’s Green Plan 20230, which targets a 2050 net zero goal by integrating greenery and sustainability technology into the urban skyline.
Sustainability: The Future of Biomimetic Architecture in Asia
Biomimetic skyscrapers in Asia are seen as a large urban ecosystem rather than an isolated building. These mixed-use skyscrapers integrate a diverse range of functions such as residential, commercial, green terraces, and public decks. These areas are connected by sky gardens, green corridors and terraces that create a vertical ecological corridor throughout different levels. Living architecture based on green infrastructure, such as green walls and roofs, makes cities healthier, greener, and more liveable by absorbing pollutants and mitigating the urban heat effect. Biomimetic design serves as a strategy to achieve sustainability goals by simply imitating natural processes. From all of the above examples, we can see that modern Skyscrapers in Singapore no longer treat greenery as an afterthought but as an integral structural component.
Despite their promise, biomimetic skyscrapers face challenges like maintenance and technical complexity. There is a lot of planning, interdisciplinary collaboration and careful integration and analysis of local environmental conditions. Advancements in material science and environmental engineering give hope that innovation in biomimetic design will evolve. These developments show how cities can become more sustainable and liveable by increasing the density while providing a lush, green environment. As Asian cities grow, biomimetic design creates a framework for creating sustainable, resilient and life-enhancing urban environments.
Reference:
SP Digital (2021). How retail malls can bag the benefits of sustainable energy. [online] Spdigital.sg. Available at: https://www.spdigital.sg/stories/building-singapore-sustainable-skyline?utm_source=chatgpt.com [Accessed 25 Jan. 2026].
Case (2014). Biophilic Cities. [online] Biophilic Cities. Available at: https://www.biophiliccities.org/case-study-kampung-admiralty.
Siltanen, N. (n.d.). How nature and buildings come together? Oasia Downtown example. [online] www.rostek.fi. Available at: https://www.rostek.fi/blog/how-nature-and-buildings-come-together-oasia-downtown-example.
WOHA. (n.d.). Kampung Admiralty – WOHA. [online] Available at: https://woha.net/project/kampung-admiralty/.
State of Green. (2020). Kampung Admiralty: Green infrastructure bringing people together. [online] Available at: https://stateofgreen.com/en/solutions/kampung-admiralty/.
Holmes, D. (2018). Oasia Downtown Hotel wrapped in a ‘living cloak’. [online] World Landscape Architecture. Available at: https://worldlandscapearchitect.com/oasia-downtown-hotel-a-singapore-building-wrapped-in-a-living-cloak/?v=13b5bfe96f3e [Accessed 25 Jan. 2026].
WOHAarchitects (2016). Oasia Hotel Downtown. [online] YouTube. Available at: https://www.youtube.com/watch?v=PgJJgLKhvLs [Accessed 25 Jan. 2026].
President’s Design Award Singapore -. (2024). Oasia Hotel Downtown – President’s Design Award Singapore. [online] Available at: https://pda.designsingapore.org/award-recipients/2018/oasia-hotel-downtown/.
Anon, (n.d.). Oasia Hotel Downtown – WOHA. [online] Available at: https://woha.net/project/oasia-hotel-downtown/.
World-Architects. (2016). Oasia Hotel Downtown WOHA. [online] Available at: https://world-architects.com/nl/woha-singapore/project/oasia-hotel-downtown.