The Australian construction landscape is experiencing a significant transformation as homeowners and builders seek sustainable, cost-effective solutions that withstand our unique climate challenges. From innovative outdoor structures to smart electrical systems, modern property development requires a holistic approach that balances functionality with aesthetic appeal. This shift toward versatile construction methods reflects a growing awareness of both environmental responsibility and long-term property value enhancement.
The Evolution of Australian Construction Practices
Contemporary construction in Australia has moved far beyond traditional building methods, embracing technologies and materials that respond to our diverse environmental conditions. Builders are now incorporating designs that address extreme heat, unpredictable rainfall, and the need for multi-functional spaces that serve various purposes throughout the year. This evolution isn’t just about following trends; it’s about creating resilient structures that enhance quality of life while reducing ongoing maintenance costs.
The integration of prefabricated and modular construction elements has gained remarkable traction across residential and commercial projects. These approaches offer significant advantages including reduced construction time, minimized waste, and improved quality control through factory-based manufacturing processes. For property owners, this translates to faster project completion and more predictable budgeting, making ambitious construction projects more accessible than ever before.
Versatile Outdoor Structures: Redefining Property Functionality
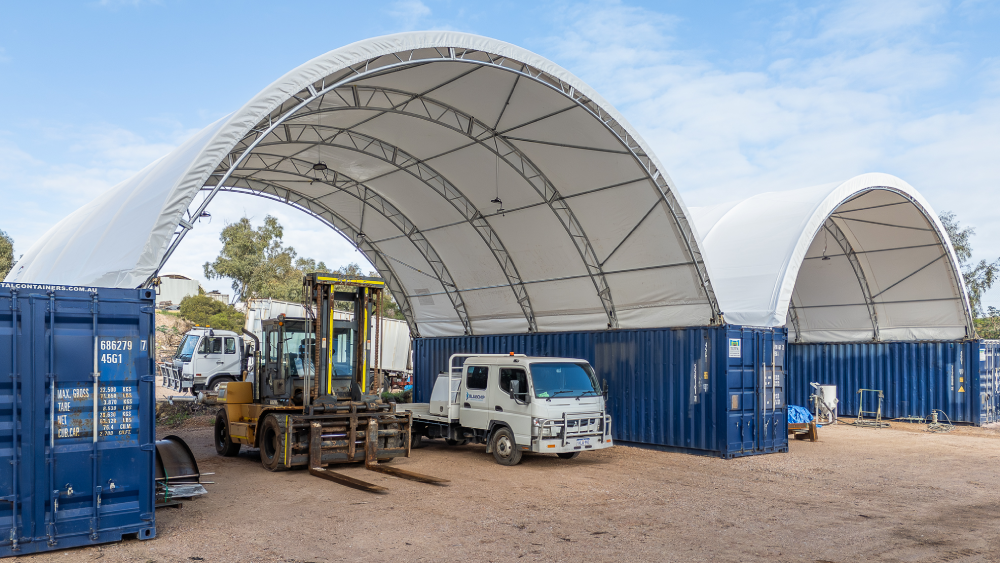 One of the most significant trends reshaping Australian properties is the adoption of adaptable outdoor structures that maximize usable space without the complexity of permanent construction. These solutions provide covered areas for workshops, storage, recreational spaces, or temporary accommodation while maintaining flexibility for future modifications. The beauty of these structures lies in their ability to serve multiple purposes throughout their lifecycle, adapting to changing family needs and property requirements.
Dome Shelter structures have emerged as a particularly practical solution for property owners seeking durable, weather-resistant outdoor coverage. These engineered structures combine industrial-grade materials with intuitive design, creating spaces that withstand Australia’s harsh UV exposure, heavy winds, and intense rainfall. Their geodesic design principles distribute stress evenly across the framework, resulting in remarkable stability without requiring the extensive foundation work associated with traditional buildings.
The applications for these versatile structures extend well beyond simple storage solutions. Many Australian homeowners are utilizing them as covered entertainment areas, protected workshop spaces, or even as temporary housing during main residence renovations. Their relatively quick installation process means properties can gain functional space within days rather than months, and the absence of extensive permitting requirements in many jurisdictions makes them an attractive option for rapid space expansion.
Sustainable Material Selection in Modern Construction
Material choice has become a critical consideration in contemporary Australian construction, with builders and architects increasingly prioritizing sustainability alongside performance characteristics. Recycled steel, sustainably sourced timber, and low-VOC materials are now standard specifications rather than premium upgrades. This shift reflects both environmental consciousness and recognition that quality materials reduce long-term maintenance costs while improving occupant health and comfort.
The thermal performance of building materials has taken center stage as energy costs continue rising across Australia. Insulation technologies, reflective roofing materials, and thermal mass principles are being incorporated even in smaller construction projects and renovations. Property owners are discovering that upfront investment in superior materials pays dividends through reduced heating and cooling costs, improved comfort levels, and enhanced property values in an increasingly energy-conscious market.
Integrating Smart Electrical Systems
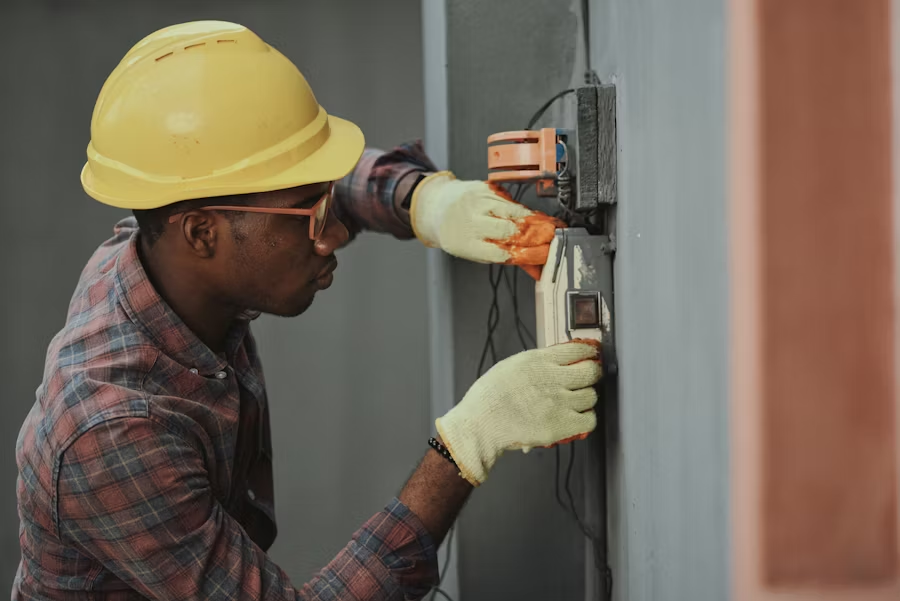 Modern construction projects demand electrical systems that go far beyond basic power distribution, incorporating smart home technologies, renewable energy integration, and future-proofing for emerging technologies. Today’s electrical infrastructure must support everything from electric vehicle charging to home automation systems while maintaining safety standards and energy efficiency. This complexity requires expertise that understands both current regulations and future technological trends.
The importance of working with qualified professionals who understand modern electrical requirements cannot be overstated. Professional Electrician Services in Ringwood and surrounding Melbourne areas ensure that electrical installations meet stringent Australian standards while incorporating the flexibility needed for future upgrades. These specialists bring critical knowledge about solar integration, battery storage systems, and smart home wiring that DIY approaches simply cannot match.
Safety considerations in electrical work have become increasingly complex as homes incorporate more sophisticated technologies and higher power demands. Licensed electricians understand the nuances of circuit protection, proper grounding techniques, and the specific requirements for outdoor structures and specialized equipment. Their expertise proves invaluable not just during initial installation but throughout the property’s lifecycle as electrical needs evolve and regulations update.
The Role of Professional Expertise in Modern Construction
The growing complexity of construction projects means that professional expertise has become more valuable than ever. While DIY culture remains strong in Australia, successful projects increasingly rely on skilled tradespeople who bring specialized knowledge and experience. This collaborative approach between homeowners and professionals results in better outcomes, reduced risk, and projects that truly meet long-term needs rather than just immediate desires.
Quality construction work requires understanding how different building systems interact and influence each other. Structural decisions affect electrical routing, plumbing placement influences interior design options, and material choices impact thermal performance and maintenance requirements. Experienced professionals can navigate these interdependencies, identifying potential issues before they become costly problems and suggesting optimizations that homeowners might never consider.
Future-Proofing Australian Properties
Forward-thinking construction approaches recognize that today’s buildings must adapt to tomorrow’s needs without requiring extensive modifications. This means designing spaces with flexibility in mind, installing infrastructure that can accommodate future technologies, and selecting materials that will remain functional and attractive for decades. Property owners who invest in future-proof construction enjoy greater long-term value and reduced modification costs as their needs evolve.
The concept of adaptable spaces is transforming how Australians think about property development. Rather than building single-purpose rooms or structures, modern design emphasizes flexibility through modular elements, removable partitions, and infrastructure that supports multiple use cases. This approach maximizes the utility of every square meter while providing the freedom to reimagine spaces as families grow, work patterns change, or new technologies emerge.
Conclusion: Building Smarter for the Australian Climate
The future of Australian construction lies in embracing innovative solutions that balance immediate functionality with long-term adaptability and sustainability. From versatile outdoor structures to sophisticated electrical systems, modern properties must meet increasingly complex demands while remaining practical and cost-effective. By combining quality materials, professional expertise, and forward-thinking design principles, property owners can create spaces that truly enhance their lifestyle while standing the test of time in Australia’s challenging environmental conditions.