Architectural integrity often begins below the visible structure, where basement waterproofing and underpinning techniques create the foundation for truly innovative design. The implementation of comprehensive basement waterproofing and structural underpinning solutions represents one of the most crucial yet frequently overlooked aspects of architectural resilience, particularly when reimagining historic structures or designing cutting-edge spaces in challenging environments. Much like how thoughtful architecture balances form and function, these complementary structural interventions merge aesthetic possibilities with fundamental engineering principles.
Reimagining Subterranean Architecture Through Stability
The most pioneering architectural designs often push boundaries in unexpected ways, transforming traditionally overlooked spaces into spectacular features. Basements, once relegated to purely utilitarian functions, have evolved into opportunities for dramatic spatial statements – from sunken gardens with natural light wells to multi-level living spaces that challenge conventional notions of above and below-grade design.
This evolution parallels broader architectural movements toward adaptive reuse and spatial reinvention, yet depends entirely on structural interventions that remain largely invisible in the finished space. The symbiotic relationship between waterproofing and underpinning creates the essential conditions for these design innovations to flourish without compromise.
The Structural Poetry of Underpinning
Underpinning represents a fascinating intersection of preservation and innovation – a structural intervention that simultaneously honors existing architectural elements while creating new possibilities. The process involves extending foundation depths or broadening footings beneath existing structures, often while the building remains partially functional.
This delicate engineering choreography resembles architectural preservation in its most sophisticated form – reinforcing historical elements while creating capacity for contemporary interventions. When executed with precision, underpinning allows for basement excavation beneath existing structures, transforming previously impossible spatial configurations into viable design opportunities.
The most elegant underpinning solutions employ sequenced implementation – addressing the structure section by section in careful balance, much like how thoughtful urban renewal works with neighborhood fabric rather than against it. This methodical approach ensures structural integrity throughout the transformation process.
Waterproofing as Architectural Liberation
While underpinning provides structural support, advanced waterproofing systems deliver the environmental stability essential for reimagining basement spaces. These systems have evolved dramatically beyond basic damp-proofing to include multi-layered approaches:
External waterproofing membranes that create complete moisture barriers Interior drainage planes that manage any water penetration Capillary break systems that prevent moisture migration through porous materials Active pressure relief methods that redirect hydrostatic forces
This comprehensive approach parallels how contemporary architecture addresses environmental challenges through layered solutions rather than singular interventions. The most successful designs acknowledge and work with environmental forces rather than attempting to simply resist them.
With proper waterproofing, basement spaces achieve the environmental stability required for high-design applications – from gallery spaces with precise humidity requirements to performance venues with specific acoustic needs. This technological foundation creates the freedom for architectural expression that would be impossible in moisture-vulnerable environments.
Case Study: Transformational Basement Architecture
The most compelling examples of basement transformation occur in urban contexts where buildings with historic significance gain new relevance through below-grade expansion. Consider how museums worldwide have embraced basement development to create additional exhibition space without compromising historic facades or urban contexts.
These projects typically begin with comprehensive structural assessments that map existing foundation systems and identify stabilization needs. Underpinning designs then create the structural support necessary for expanding below-grade space, often doubling or tripling usable square footage without changing the building’s exterior dimensions.
Waterproofing systems for these applications must perform flawlessly, as humidity fluctuations would damage priceless artifacts or artworks. The integration of these systems becomes part of the architectural narrative – acknowledging the technological underpinnings that make dramatic spatial experiences possible.
Design Integration: The Aesthetic of Technical Solutions
The most sophisticated architectural approaches incorporate technical necessities into design expressions rather than concealing them. This philosophy extends to basement interventions, where structural elements required for underpinning can become powerful aesthetic statements.
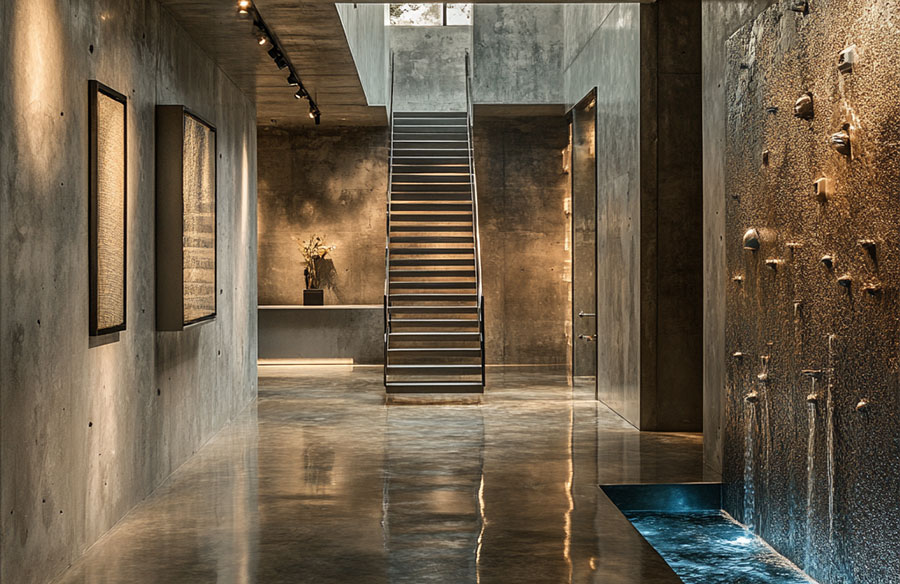
Exposed concrete buttressing, necessary for structural support, becomes sculptural elements within the space. Drainage channels transform into linear design features that direct movement patterns. Waterproofing transitions between materials become intentional detail moments that celebrate material honesty.
This integration parallels broader trends in contemporary architecture that find beauty in technical solutions rather than disguising them. The result creates authentic spaces where structure and function achieve harmony rather than compromise.
Sustainability Dimensions: The Hidden Environmental Benefits
Beyond creating new usable space, basement waterproofing and underpinning deliver substantial sustainability benefits that align with contemporary architectural values:
Enhanced thermal mass that moderates temperature fluctuations and reduces energy consumption Utilization of existing urban footprints rather than expanding into undeveloped land Extended building lifespans that reduce embodied carbon impacts through continued use Protection against increasing climate volatility, including more frequent extreme precipitation events
These contributions to building performance exemplify how thoughtful architectural interventions can simultaneously address spatial needs, structural integrity, and environmental responsibility – the defining triumvirate of contemporary design excellence.
Future Directions: Adaptive Basements for Climate Resilience
As architecture continues grappling with climate adaptation, basement spaces properly prepared through underpinning and waterproofing present unique opportunities for resilient design. These spaces can incorporate water management systems that mitigate flood impacts during extreme weather while returning to standard functions during normal conditions.
The concept of programmatically adaptive basements – spaces that can transform based on environmental conditions – represents an emerging frontier in resilient design thinking. These spaces might function as standard amenities during normal conditions but convert to water retention areas during flood events, protecting both the building and surrounding neighborhood infrastructure.
This approach exemplifies how architectural thinking increasingly embraces adaptability over rigid resistance – designing with natural forces rather than against them. The technical foundation of waterproofing and underpinning makes these adaptive strategies viable in ways impossible with conventional basement construction.
Conclusion: The Foundational Elements of Architectural Innovation
The most visionary architectural concepts require equally innovative technical solutions to move from concept to reality. Basement waterproofing and underpinning, while rarely celebrated in architectural publications, often provide the essential foundation for spatial innovation that defines award-winning projects.
As architecture continues pushing boundaries – excavating deeper, building lighter, spanning further – the technical underpinnings that make these expressions possible deserve recognition not just for their engineering merit but for their contribution to design possibilities. The invisible elements create the conditions for visible innovation, a symbiotic relationship that defines the most successful architectural interventions.
The next revolution in architectural expression may well begin below grade, where spaces once considered purely utilitarian transform into the most compelling features of tomorrow’s built environment – made possible by the perfect duo of waterproofing and underpinning that creates dry, stable conditions for unlimited design potential.