

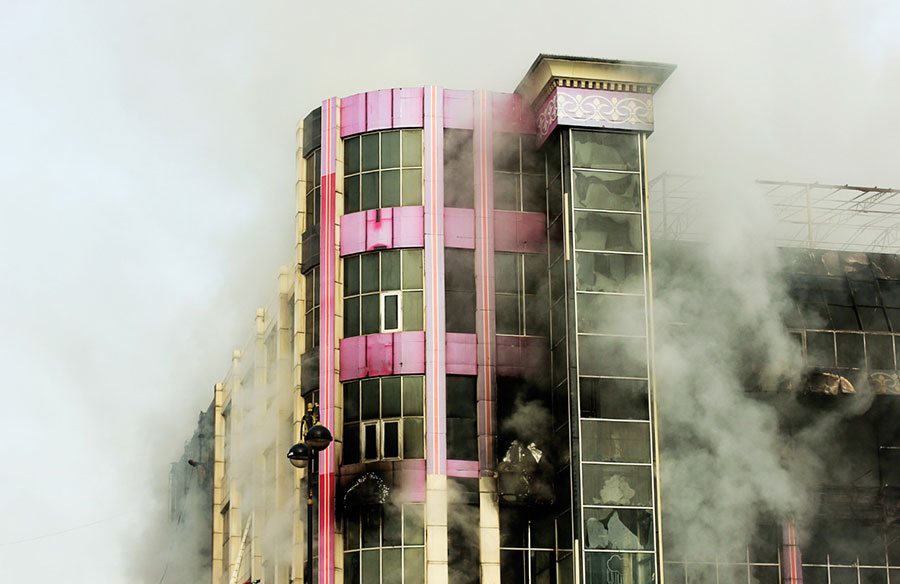
In the heart of the city, an iconic structure stood resilient. This building exemplifies architectural disaster resilience, enduring the test of time and nature’s occasional fury.
Architects today face an opportunity and challenge: craft buildings that withstand both current and unprecedented future adversities. By embracing innovative design, sustainable materials, and foresight, we can shape structures that resiliently defend against disasters, safeguarding occupants and communities.
Resilience is the architect’s legacy.
Understanding the Need for Disaster-Resilient Buildings
In our increasingly unpredictable world, architects have a vital responsibility to design buildings capable of withstanding diverse natural disasters, from earthquakes to hurricanes, by implementing architectural disaster resilience techniques.
Catastrophic events inflict immense costs on the global economy, causing injury and loss to communities. Advancements in technology enable architects to predict and counteract potential threats, effectively safeguarding lives.
Additionally, informed design decisions integrate scientific insights and local knowledge, transforming vulnerabilities into strengths.
Investing in disaster resilience minimizes risks by proactively addressing potential hazards, fostering long-term community stability and protection. Innovative strategies ensure that buildings not only survive crises but also thrive thereafter.
Key Principles of Disaster Mitigation in Architecture
Building resilience in architectural design requires a multifaceted approach that addresses both present challenges and future uncertainties. By combining innovative materials, strategic planning, and adaptive design philosophies, architects can create structures that stand strong against natural disasters.
These principles guide the integration of durability, adaptability, and foresight into the foundation of architectural projects. They emphasize a balance between proactive measures and flexible solutions.
Materials That Withstand Extreme Conditions
Architectural disaster resilience starts with choosing materials specifically designed to endure nature’s toughest challenges. These materials play a crucial role in protecting structures from severe weather, seismic activity, and other unpredictable forces.
Key Materials for Disaster-Resilient Construction:
- Fiber-Reinforced Polymers (FRPs): Lightweight yet incredibly strong, these materials provide enhanced structural integrity and are resistant to corrosion and extreme temperatures.
- High-Strength Concrete: Engineered to endure heavy loads and resist cracking under seismic stress, making it ideal for earthquake-prone regions.
- Structural Steel: Known for its flexibility and strength, steel is particularly effective in high-wind or seismic zones, where adaptability is critical.
- Cross-Laminated Timber (CLT): A sustainable option that is fire-resistant and capable of withstanding significant stress, offering durability with an eco-friendly edge.
- Advanced Alloys: Materials like aluminum alloys provide excellent resistance to corrosion and are lightweight, making them suitable for coastal and flood-prone areas.
- Impact-Resistant Glass: Designed to withstand high wind speeds and flying debris, it ensures safety while maintaining aesthetic appeal.
- Waterproof Membranes: Essential for protecting buildings in flood-prone areas, these materials prevent water penetration and minimize long-term damage.
Site Selection and Risk Assessment
Choosing the right site for a building is paramount to its resilience, longevity, and safety, mitigating potential disaster impacts from the outset.
Comprehensive risk assessments inform the site selection process, equipping architects with valuable insights needed to make informed decisions. By evaluating geographical factors, climate patterns, and historical data, architects can predict and mitigate risks.
Modern technology allows us to produce predictive models of environmental shifts. By employing GIS mapping, drone surveys, and data algorithms, today’s architects harness science to anticipate tomorrow’s hazards.
Active collaboration with geologists, climatologists, and urban planners ensures a holistic view of the site’s potential challenges, fostering innovative solutions that integrate safety and resilience at every level of construction.
Incorporating Sustainable and Flexible Design
In today’s architectural landscape, adaptability and sustainability hold the keys to disaster resilience and the longevity of structures. By integrating sustainable materials into a flexible design framework, architects can craft buildings that not only respond to present needs but seamlessly adapt to future demands.
Modern innovations, such as modular construction and renewable energy systems, fortify structures against diverse environmental challenges.
Sustainability, when paired with flexibility, is a powerful embodiment of future-focused resilience. As communities and ecosystems evolve, buildings that navigate this shift with grace become emblematic of architectural innovation and resilience, showcasing a harmonious integration of nature and design.
Innovative Solutions for Future-Proofing Buildings
Future-proofing buildings requires a blend of forward-thinking design and the integration of cutting-edge strategies to address the unpredictability of natural disasters. Modern architecture increasingly focuses on solutions that enhance resilience, adaptability, and safety.
These innovative approaches encompass advancements in technology, construction methods, and preparedness planning, transforming how buildings are designed and utilized in disaster-prone areas.
Smart Technologies in Disaster Mitigation
Smart technologies are revolutionizing disaster mitigation by enhancing the resilience of architectural structures against natural calamities. Sensors and real-time data collection systems enable proactive responses to natural threats.
Architects now integrate advanced tools to monitor and manage building conditions, using technologies like AI-driven analytics, IoT devices, and automated control systems.
The implementation of these technologies represents a transformation in how architects design for resilience. As a consequence, smart buildings not only alert occupants to impending disasters but also automatically adjust environmental controls to ensure safety and comfort.
Modular Designs for Quick Recovery
Modular designs offer unparalleled flexibility and efficiency for disaster mitigation and recovery, providing architects with tools to build resilience, adaptability, and speed into post-disaster environments.
Prefabricated and stackable units expedite construction, reducing downtime after catastrophic events. These designs allow for scalable spaces that accommodate varying requirements quickly. Consequently, communities can be swiftly restored, bolstering economic stability and social well-being.
By focusing on pre-engineered, reusable elements, architects create “puzzle pieces” that enable spaces to be reconfigured and repurposed efficiently.
Emergency Preparedness Features in Buildings
Emergency preparedness features form the foundation of architectural disaster resilience, ensuring that buildings are equipped to handle unforeseen events and protect their occupants. These features are designed to safeguard lives, reduce damage, and facilitate quick recovery during crises.
Essential Emergency Preparedness Features:
- Integrated Communication Systems: Provide real-time updates and instructions to occupants during emergencies, ensuring coordination and reducing panic.
- Strategically Placed Emergency Exits: Ensure rapid and efficient evacuation, with clear signage and accessibility for all individuals, including those with disabilities.
- Fire-Resistant Materials: Enhance safety by preventing the spread of fire and maintaining structural integrity under extreme heat.
- Automated Utility Shutdown Systems: Minimize risks by automatically disconnecting power, gas, and water during disasters, reducing potential hazards.
- First Aid and Emergency Supply Stations: Offer immediate access to life-saving equipment and supplies, crucial for survival during prolonged emergencies.
- Panic-Free Design Features: Include open layouts, clear pathways, and calming aesthetics to mitigate panic and facilitate orderly evacuations.
- Backup Power Systems: Maintain essential functions such as lighting, elevators, and communication devices during power outages.
Collaboration Between Architects and Restoration Experts
Success in architectural disaster resilience lies at the intersection of innovation and collaboration, where architects and restoration experts join forces to innovate.
While architects envision resilient structures, restoration experts like those at NDS Recovery contribute invaluable insights drawn from real-world experience. Their expertise in fire and water damage restoration services informs critical design decisions, ensuring buildings are fortified against uncertainties.
By integrating historical wisdom with modern foresight, this collaboration transforms the complex maze of disaster mitigation into an opportunity to construct stronger, smarter infrastructures. Restoration experts bring knowledge of past challenges and successes.
Together, architects and restoration professionals craft structures that are not only durable but also adaptable and inspiring.
Real-World Examples of Disaster-Resilient Designs
Real-world examples of disaster-resilient architecture showcase how innovation and foresight transform challenges into opportunities, saving lives and preserving communities in the face of natural disasters.
Notable Examples of Resilient Architecture:
- Sendai Mediatheque, Japan: Its lattice of steel tubes absorbs seismic energy, ensuring structural stability during earthquakes.
- Thailand’s Tsunami Shelter Project: Elevated platforms provide safety from tidal waves, enabling effective community disaster response.
- The Bullitt Center, USA: Rainwater harvesting and renewable energy systems enhance resilience against extreme weather events.
- 30 St Mary Axe (The Gherkin), UK: Double-glazed windows and an aerodynamic shape minimize damage from high winds.
- Coffey Park Rebuild, USA: Use of fire-resistant materials ensures durability in wildfire-prone regions.
Conclusion
As the challenges posed by natural disasters grow more complex, the solutions for disaster-resilient architecture must continue to evolve. Architects now have a unique opportunity to shape a safer, more sustainable future.
Future-proofing buildings are more than a technical endeavor—it is a commitment to the well-being of communities and the preservation of our shared environments. These resilient structures are a testament to human ingenuity and serve as a legacy of preparedness and sustainability for generations to come.







