

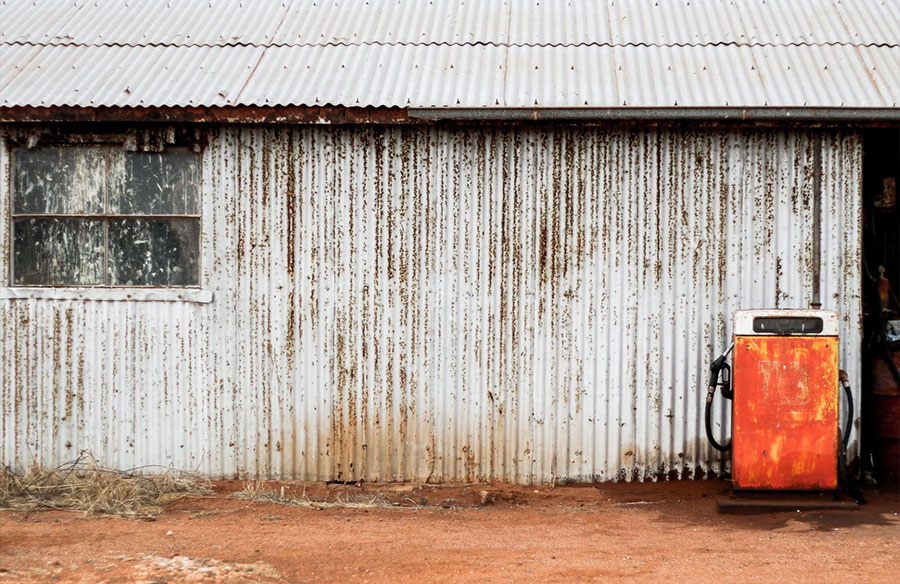
There is always something to learn from our local environments. The materials and natural structures have lasted millennia in the intense weathering of the climate. The outback reaches temperatures fitting for some people’s nightmares, yet, it sustains itself through years and years of extreme weather conditions. When we think of outback buildings, the corrugated iron sheets patched on top of one other don’t immediately speak to design, but these buildings don’t stay standing by coincidence. The corrugated iron cladding, cast-iron water tanks, and extensive shady verandahs that thread themselves from one property to the next, sometimes hundreds of kilometres away, are taken from aspects of their setting.
It’s these lessons that permeate some of the architectural marvels you’ll find in the Australian outback. In this article, we’ll dissect four rural Australian homes designed with functionality and atmospheric appeal, that connect themselves to the land and respect the natural environment they are situated within.
Carrickalinga Shed
On South Australia’s Fleurieu Peninsula lies the shed of any Australia-lover’s dream. The property features corrugated iron sheets patching the exterior like a mosaic artwork, sharp corners reflective of modern architecture and four perfect sides surrounding an internal native courtyard, all perched on a hill with traditional star picket fencing securing its perimeter.
High up on the peak of a hill, its exposure to the elements is immediately apparent, and as a feat of architecture called ‘modern outback’, the building is designed to live where it does by borrowing from the principles of the natural setting. It has a hard, shed-like exterior and a comfortable, luxurious heart. In essence, it sits somewhere between a shed and a military bunker, while its striking rectangular silhouette commands the eyes from below the hill it’s perched upon. It rises up from the earth, without fanfare, much like Uluru, utilising the same strength of the rock’s rectangular shape.
Carrickalinga Shed’s external metal skin provides a buffer to the harsh environment with galvanised corrugated sheeting you’d see in 90% of rural properties. There is no verandah here, only a shed with modern dynanism that slides back to reveal apertures of high-performance glazing. The house’s structure can be altered depending on the weather. In cooler weather, the panels in the dynamic home can be opened to turn the inside into an open exterior for view, light and ventilation.
Much like the gritty nature of the flora and fauna of the outback, materials were selected for their functionality and indestructibility. They were also chosen with consideration of their sustainability impact and longevity, like an ode to the outback, it’s fitting for a family who loves the rural setting.
Bozen’s Cottage
Bozen’s Cottage in Oatlands, Tasmania, is another stunning example of modern outback architecture borrowing from its natural environment. Its harmonious relationship between the built form and its surroundings honours the structure’s historical context while integrating natural materials that are both functional and reflective of the local landscape. Finished Tasmanian Oak, plywood and reclaimed red bricks line the interior walls and connect to the place’s natural resources. Local sandstone brick is used for a sturdy exterior and anchors the building to its environment. It resonates with the earthy tones of the Tasmanian Midlands while ensuring it has the legs to last.
The blanket effect of the wooden walls and shelves is particularly interesting, reminiscent of a bird’s nest plucked from available materials. As a restored cottage, the wood seemingly acts to promote the ever-evolving nature of the building, as it would if it were still alive in tree form. Post and rail fencing perfectly marks the front and sides of the house separating wildlife from human life for harmonious living.
The design also subtly invites the landscape in through its careful elevation of daylight – a large-format window that spans across two rooms is one of the most notable additions, creating a seamless connection between the indoors and the outdoors. The folded mild steel plate awning and steel splashbacks in the kitchen are functional yet elegant, protecting the building from the harsh Tasmanian weather while adding an industrial edge that complements the historic craftsmanship of the original structure. These elements, simple yet meaningful, underscore the cottage’s deep connection to its natural surroundings and the lives that have been lived within it.
Bass Coast Farmhouse
Imagine a cartoon drawing of a house. You’ve just imagined something pretty similar to the silhouette of Bass Coast Farmhouse. There is little dramatic about the shape of the farmhouse, yet, as a glance turns into a stare, you realise you’re looking at a thing of beauty. The power of reducation and natural, strong materials governs the design of the regional Victorian house. These materials borrow from the outback, harnessing the endurance that has proven to survive the harsh environment. The same materials can be seen in the wood of the trees that surround the property and the concrete from the rocks wedged into the land.
The design is as simple as the materials. Self-containment, a concrete floor, windows, and an undercroft defined by the contour of land – the latter is more than an ode to its environment, it literally uses it to bring the beauty of the natural landscape in the courtyard which plunges with the slope of the hill.
Mulconda
Mulconda homestead in the valley of the Hunter River is another architectural marvel that uses the natural topography of the property to align the building with the flow of the land. Mulconda is a vision you might see along the Sydney coast, but a closer look reveals its functionality is perfect for its rural setting. The remnants of surrounding bushland shield the house from the Aussie afternoon sun while a Southern facade shelters the windows that offer valley views.
The use of locally sourced salmon pink bricks, which feature the unique imprints of their makers, creates a tactile link between the house and the earth, grounding the structure in its environment. The dark brick walls that separate the old from the new further anchor the house in its natural context, with the incorporation of a cistern and a domed brick oven serving as both functional elements and homages to the craftsmanship of the original dwelling.
The sharp shape of the facades, swimming pool and cutaway windows are reminiscent of eroded rocks and angled branches, and seamless stitch in modern architecture features reflect their environment.
Relaxed Architecture in Rural Australia
The four houses spotlighted in this article represent a movement increasing in popularity across Australia. The city certainly isn’t for everyone, and some of those seeking a quieter and calmer lifestyle are doing it with style and grace. Carrickalinga Shed in South Australia, Bozen’s Cottage in Tasmania, Bass Coast Farmhouse in Victoria and Mulconda Homestead in New South Wales are four exquisite examples of modern outback architectural design. They use traditional regional themes, like star picket fencing, corrugated iron sheets and wooden walls to connect to their environment, with modern architecture and engineering that make it an experience that doesn’t sacrifice luxury and comfort for solitude.







