

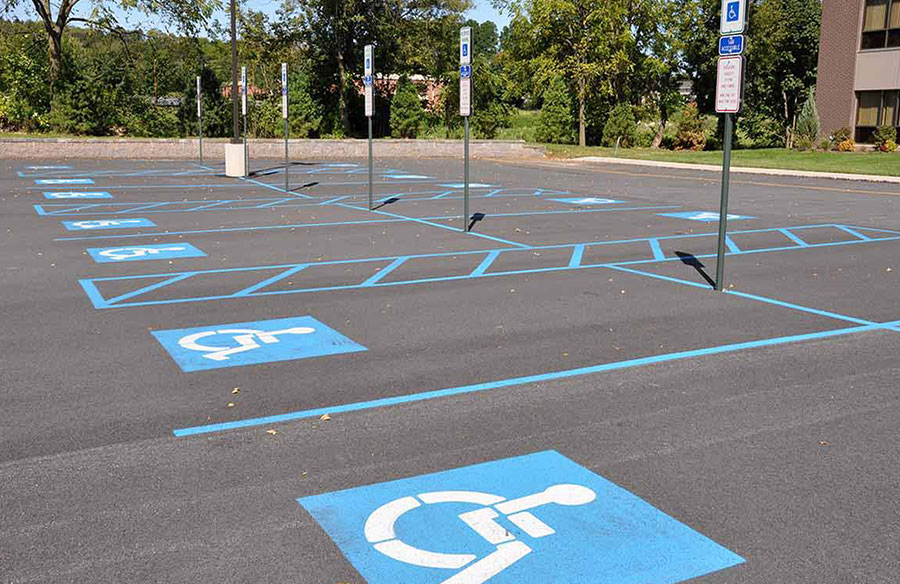
The way we design parking spaces has changed dramatically over the years. Today’s architects and urban planners understand that accessible parking isn’t just about following rules – it’s about creating spaces that welcome everyone. Modern parking design combines safety, convenience, and smart technology to make our cities more inclusive.
ADA Parking Design Requirements
Space Dimensions and Ratios
Creating effective ADA parking spaces requires careful attention to detail. The basic rule follows a sliding scale: facilities with 1-25 spaces need one accessible space, 26-50 spaces need two, and the requirements increase proportionally from there. Each accessible parking area must include van-accessible spaces, with at least one for every six accessible spaces. It’s important to note that calculations must be performed separately for each parking facility on a site.
Standard Accessible Space Configurations:
• Car and van-accessible spaces must be at least 96 inches (8 feet) wide
• Access aisles must be marked with hatch marks to discourage parking
• Access aisles must be at least 60 inches (5 feet) wide
Van-Accessible Requirements:
• Option 1: 132-inch (11 feet) space with 60-inch (5 feet) access aisle
• Option 2: 96-inch (8 feet) space with 96-inch (8 feet) access aisle
• Minimum vertical clearance: 98 inches
• Maximum slope in any direction: 1:48
Surface Requirements and Safety
Surface quality plays a crucial role in accessibility. Parking spaces must have a firm, stable surface with a slope no steeper than 1:48 in any direction. Modern designs often incorporate tactile paving guide systems that help visually impaired individuals navigate safely from their vehicles to building entrances. These textured surfaces provide vital cues about direction and potential hazards.
Strategic Planning and Implementation
Location Optimization
Location is everything in ADA parking design. Accessible spaces must be located on the shortest accessible route to the accessible building entrance. For facilities with multiple accessible entrances, parking spaces should be dispersed to serve each entrance.
Essential Features:
• Clear, unobstructed paths to entrances
• Integrated curb ramps with slopes no steeper than 1:12
• Connected walkways at least 36 inches wide
• Even, slip-resistant surfaces
Wayfinding Systems
Proper signage must be mounted at least 5 feet above the ground, measured to the bottom edge of the sign. Each accessible space requires the International Symbol of Accessibility, and van-accessible spaces must be designated with additional “van-accessible” signage. Parking facilities with four or fewer total spaces are exempt from the signage requirement.
Exemptions and Special Cases
Certain parking facilities are exempt from these requirements, including:
• Facilities used exclusively for buses
• Trucks
• Delivery vehicles
• Law enforcement vehicles
• Vehicular impound
Optional Design Enhancements
Smart Parking Solutions
The future of ADA parking is becoming increasingly high-tech. Smart parking systems now use sensors to detect when accessible spaces are occupied and can guide users to available spots through smartphone apps. Some facilities are experimenting with automated guidance systems that use LED lights embedded in the pavement to direct drivers to open spaces.
Digital Monitoring Systems
Modern Technologies:
• Occupancy sensors
• Real-time availability apps
• LED guidance systems
• Interactive wayfinding kiosks
Additional Design Considerations
Environmental Considerations
Sustainable materials are making their way into accessible parking design. Permeable pavements help manage stormwater while maintaining the firm, stable surface needed for accessibility. Solar-powered lighting systems reduce energy costs while ensuring consistent illumination.
Weather-Resistant Design
Design Elements for All Seasons:
• Covered walkways where possible
• Proper drainage systems
• Snow removal planning
• Heat-resistant surfaces
Future-Proof Planning
Modern wayfinding has evolved beyond traditional signs and ground markings. Interactive kiosks, mobile apps, and Bluetooth beacons can now provide real-time navigation assistance. These technologies are particularly helpful in large parking structures or complex building environments.
Looking Forward
The best accessible parking designs don’t just meet minimum requirements – they exceed them. By combining thoughtful layout, clear navigation, and modern technology, architects can create parking spaces that truly serve all members of the community. As our understanding of accessibility continues to evolve, we can expect to see even more innovative solutions that make our built environment more welcoming for everyone.
These advancements in parking design show how far we’ve come in creating truly inclusive spaces. When architects and planners prioritize accessibility from the start, they create environments that work better for everyone, not just those with specific needs. The future of accessible parking lies in this holistic approach, where good design meets modern technology to create spaces that are both functional and welcoming.







