

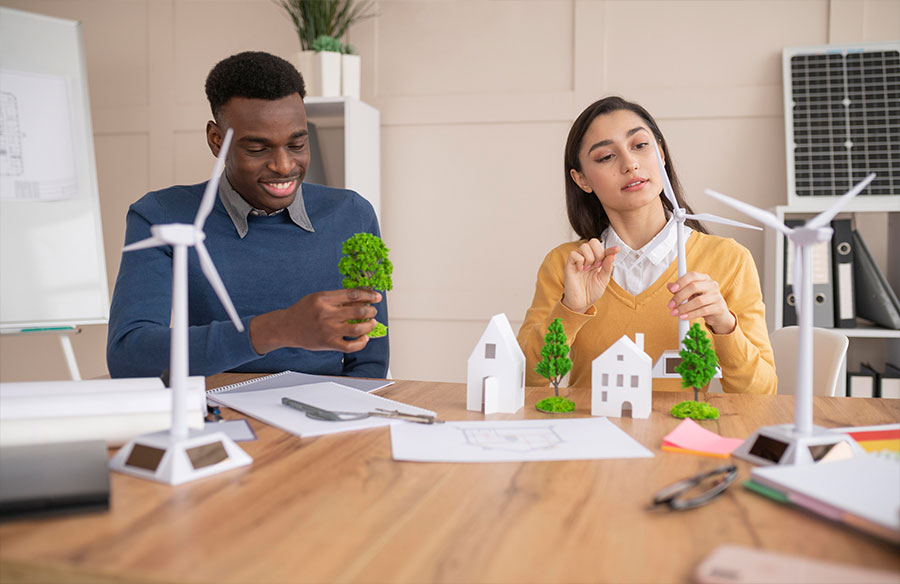
Energy-efficient buildings must stretch beyond the obvious. Solar panels are a must, and incorporating plants boost comfort and air quality. How can architects and interior designers take energy and resource conservation to the next level with improved techniques for greener infrastructure?
Building-Integrated Photovoltaics (BIPV)
Rooftop solar panels don’t have to be an afterthought — building designers can include them in the first blueprints. Imagine solar shingles eliminating the need for heavy racking equipment. You can also install solar technology in various spots in your home or office, such as windows or the facade.
One case study proved how helpful this technology could be in one of the most famously rainy towns in the United States. The Bullitt Center in Seattle, Washington, generated 2,475,021 kilowatt-hours of electricity from integrated photovoltaics, which was 551,481 more kilowatt-hours than needed for the structure and its occupants. The center is a glimpse into reducing energy use intensity. The Bullitt Center had a rating of 16, whereas most office buildings averaged 116.
Green Roofs With Stormwater Management
If a structure has a bland rooftop, consider upscaling it with greenery. Vegetation is an aesthetically pleasing and practical way to control indoor temperatures and absorb water. The soil and roots hold and distribute the cool water while providing adequate insulation.
This is critical for urban areas where the heat island effect causes distress. The average green roof is 30-40 degrees Fahrenheit lower than standard versions. It also saves 23 cents per square foot on electricity costs.
Dynamic Facades
Dynamic facades are reactive, changing to the outside environment. The materials and technologies notice changes in temperature and wind speed to produce extra shade or harness warmth based on internal conditions. A smart facade reduces time-consuming and inaccurate human intervention with climate controls. Dynamic facades are more precise, leading to more savings than people could gain.
One example is the Al Bahar Towers in Abu Dhabi. It has a dynamic, honeycomb facade made from polytetrafluoroethylene fiberglass accompanied by sensors. Projections suggest these potential improvements to energy efficiency:
- Reduce solar radiation entering the building by 20%
- Lower carbon dioxide emissions by 40%
- Lessen solar heat gain by 50%
Energy-Positive Buildings
Net zero has always been the goal. However, what if a building exceeded offsetting its energetic requirements and gave back to its community and environment? Energy-positive structures achieve this goal by first reducing consumption and then streamlining technologies to be as efficient and advanced as possible. Sustainable codes are the backbone behind these advancements, which agencies like the International Energy Agency are trying to bolster worldwide.
Energy-positive buildings rely on several components, including material type and quality. Some choices are superior to others in energy efficiency, such as insulated concrete or perforated metal. For example, metal-based sunshades and screens are aesthetically pleasing and effectively bounce heat and light away from the structure.
Thermal Mass Utilization
Concrete, brick and stone are examples of materials with high thermal mass. While many associate these buildings with inefficiency, they effectively capture and store heat for gradual release. Designers see similar logic used in passive homes, which leverage materials’ natural properties to reduce energy consumption.
The California Academy of Sciences in San Francisco uses a lot of concrete and has a stunning green roof. The facility considered the 35-foot-tall ceilings and knew forced-air methods would be a waste of resources. Tubes underneath the concrete flooring warm the space and reduce energy use by 10% every year.
Prioritizing Eco-Conscious Design
The upcoming generation of sustainable building design will include the classics, like green electricity and recycling bins, but it will also use smarter envelopes and advanced water conservation techniques. Interior designers, architects and construction companies must embrace this shift to thrive in a competitive industry and prioritize greener ideals.







