The project is located in Chengdu, China. The design area is about 45 square meters. The space is roughly divided into operation desk, sales area, cash register area, exhibition area,…
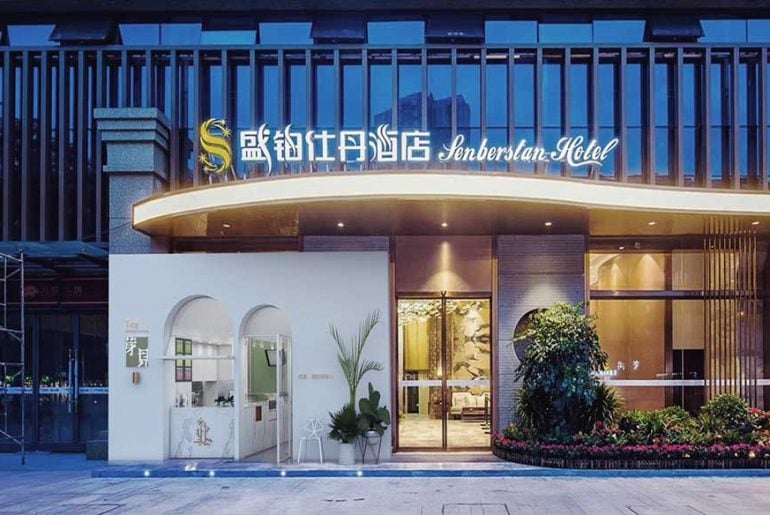


The project is located in Chengdu, China. The design area is about 45 square meters. The space is roughly divided into operation desk, sales area, cash register area, exhibition area,…
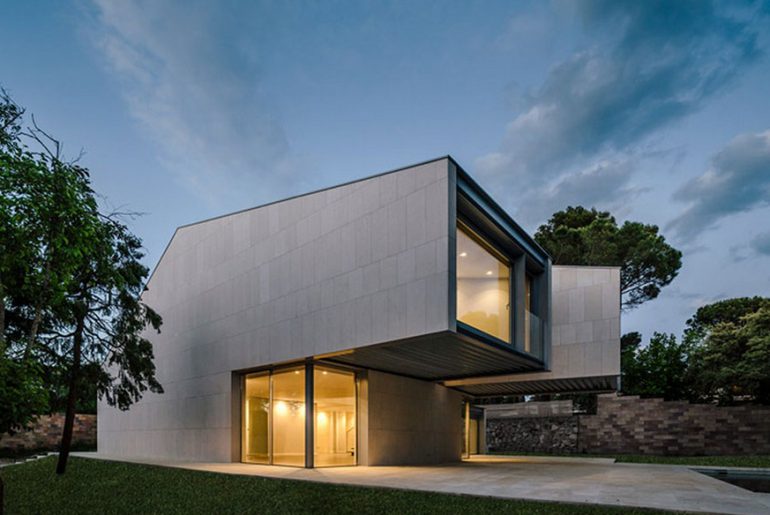
M4 House is the result of the rupture of the pure volumes regarding a strict sense of orientation. Located at the top of the land, you can see the forest…
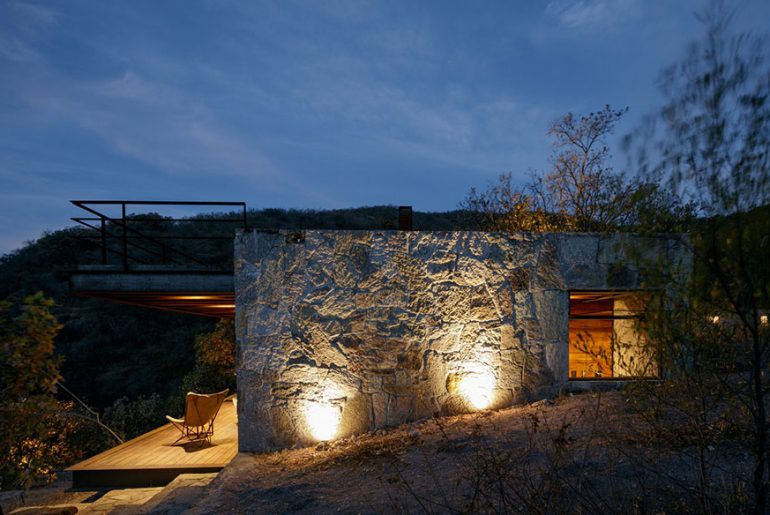
Located on a hill, the project is displaced through two volumes, impacting the smallest possible surface and almost without altering the terrain, the existing vegetation of oaks and copal trees…
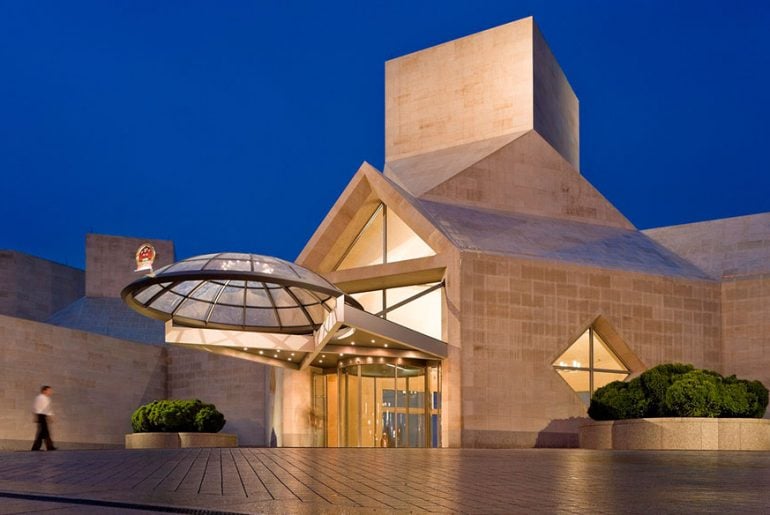
With a total of 10,796 square meters, the site for the new Chancery Building is located within the International Center in the northwest quadrant of Washington, D. C. The site…
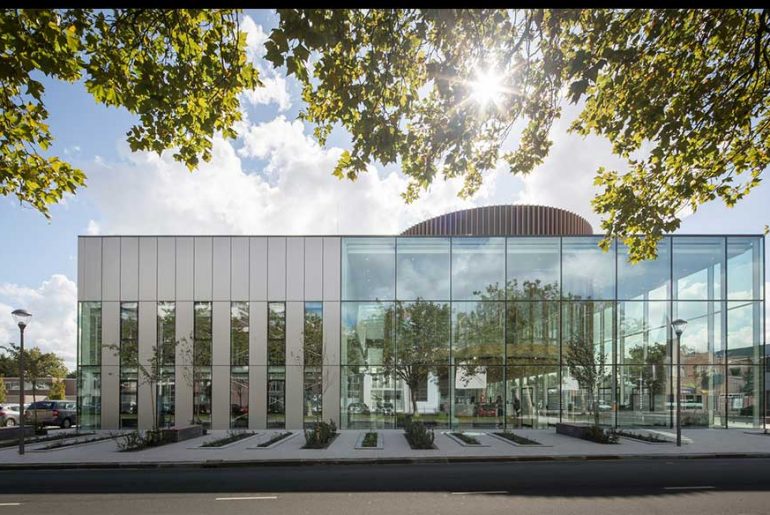
On Wednesday September 27th 2017, the new Westland town hall and municipality office were opened in Naaldwijk. The opening included an official ribbon cutting ceremony by mayor Sjaak van der…

It’s no secret that Architects don’t get paid well. During one of the discussions at our office, we decided to ask the followers of our Instagram page to tell us…
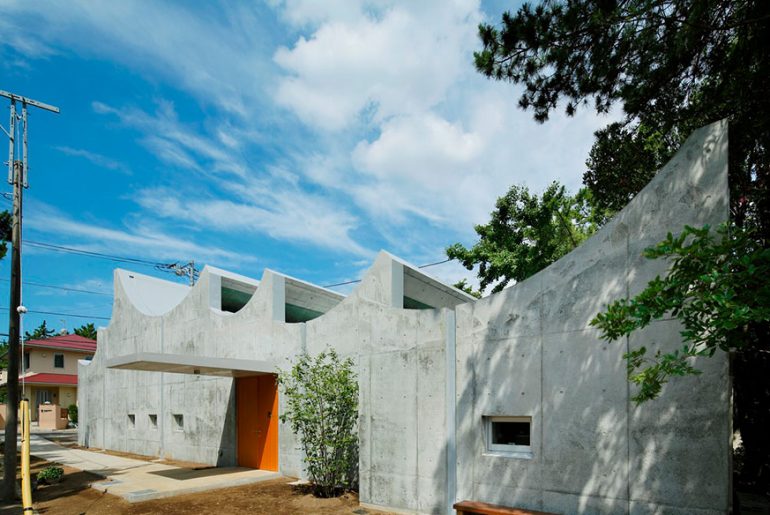
A protestant church stands at a rich green residential area which is 10-minutes away from Shonan beach on foot. The chapel of the 50-year old church became too small and…

II Makiage’s proprietary formulations are the foundation of an 800-piece makeup collection created with uncompromising attention to detail. “The brand’s distinctive DNA celebrates intelligent, strong, confident women. We spent the…
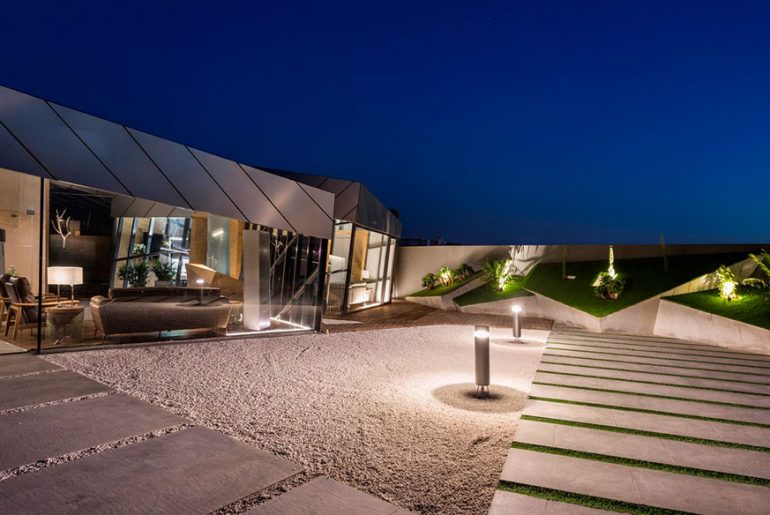
Breathing life into an urban monochrome through intimacy is an engaging frame of reference. Skewboid is a terrace office situated on an existing building in the industrial sector around the…
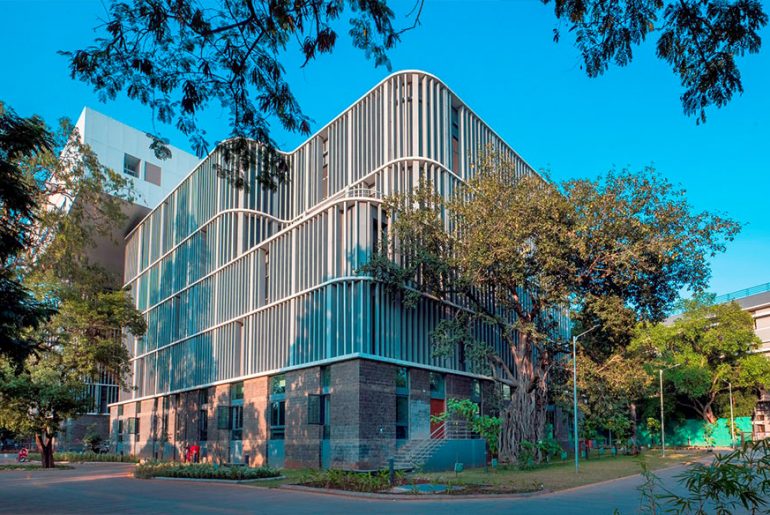
Collector Office is an administrative headquarters of the district. It is perceived as the “Power House” and hence it needs to be designed as a “Monumental Building”. Project Name: Collector…

Art and architecture have always been close cousins! From Renaissance times of Da Vinci to ways of contemporary Starchitect Frank Gehry, art seems to weave the journey of an architect…

The conceptual and programmatic simplicity of House Petro is linked with a structural simplicity: two reinforced concrete slabs supported by visible pillars walls. The ground floor houses the collective program,…