The Cow Hollow Residence consists of a remodel and small addition to the existing two story, single family residence originally constructed in 1917. The original owners, P.J. Martin Estates, hired…
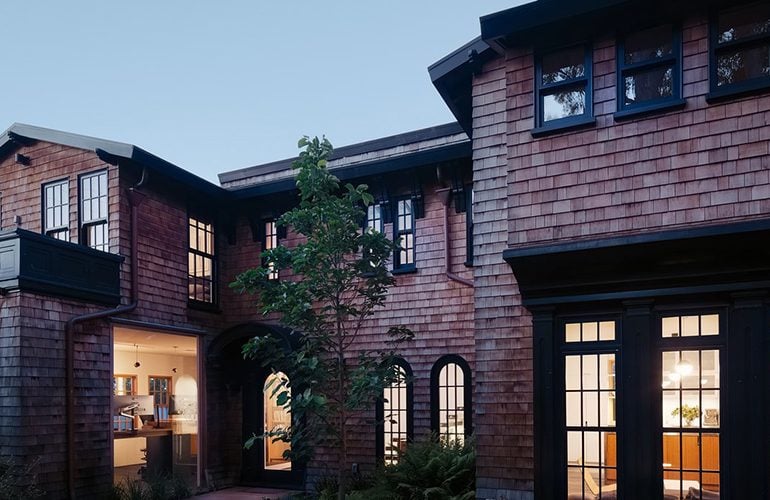


The Cow Hollow Residence consists of a remodel and small addition to the existing two story, single family residence originally constructed in 1917. The original owners, P.J. Martin Estates, hired…

The project was designed for a family that sought to transform a vacant lot, located in between a row of geminated houses in their home. The challenge was to create…
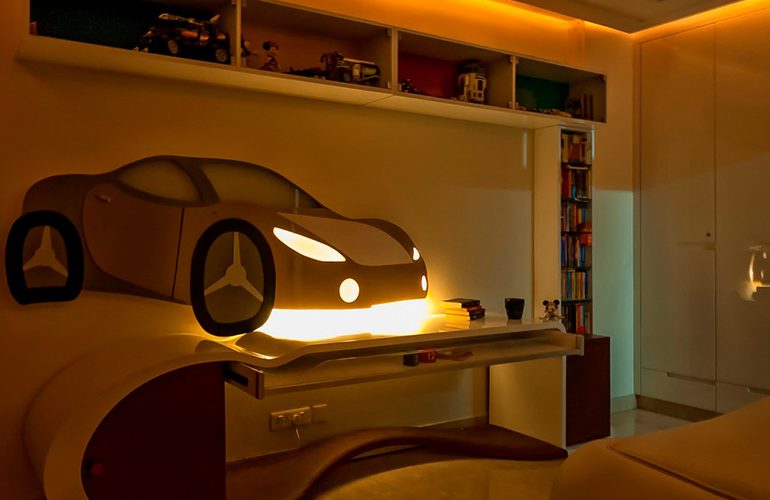
The client brief for the overhaul of this particular kids bedroom was a very simple yet an enormously challenging one as the intent was to make him use his room…

A privileged place within a golf course near to Valencia is the starting point of this project. The proposal is drawn with elliptical traces which contain the program and maximize…
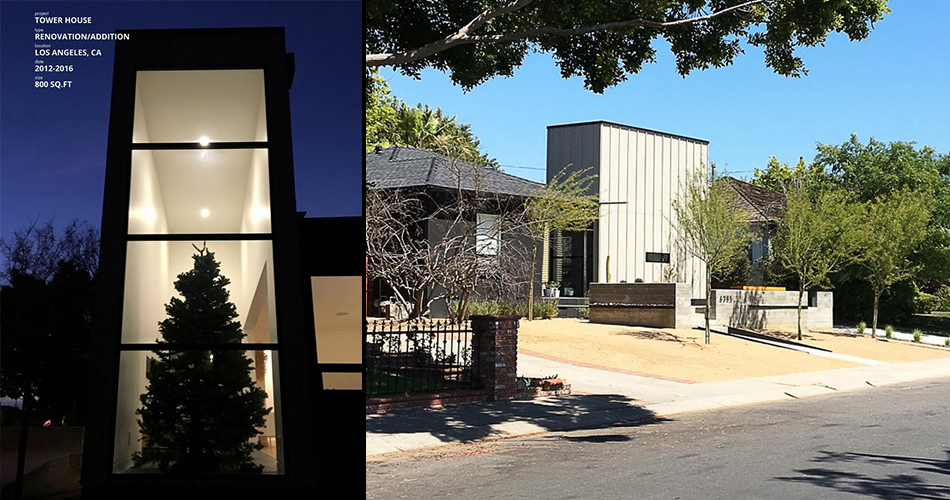
Tower House – Los Angeles, Ca By Borden Partnership Architecure And Design Architects: Borden Partnership Architecure And DesignStatus: Built Borden Partnership Our research centers on the Borden Partnership: a multi-disciplinary architecture…
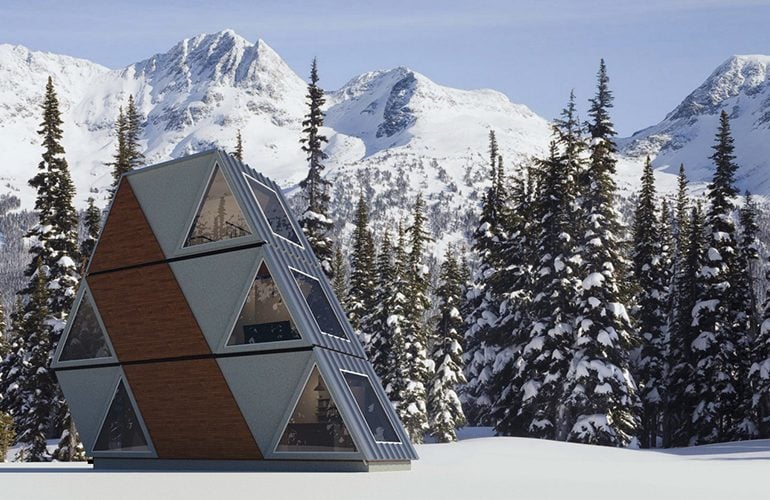
Arbor Alcove is a modern, industrial home around 1000sq. ft. in Park City, UT. It features breathtaking views of the mountains on every side, cozy living space, and an outdoor…
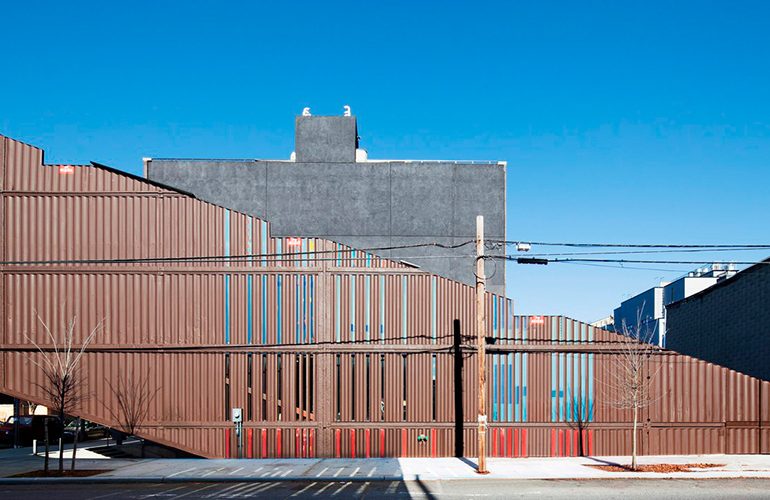
Carroll House is a single-family residence located in a typical 25×100-feet Brooklyn corner lot. 21 upcycled shipping containers are stacked and cut diagonally along top and bottom, generating a monolithic…
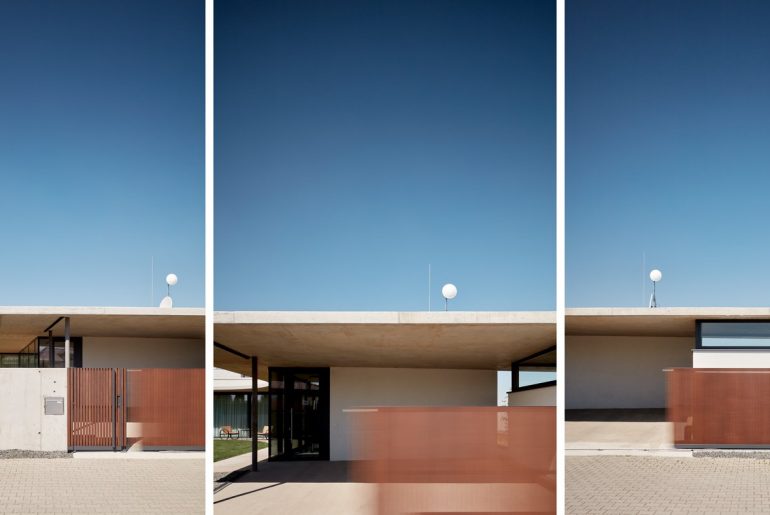
Family house Jarovce – a house for grandparents and nine grandchildren The family house is located on the northern edge of the village Jarovce, in a zone of family houses.…
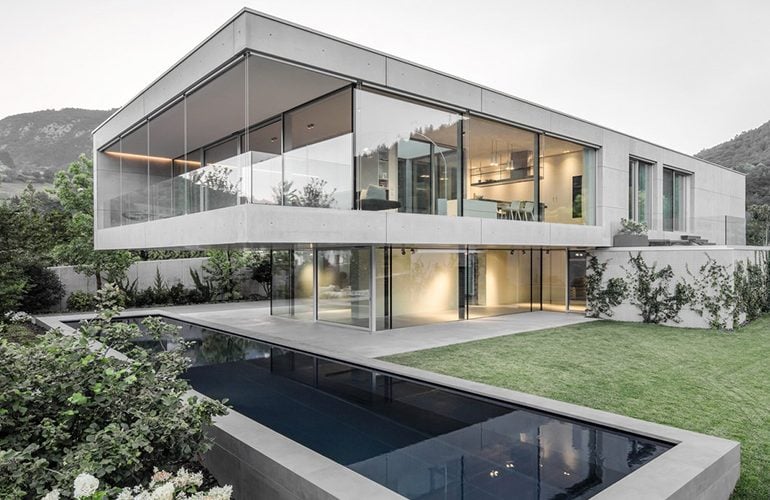
The Casa MF is located on a hillside overlooking Trento, between a residential urban area, characterised chiefly by detached houses, and a green agricultural area and woodland. Project title: casa…

MONDRIAN VILLAGE Studio: Sarah Willmer Architecture (Studio SW) Website: www.studio-sw.com Mondrian Village – The Vision Studio Sarah Willmer, Architecture’s (Studio SW) vision for this new community embraces convertible, flexible and light…

Architecture, at its very best, celebrates life. It is a measure of joy in living, brought out through spaces which are evocative, spaces which are never static, constantly reflecting the…
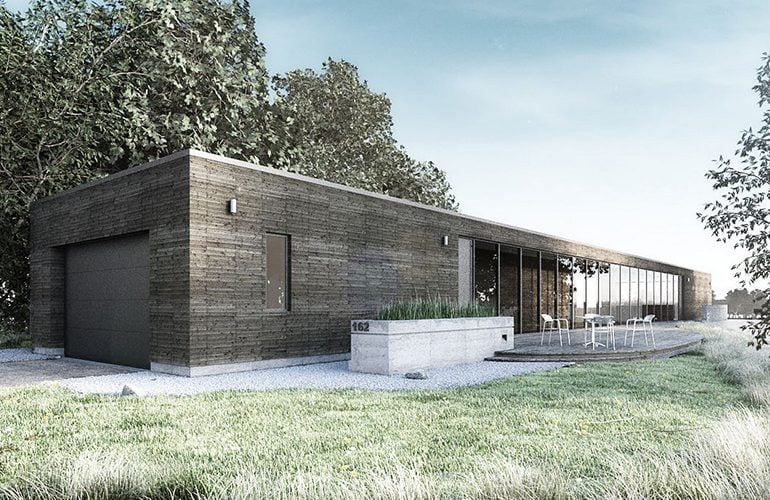
The Detroit Lakes lake house is designed to highlight two key concepts through a simple and refined use of materials and form. Architect: Adam Beck Architects, LLC Location: Detroit Lakes,…