The famous ‘Blue city’ of Rajasthan, Jodhpur, is one of the oldest cities in India. It was founded in 1459 by Rajput chief Rao Jodha. During British rule, Jodhpur was…


The famous ‘Blue city’ of Rajasthan, Jodhpur, is one of the oldest cities in India. It was founded in 1459 by Rajput chief Rao Jodha. During British rule, Jodhpur was…

One is welcomed by a refreshing garden entry that keeps the house light and air-ventilated. Project Name: Bungalow at Vijapur Architecture Firm: Shayona Consultant Firm Location: Ahmedabad, Gujarat, India Completion…

The tea house is a gathering place, a place to share and come together in an spend quiet time with each other, away from the distractions of modern life.” Project…

Capitalising on a generous floorplate combined with the soaring ceilings and clerestory lights of a re-purposed industrial building, this inner city apartment is an innovative pied-a-terre that breaks free from…

A small piece of land at the front or back of one’s house can have multiple memories attached to it. It is a place for informal meetings, parties, and other…

Amrit Bhawan is a tranquil retreat by the Ganga offering bespoke experiences to those in pursuit of simpler pleasures. Situated in a quieter part of modern day Haridwar, Amrit Bhawan…

The Western Hotel Redevelopment proposes additions and alterations to an existing Victorian hotel. Project Name: The Western Hotel Studio Name: Porter Architects Location: Ballarat, Australia Photography: Greg Elms Completion date:…

Nashdale House, sits within an established garden with panoramic views to vineyards and orchards beyond. Located at the foot of Mt Canobolas, west of Orange, NSW, the house was designed…

The house had been in the family for three generations, so the owners wanted to rejuvenate the tired bungalow and replace the earlier additions with a new extension that suited…

The Snug successfully converted a run-down, dark, poorly insulated and inward-looking Californian Bungalow into an energy-efficient, comfortable and healthy home in inner Melbourne. Project Name: The Snug Studio Name: Green…

The Rest House in Flinders is the result of a long-standing friendship between the clients and architects, Tim Spicer and Col Bandy. Their shared love of sailing and the Victorian…
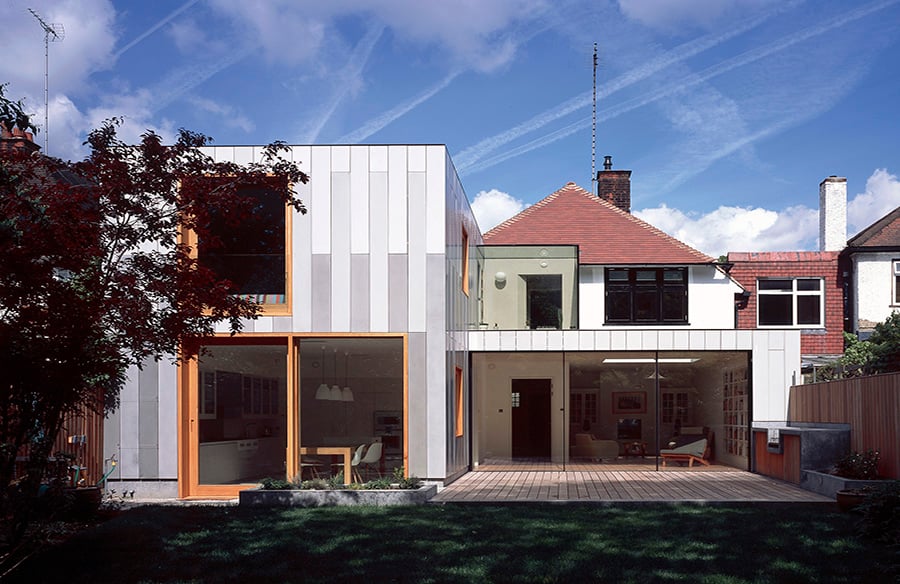
A radical extension and reconfiguration of a 1920s house with excellent environmental credentials. Project Name: Park Road Studio Name: Sam Tisdall Architects LLP Project size: 220 m2 Site size: 540…