The L-shaped plan of this 5,300-square-foot home serves the dual function of grounding the structure into its steep hillside site, and directing the house towards nearby Bald Mountain, emphasizing the…


The L-shaped plan of this 5,300-square-foot home serves the dual function of grounding the structure into its steep hillside site, and directing the house towards nearby Bald Mountain, emphasizing the…
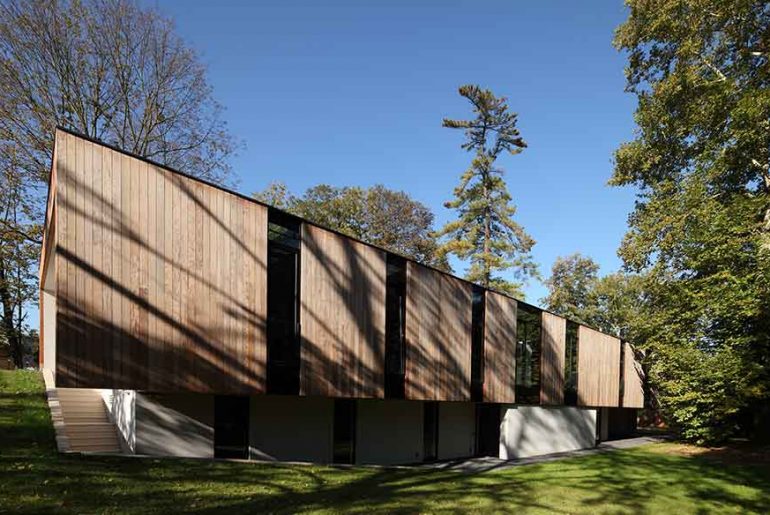
Investor wanted to build a mansion, where his family could spend their free time together in privacy, surrounded by nature, to practice their favorite hobbies and relax. Interests of the…
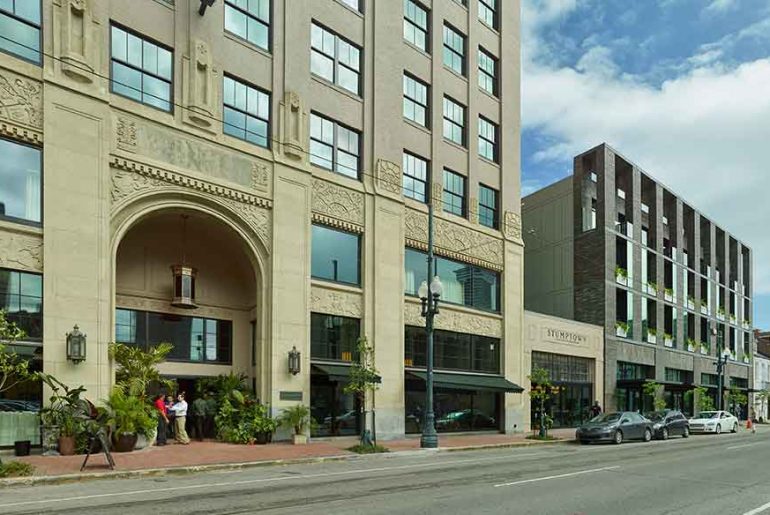
The Ace Hotel New Orleans is located on a corner lot in the historic Warehouse District, within walking distance of a gourmet grocery, upscale retail establishments, and a variety of…

Bothell, WA: Inspired by the trinomial cube, a primary teaching tool in Montessori education, Paul Michael Davis Architects’ (PMDA) designed an addition to a rural campus that merges the school’s…
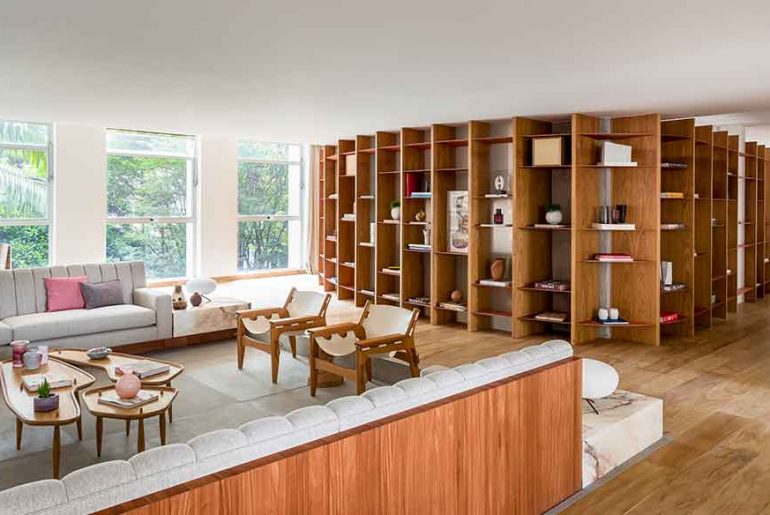
Located in a building built in the 60’s in the city of São Paulo, the Retrofit Project of this Apartment started from two basic premises, one requested by the client…
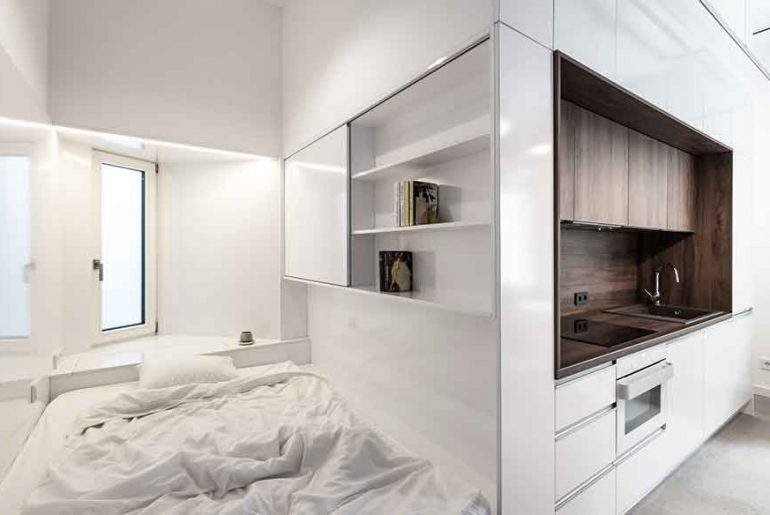
In this 30 m2 studio apartment, after the demolition works only the partition walls were left intact. Desired interior spaces follow practical and functional aspects. architect: gergő batizi-pócsi, péter batizi-pócsi…
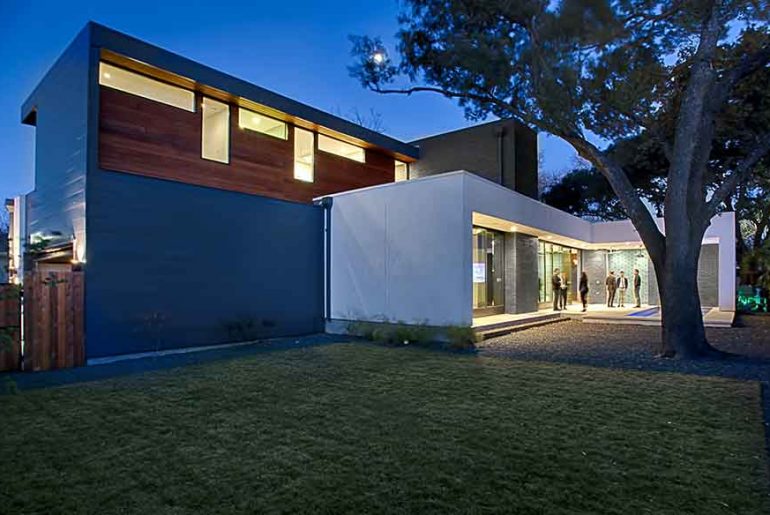
Austin’s Bouldin Creek neighborhood provides a unique and ever-changing context to the Main Stay House. The challenges were both cultural and site-specific. The Main Stay House exists as a simple…
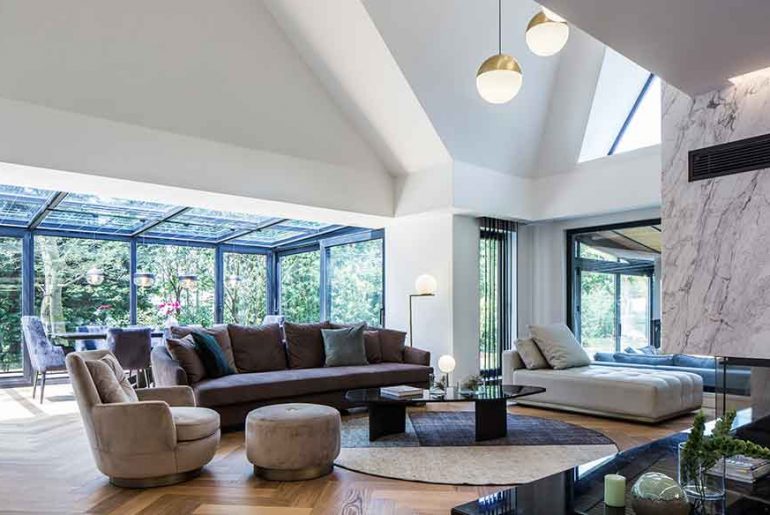
At Tuzla, Tepeören Region, this project is located in a complex where approximately 100 light steel detached residential buildings produced in 90s for a small family. In the project, depending on…
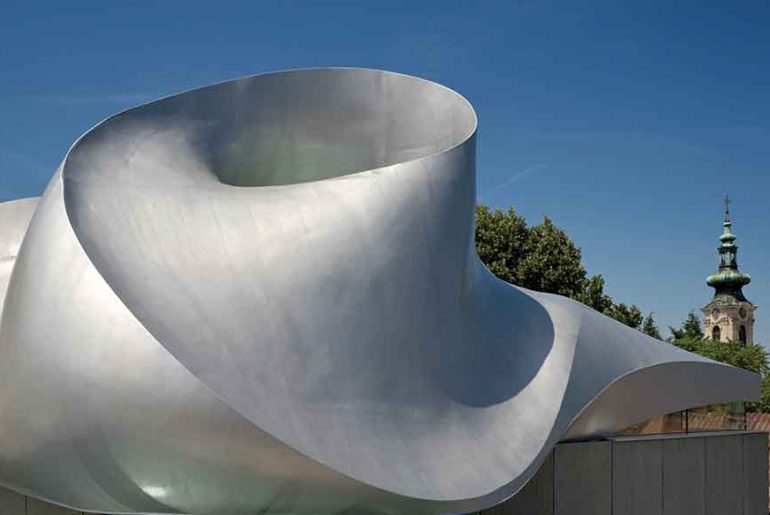
In less than a year a protestant church together with a sanctuary, a church hall and supplementary spaces was built in the centre of the Lower Austrian town Hainburg, at…
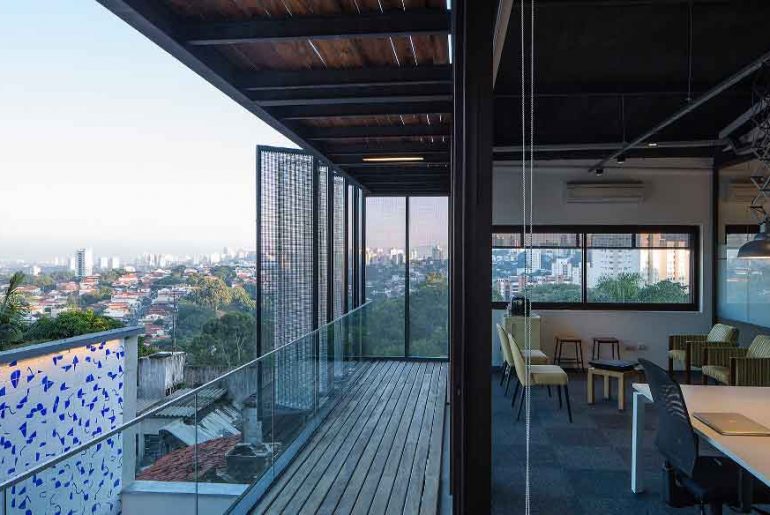
The Girassol Building is a small commercial building located in a steep stretch street in the neighborhood of Vila Madalena located in São Paulo. Name: Girassol Building Location: São Paulo…
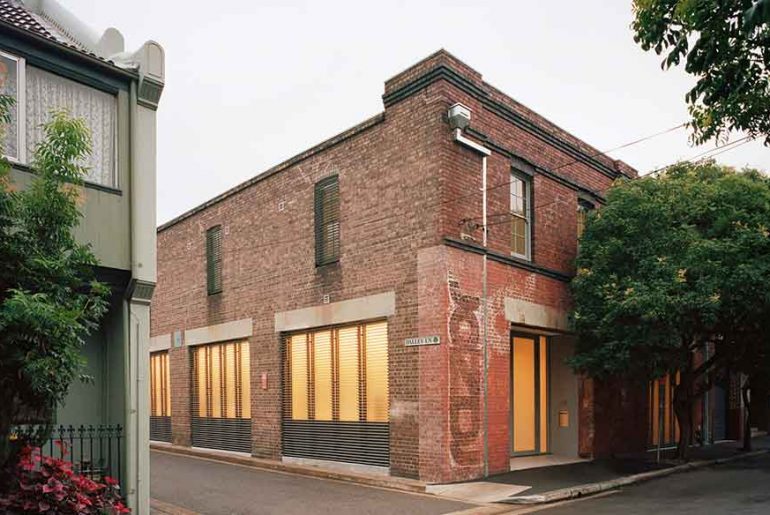
This adaptive reuse of a former warehouse has maintained the exterior almost untouched, with only a few new windows inserted into existing openings. This soft touch has been extended to…

As the family grows larger, a need to reform the two-storey house located in a small alley near the water supply canal arises with consideration for taste, delicacy and modern…