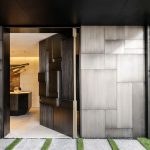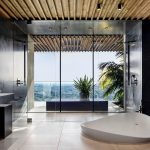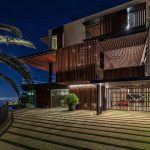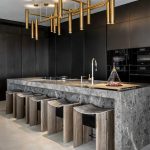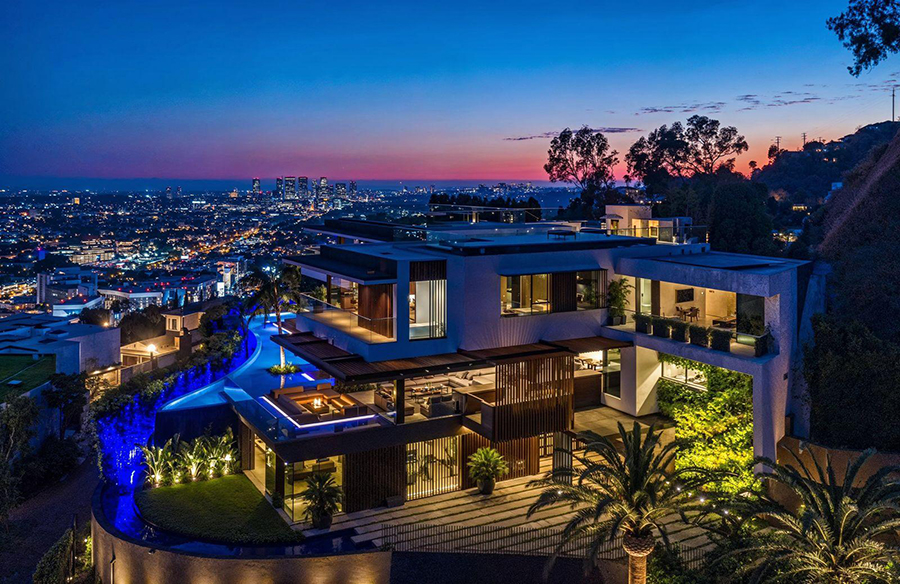
Perched in one of Bel Air’s most coveted locations, The Somera Project is a stunning contemporary estate, designed to offer unparalleled luxury and breathtaking city-to-ocean views.
Project Name: Somera
Studio Name: STYLARC LLC
Location: Bel Air, Ca
Date: 2022
Status: Completed Build
Square Footage: 7,913

Spanning 7,913 square feet, this custom residence embodies the quintessential California lifestyle, where modern architecture seamlessly integrates with nature. With expansive living spaces, floor-to-ceiling windows, and resort-style outdoor amenities, The Somera Project is a true sanctuary of sophistication and tranquility.
Special Features
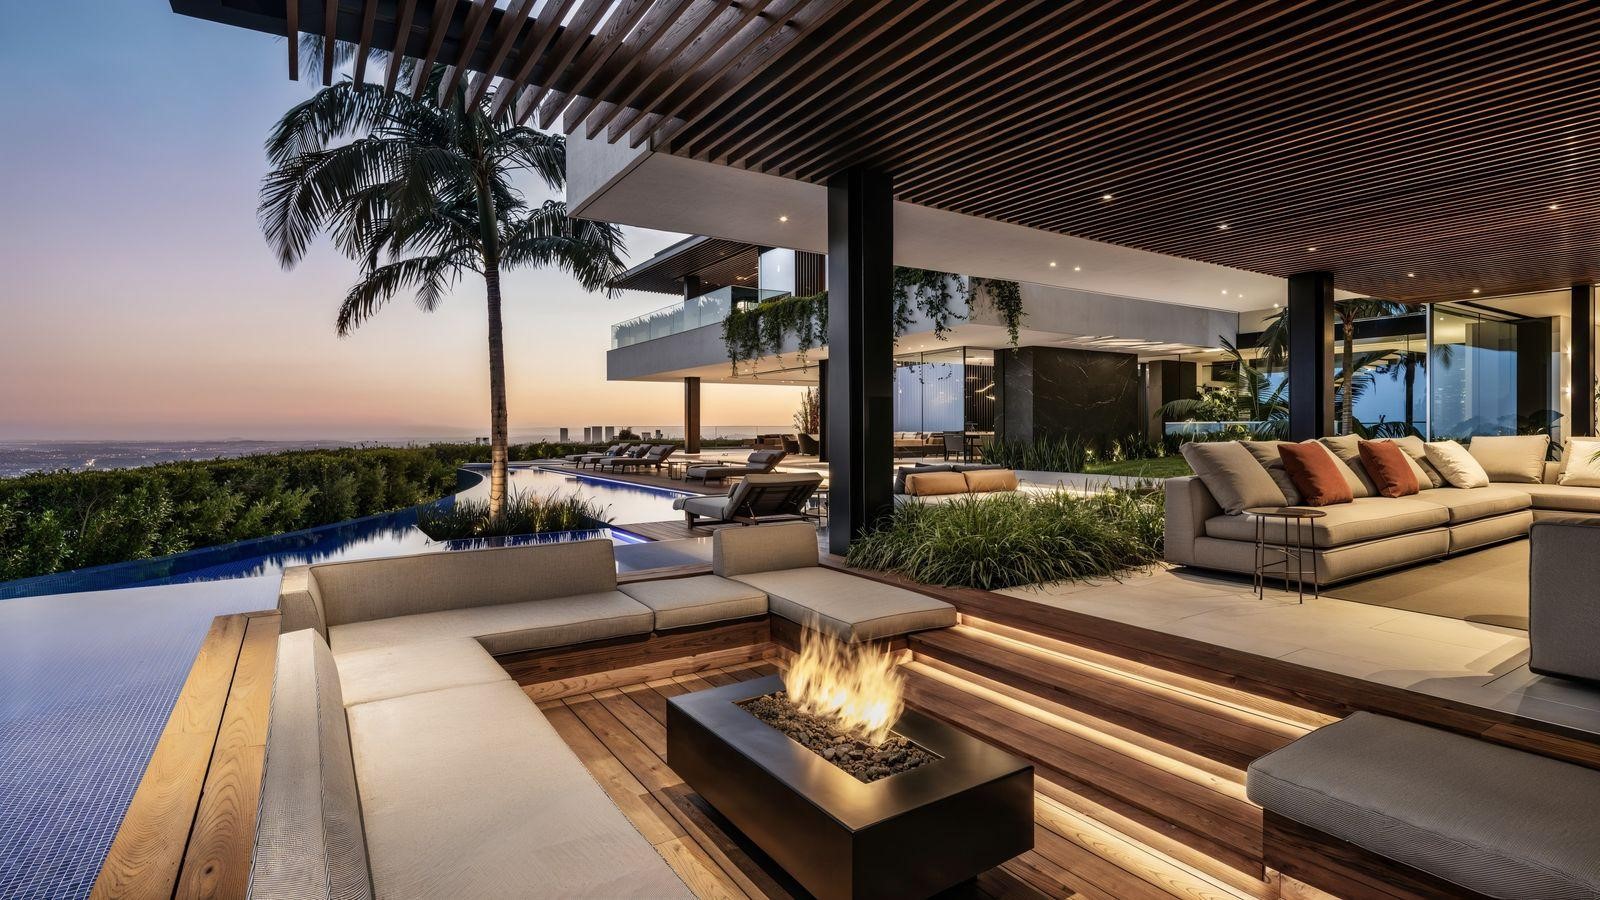
50-foot infinity-edge pool, home theater, gym, 3-car garage, motor court, hillside backyard with citrus grove, French lavender, and Tuscan rosemary
Design & Construction Highlights
- Architectural Excellence
- Designed with warm, high-end finishes and an open-concept floor plan, The Somera Project blends modern luxury with natural beauty.
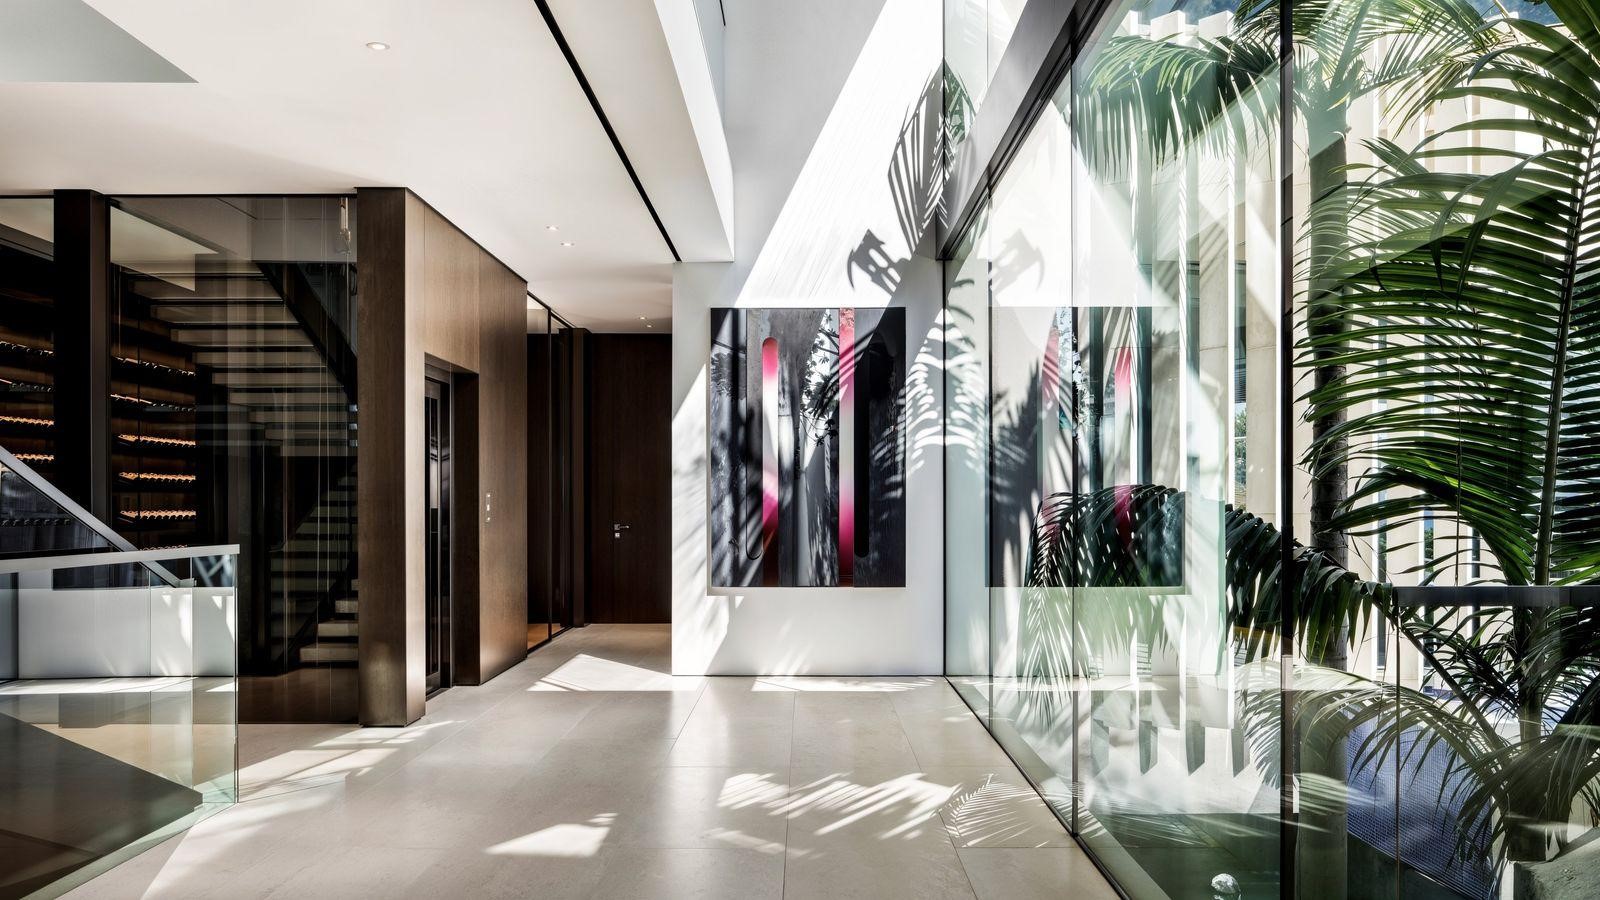
- Floor-to-ceiling glass walls frame unobstructed views of the Los Angeles skyline and Pacific Ocean, allowing natural light to flood the interiors.
- Luxury Living Spaces
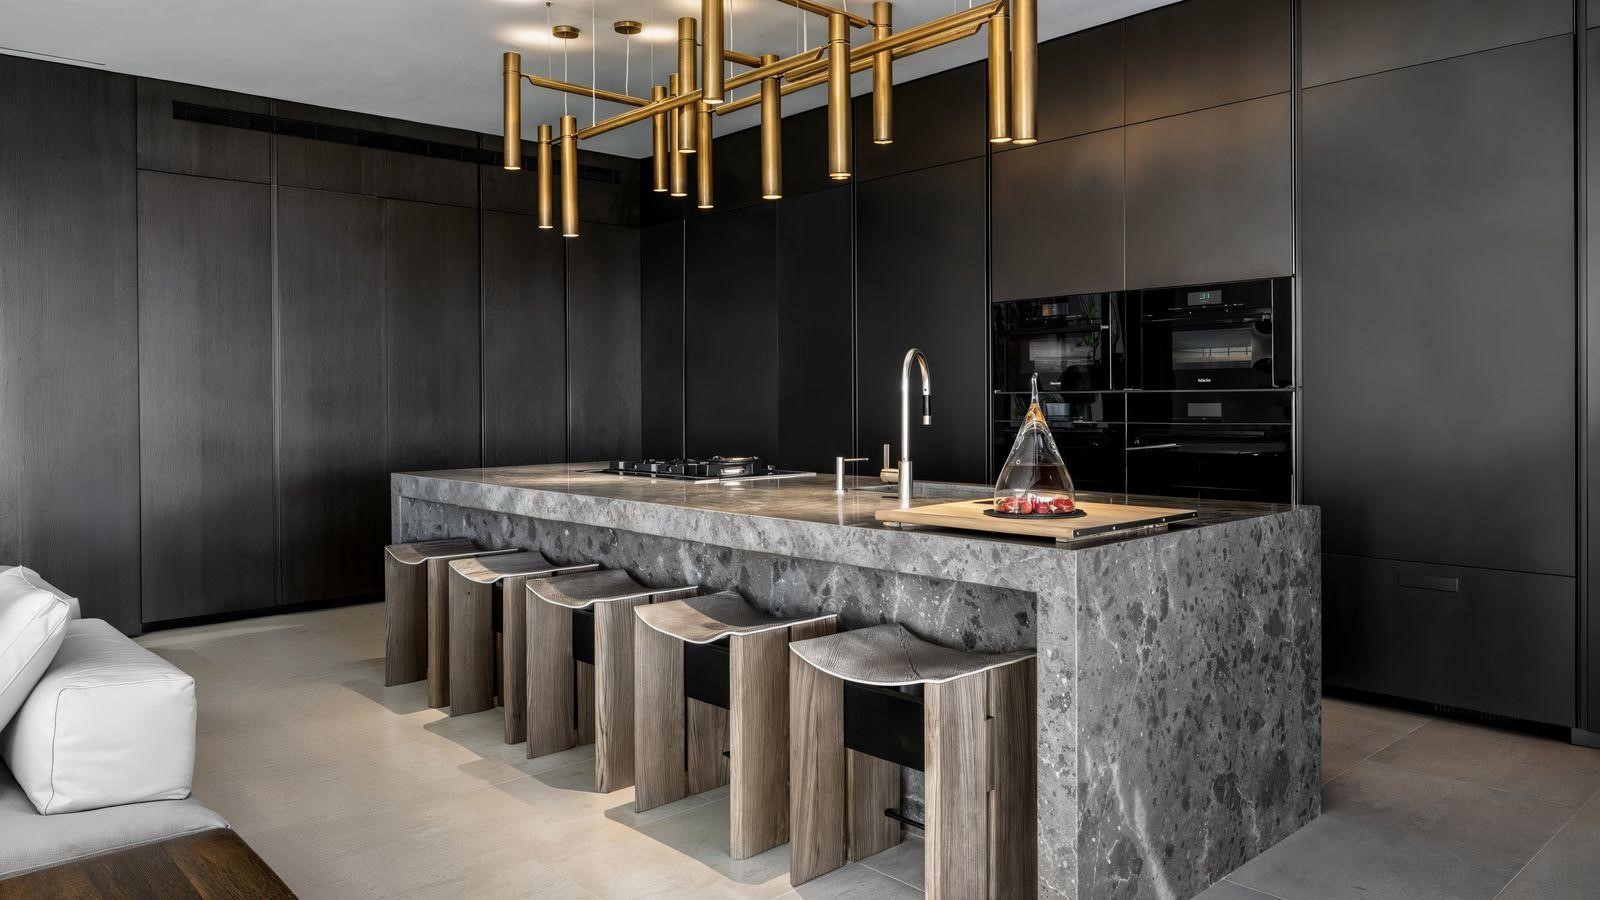
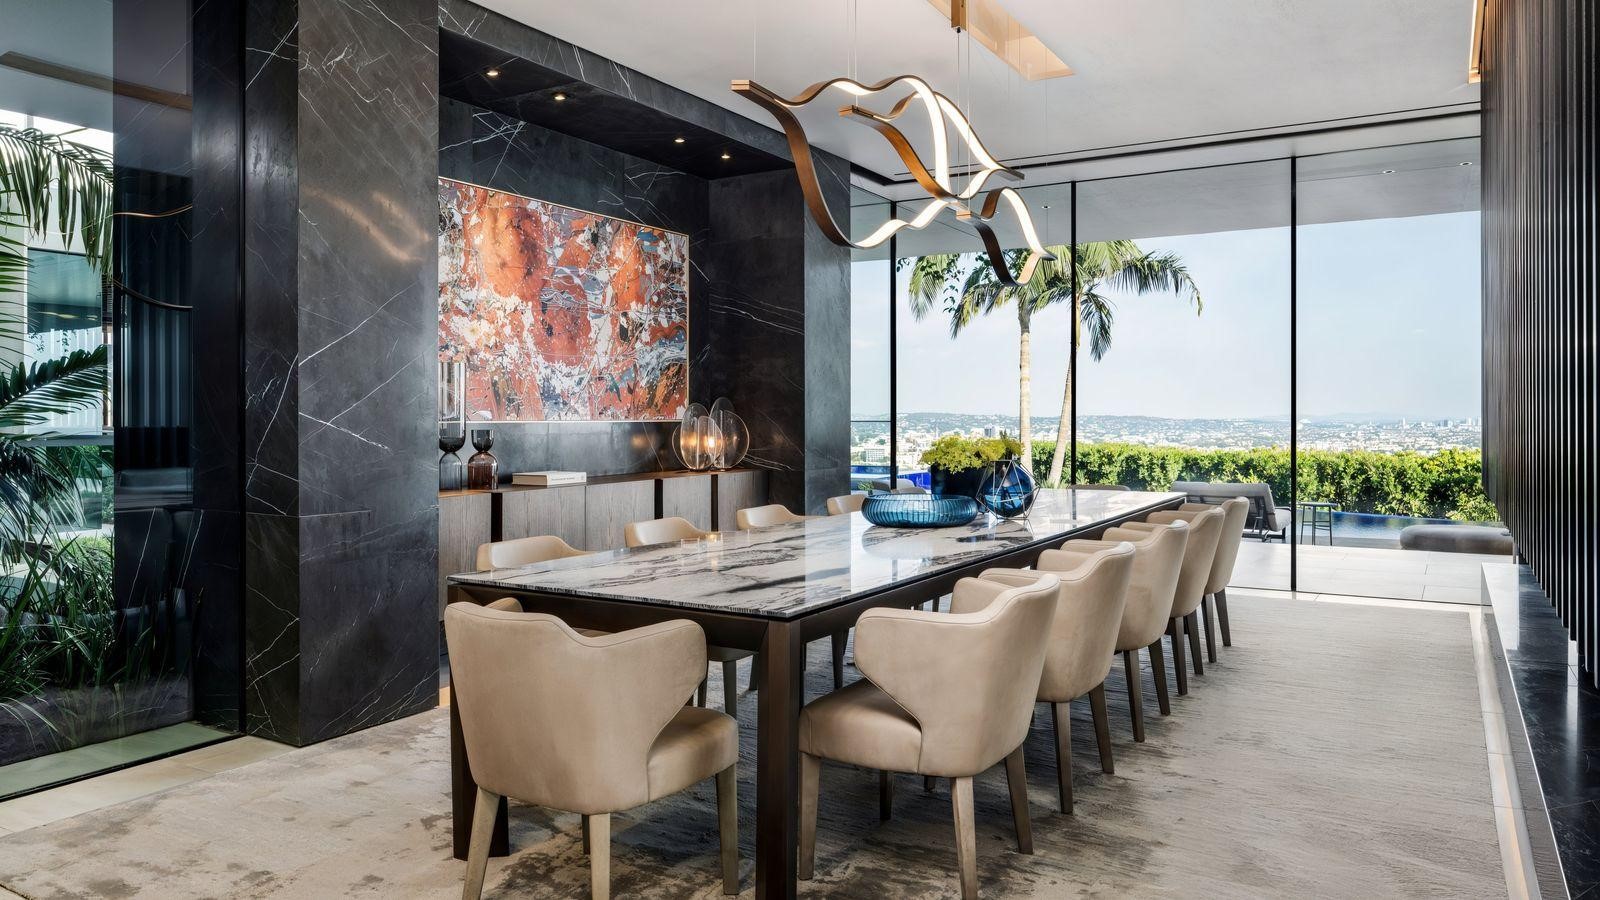
- The formal living and dining areas seamlessly flow into the gourmet kitchen, equipped with state-of-the-art appliances and custom cabinetry.
- The primary suite is a private retreat, featuring expansive spaces, serene views, and a spa-inspired en-suite bathroom.
- Resort-Style Outdoor Oasis
- A 50-foot infinity-edge pool serves as the centerpiece of the backyard, offering a tranquil escape surrounded by lush landscaping.
- The hillside backyard features a citrus grove, French lavender, and Tuscan rosemary, bringing a natural elegance to the estate.
- World-Class Entertainment & Wellness Amenities
- A state-of-the-art home theater, providing an immersive cinematic experience.
- A fully equipped gym, ensuring wellness and fitness are part of daily life.
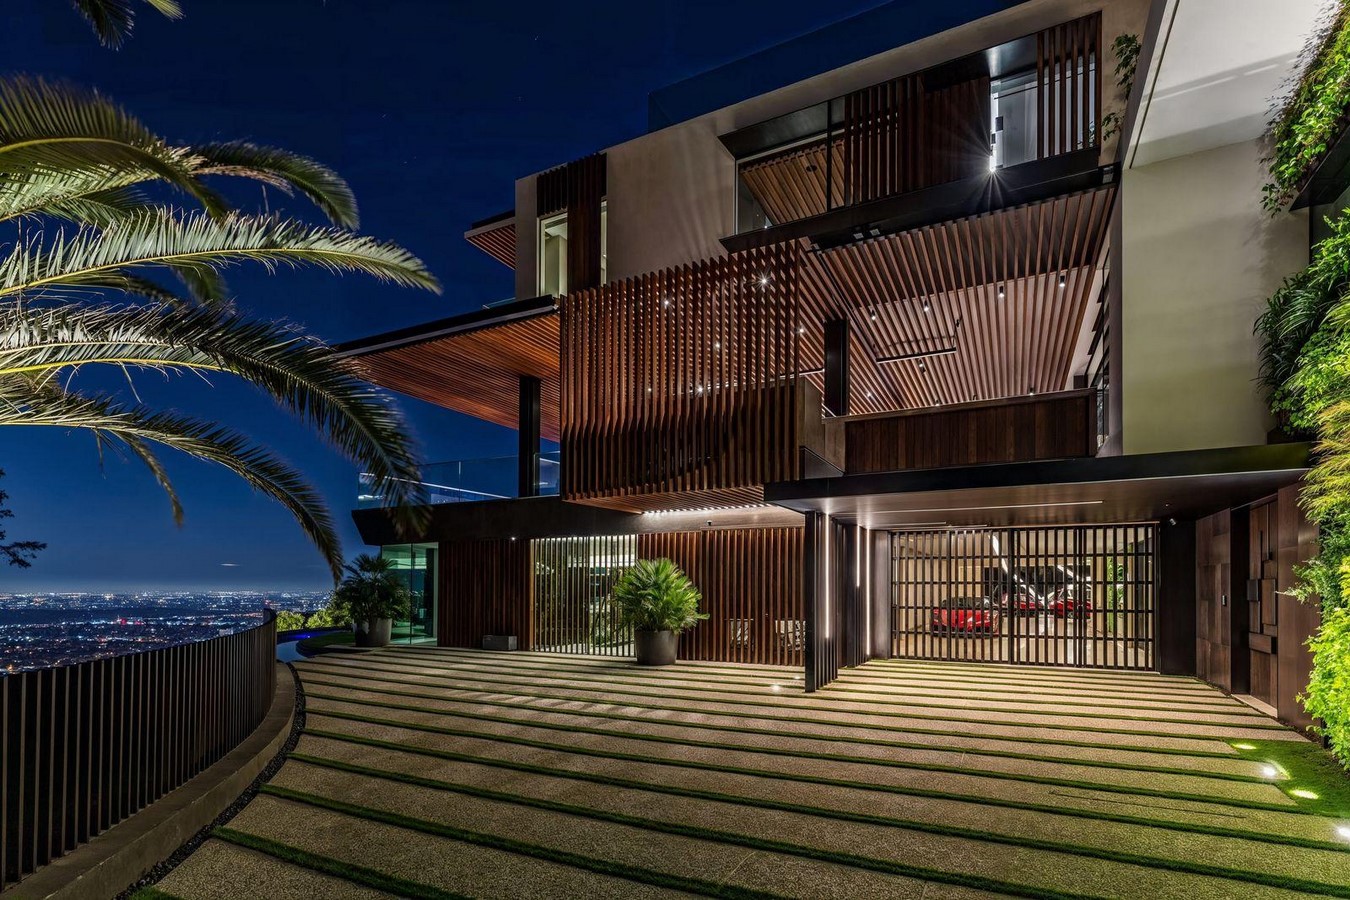
• A 3-car garage and motor court, offering ample space for automotive enthusiasts.