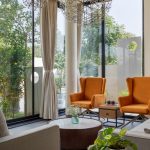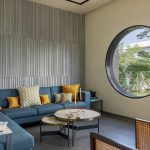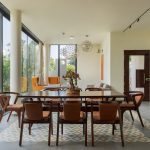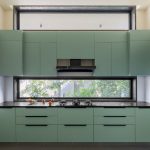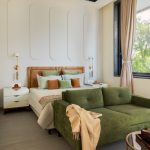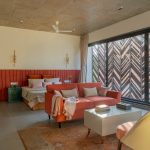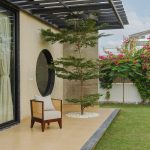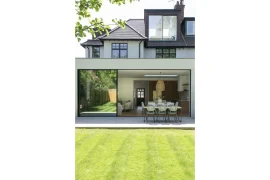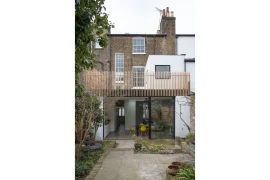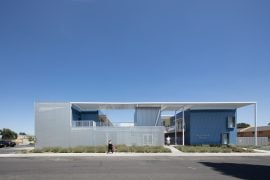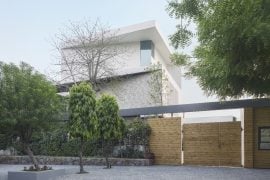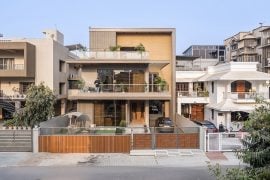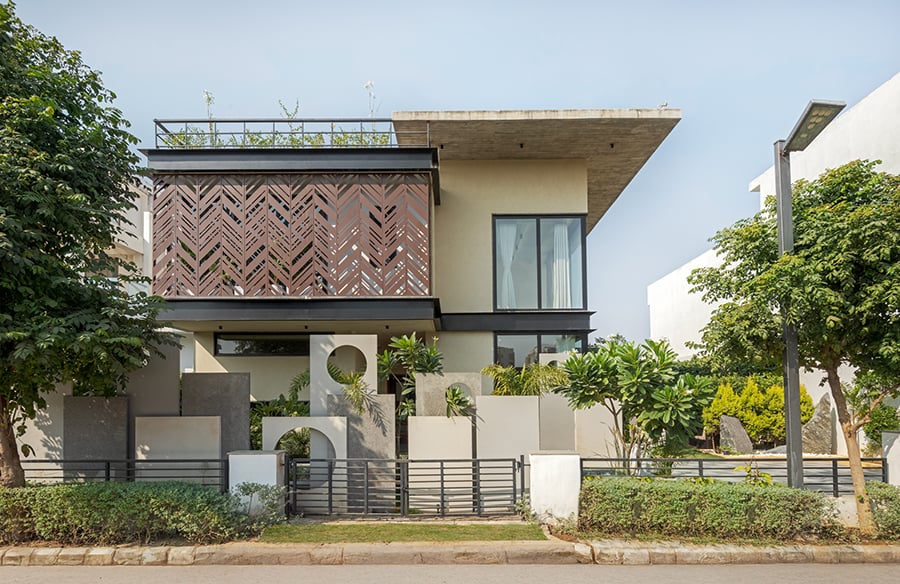
All Seasons Home is designed to unite modernity of a contemporary home with rusticity of a farmhouse. This 4,000 sq.ft weekend home for a client, a doctor and a director of a chain of hospitals who has a deep connection with the serenity and splendor of nature is sited within a plotted development in Kanota, on the outskirts of Jaipur.
Project Name: All Seasons Home
Studio Name: Newness Architecture
Lead architects: Rajat Upadhyaya and Kaushal Upadhyay
Photography: Studio BluOra
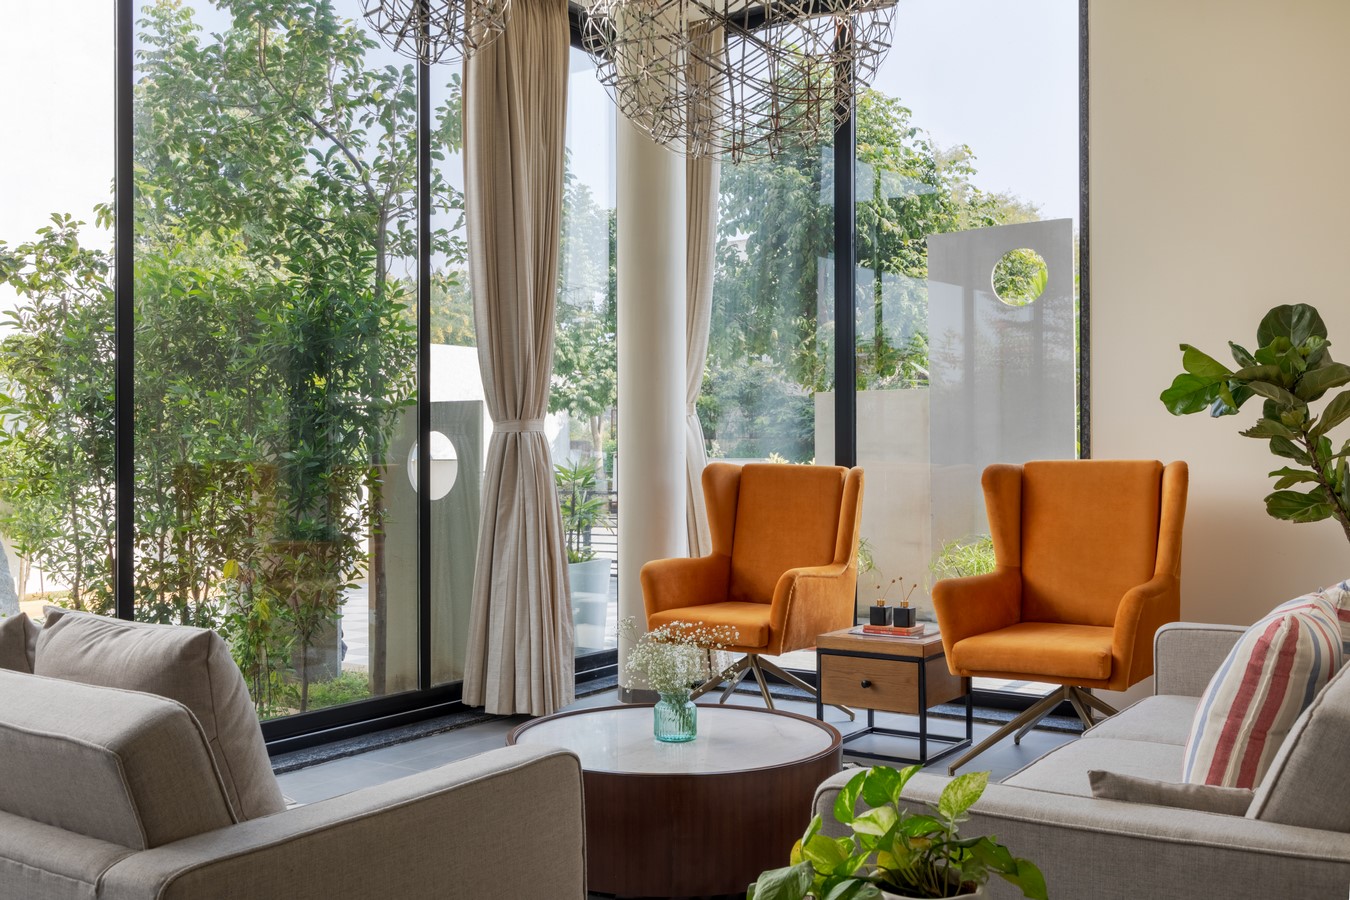
Hence, our design approach is shaped by the client’s desire to create a sense of connection with the outdoors in every space, reflecting their love for family gatherings and cherished moments with friends as a retreat from the hustle of city life.
Considering the hot and dry climate of Jaipur, the facade and orientation of spaces was done according to the passive solar design principals to minimize the use of artificial cooling inside and screening from the sun. Thus, maximizing thermal comfort through all seasons of the year.
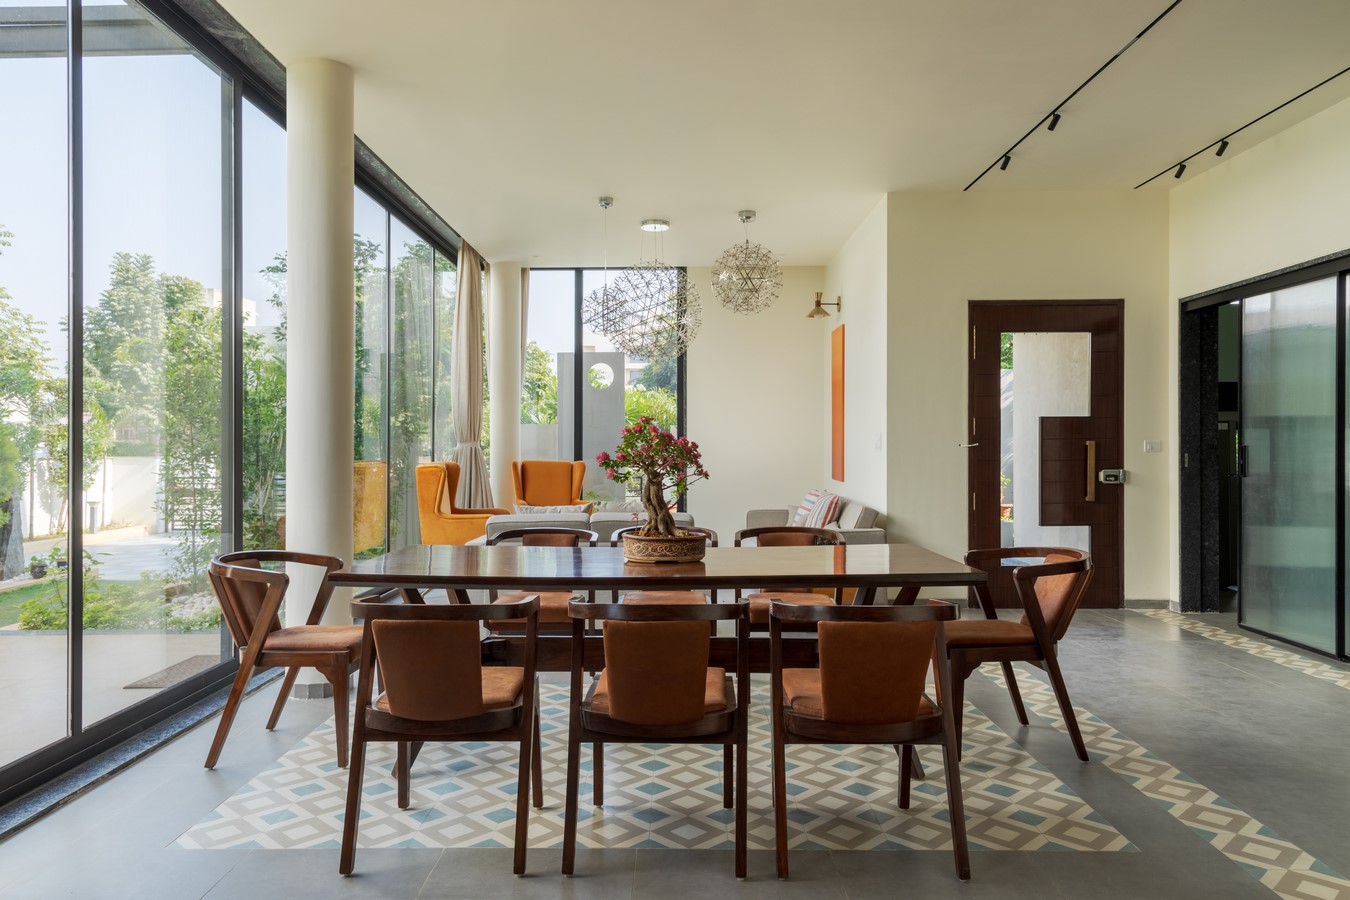
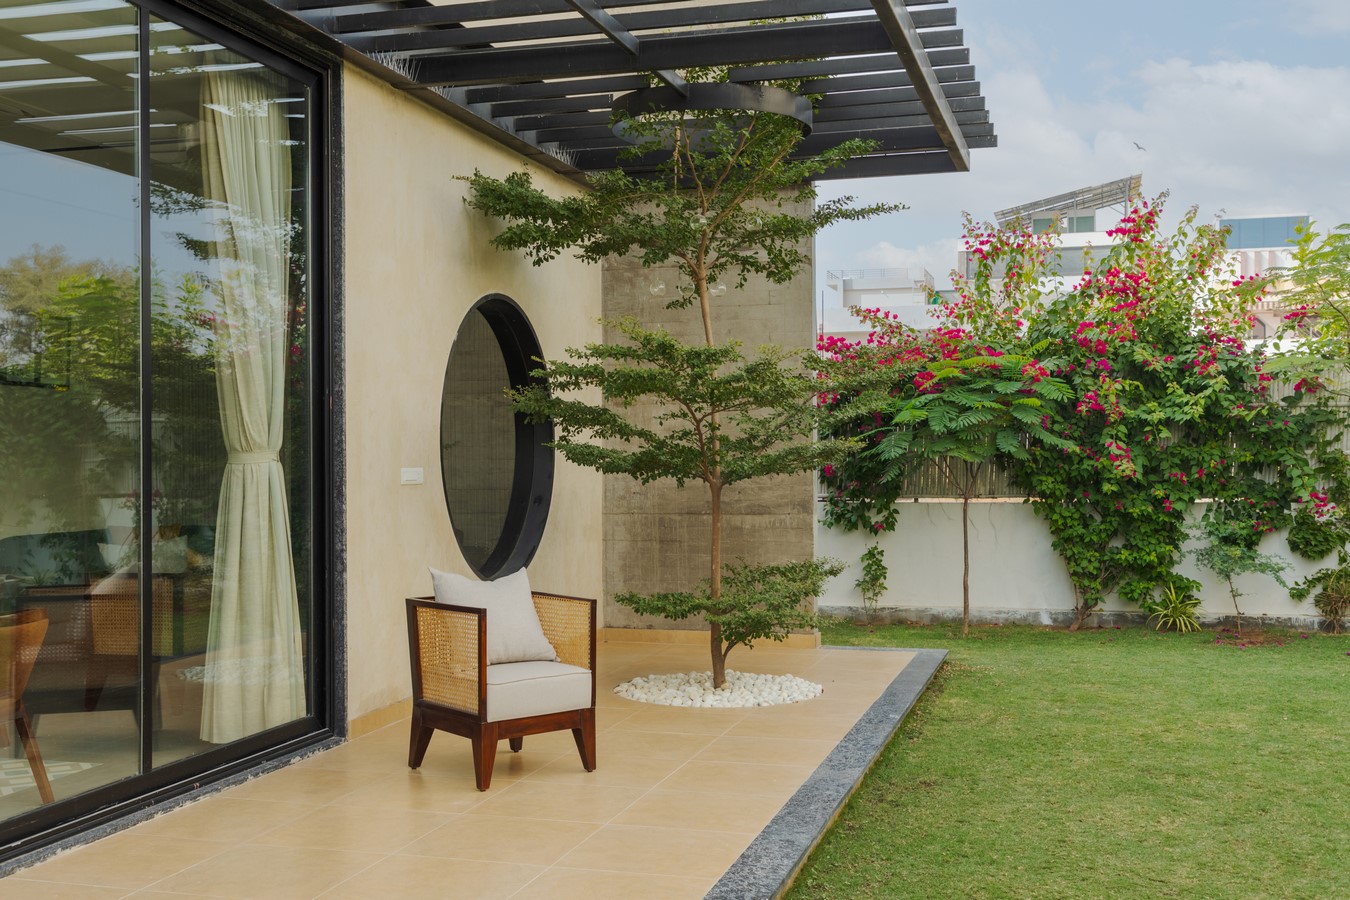
Ground floor accommodates formal, informal seatings, a guest bedroom, a dining and kitchen. The open plan layout creates adaptable spaces perfect for social gatherings, seamlessly connecting indoor living with the landscape outdoors. The expansive double-glazed glass glazing was placed to let the northern and indirect light into the larger common areas, blurring the lines between interior and exterior and inviting nature to become an integral part of the living experience.
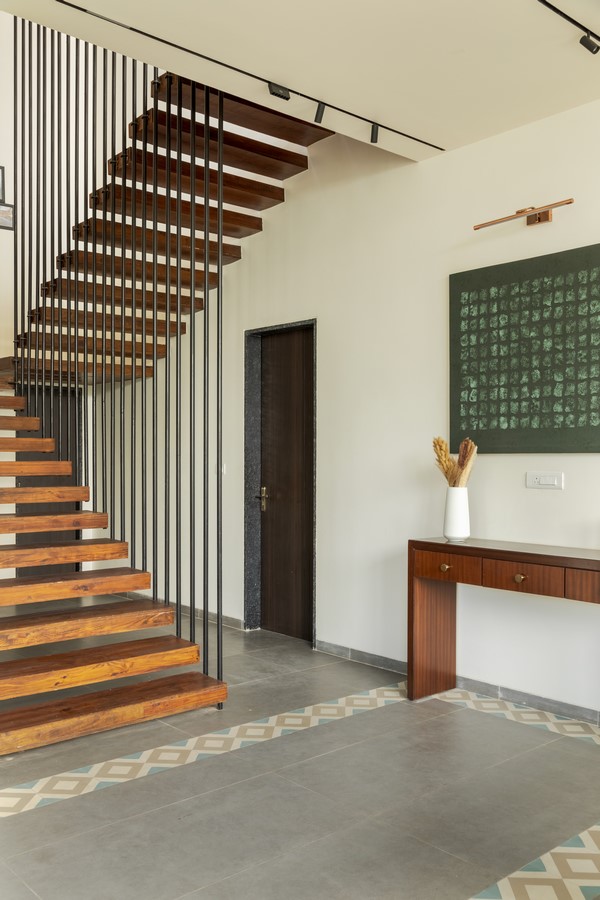
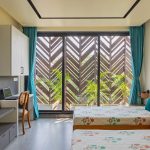
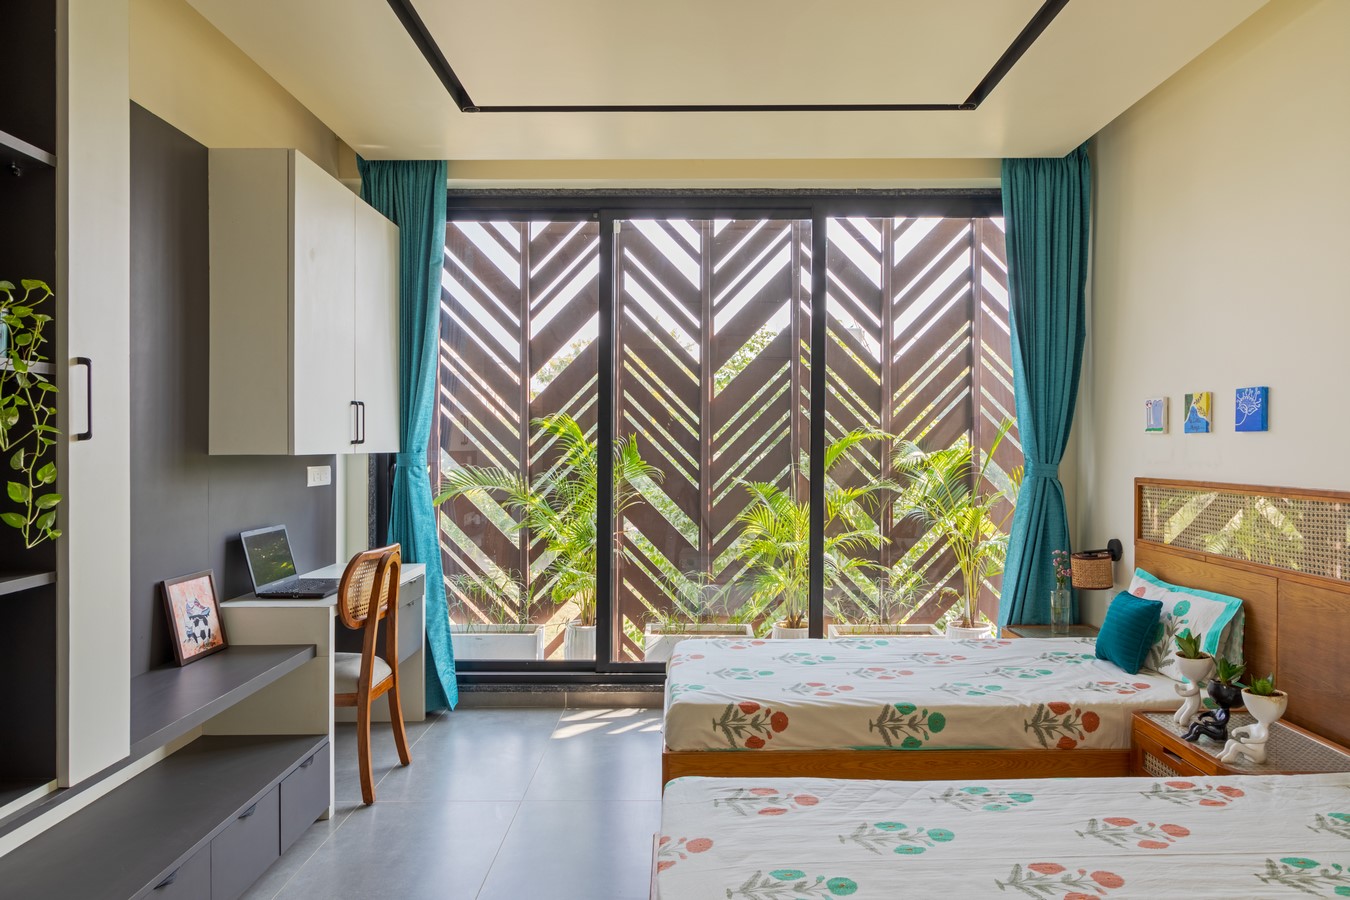
The first floor comprises private spaces such as bedrooms for the family and a family lounge. The front and rear bedrooms are layered with perforated metal screens, a cavity for plants and glass sliding doors. This ensures privacy in bedrooms causing an interesting play of light and shadows.
The society rules prohibited the construction of a compound wall and no change could be done to the existing two feet tall boundary that came with the plots. Hence, to address the lack of privacy at home entrance a series of sandstone slabs with round cutouts all varying in height were strategically placed along the existing 2-foot wall, effectively creating a visually appealing and functional privacy screen. This solution not only provided a welcome sense of privacy upon arrival but also significantly enhanced the overall entrance experience.