

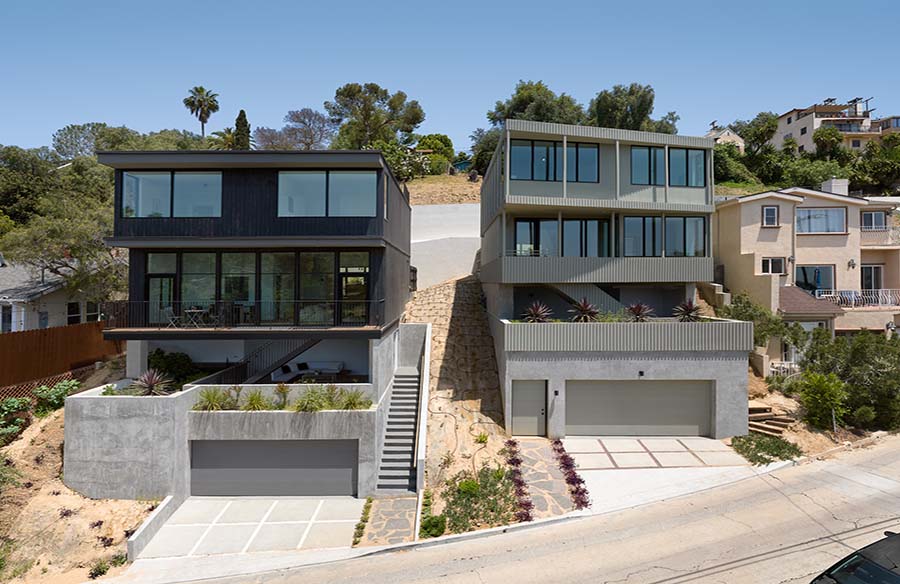
Los Angeles—Bi-coastal firm FreelandBuck designs a unique pair of single-family residences situated on an exceptionally steep lot in LA’s Mount Washington neighborhood. Contemporary in style, they express strong rectilinear forms and a restrained material palette. Bright, white open spaces and numerous picture windows invite the LA sun in.
Project Name: Four-story hillside homes in Los Angeles
Studio Name: FreelandBuck design
Photographs: Eric Staudenmaier

Built with a shared foundation, the houses are modest in size at 2,000 sf each and have an unusual four-story configuration to help minimize impact on the hillside. The curve of the street suggested a perpendicular façade for one house and an angled façade for the other, each expressing its own distinct character. Both show an open loft-like main level that is continuous from the front living and dining areas to a double-height kitchen. The houses each count three bedrooms as well as an elevator given the steep upslope. Ample backyard and patio spaces emphasize connection to the outdoors.

In response to the challenging topography, the lower house is composed of shifted floor plates that cantilever over the lower levels while the upper house comprises a set of interlocking rotated frames. The second-floor void splits the façade into a pair of smaller volumes—garage and house so as to reflect the scale of the surrounding residences. The fourth level cantilevers over large windows to capture westward views over downtown Los Angeles and all the way to the ocean.

The interior palette reaffirms the tonal contrast between the two residences in materiality and detailing. The upper house is defined by lighter materials as seen in the kitchen cabinetry, bathroom tile and French oak flooring while the lower house is characterized by darker finishes such as the ebonized kitchen.

Both feature marble and oak countertops. Window mullions, both black on the exterior, are clad in natural finish pine on the upper house while the lower house exposes the dark mullions with wood intermediates. The result is an interplay of light and dark between the side-by-side Dimmick Drive hillside homes.







