The “Los Colomos” forest is a small green lung in Guadalajara city, where forest life has not been cared for, or respected. According to the WHO (The World Health Organization) to ensure a minimum of health in the population, one tree is needed for every 3 inhabitants, that is, in Mexico per family there should be at least 2 trees in the city, unfortunately in the metropolitan área of this city, although there are green areas, there are a large majority of spaces where vegetation is scarce.
Project Name: House Around The Tree
Studio Name: Bojórquez arquitectos
Site Area: 300 sq. m
Built Up Area: 250 sq. m
Status: Built
Photography: Gonzalo Bojórquez
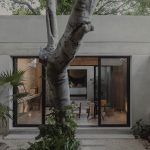
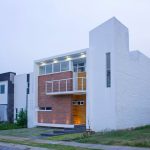
The natural thing for many years, for the sake of greater construction, was to throw the existing trees in a plot to build there, this can be perceived in the immediate context of the residence where, despite the fact that most of the houses were built with a forest nearbythe there is not a single one that has respected the existing flora. That is why this house, built by Arch. Servando Bojórquez in 1998, is interesting because the house was projected around two existing ancient trees on the west side of the land.
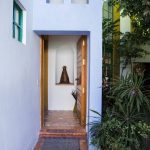
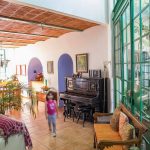

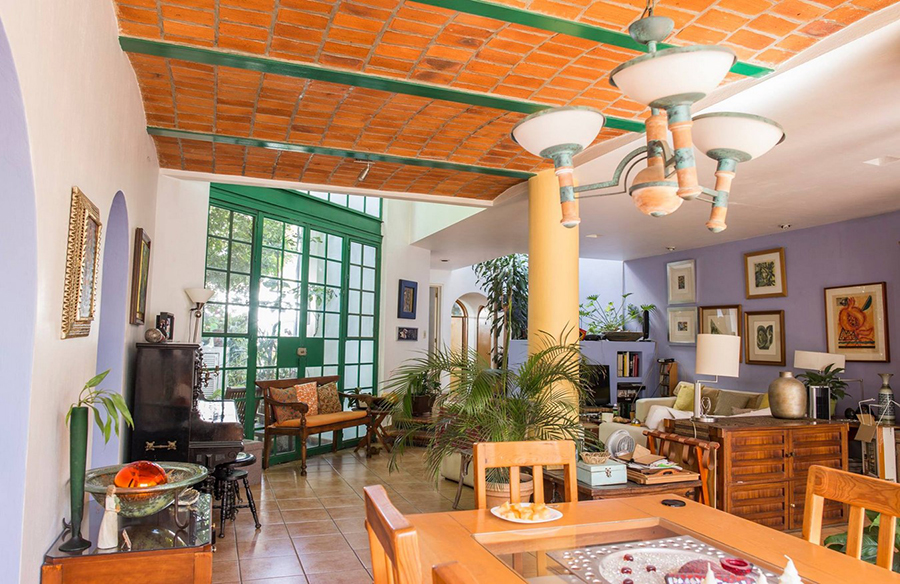
According to the way of projecting, and to the client’s taste, it was decided to use regional materials and techniques, as well as an aesthetic that reflected the city with certain modern elements, recalling Mexican architecture and the Guadalajara school. The house welcomes you with a wooden door that, when opened, allows you to finish off the visual with Mexican elements that once entering directs you to the main hall through which the house leads its dependencies. Each of the areas points towards a landscaped and wooded area in which are the centennial trees around which the house was projected as mentioned before.

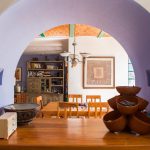
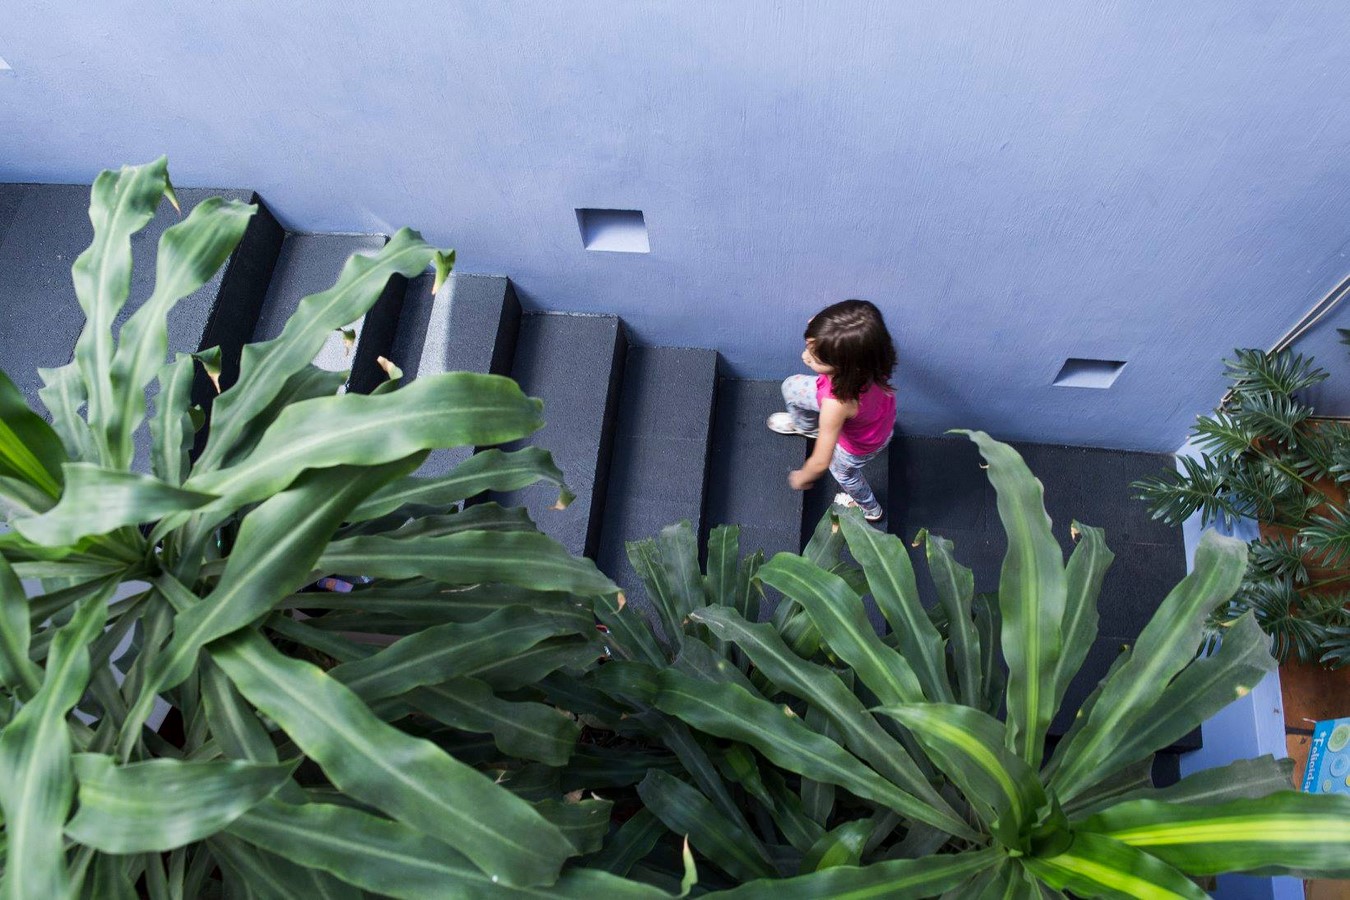
After entering, the main staircase is perceived through which it connects to the upper floor and the family area. Adjacent to the stairs is the main distributor, which serves as a connecting element between units, so around it is the Living Room, Dining Room and Kitchen, all pointing towards the outdoor garden area.
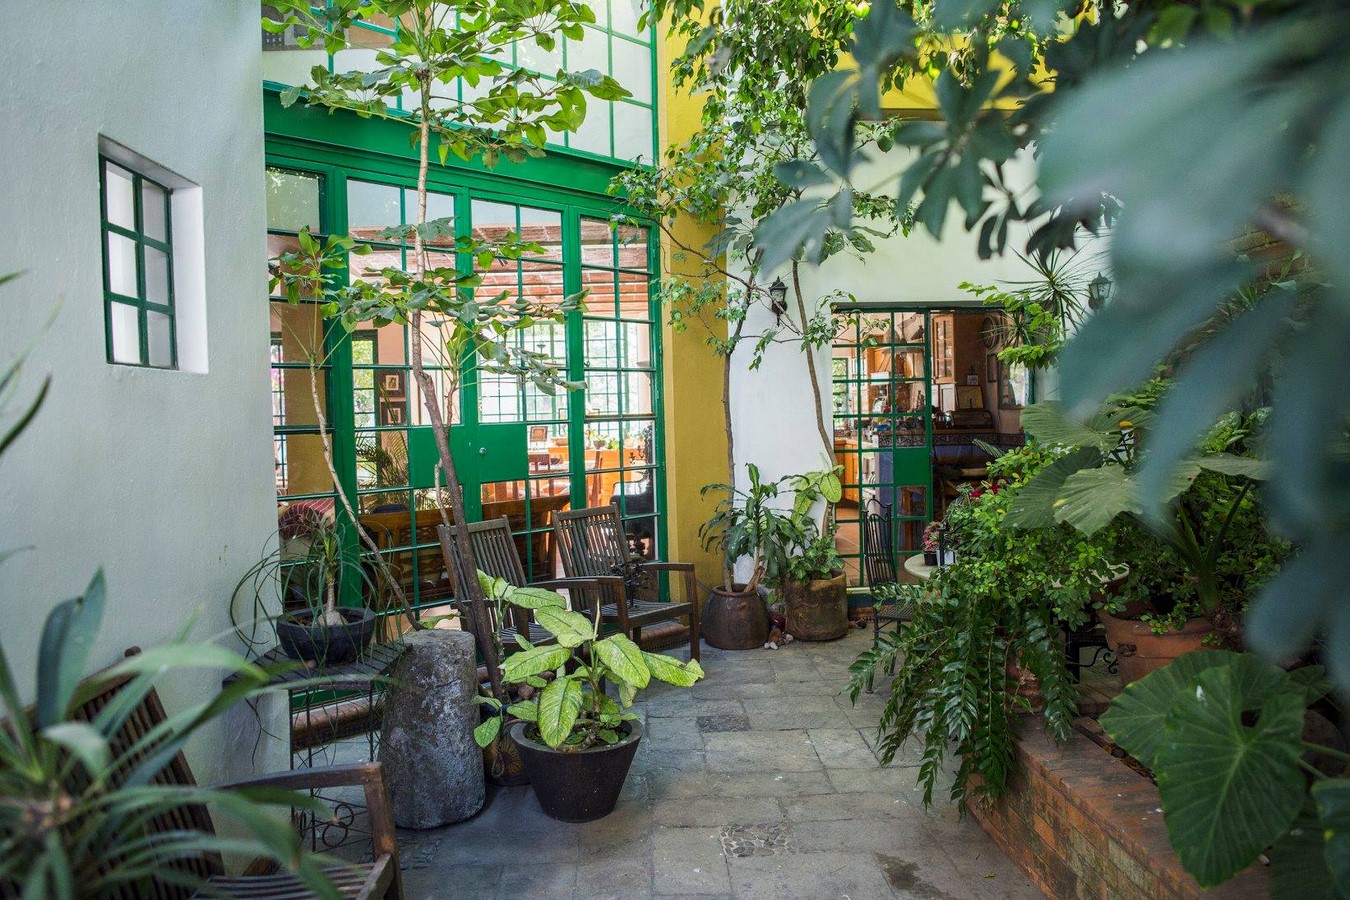
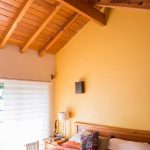
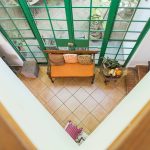
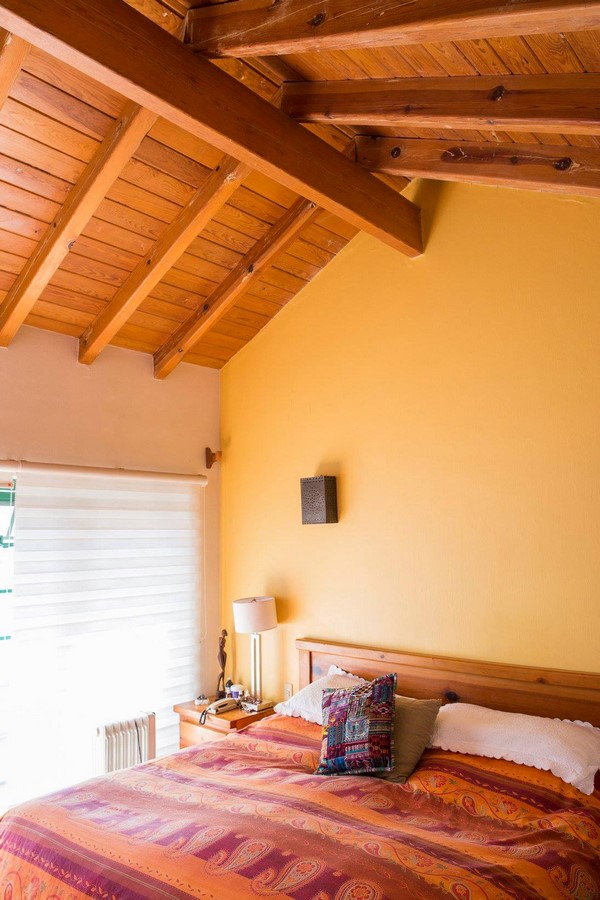
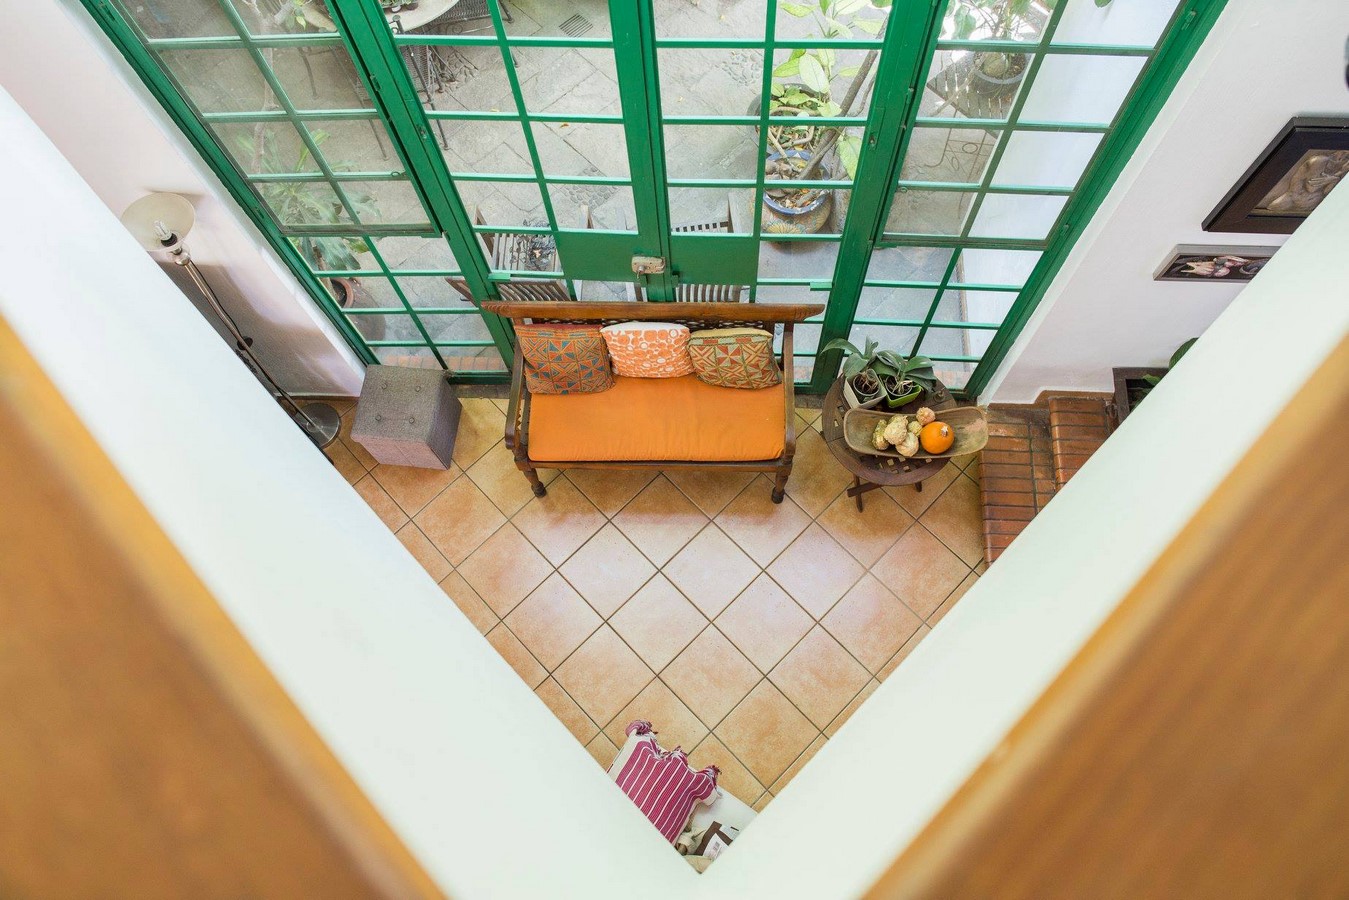
Chromatically, the house is painted white using colored finishes in certain elements such as the ironwork, niches, and columns. With the use of color and semicircular arches the spaces are divided achieving an awareness of the space around. The use of light is also essential, with windows covering the entire double height, and staircase skylights, the light passes through the house, also allowing cross ventilation that causes a feeling of warmth at all times of the year. Interiors and exteriors are therefore intended to express an emotional and warm architecture that allows the user to feel calm in the metropolis, isolating them from the chaos of the city.