This renovation project has transformed a ruin in the countryside into a modern and welcoming home, where rustic and industrial elements blend harmoniously. The goal was to create a space that reflects the personality of the owners, while enhancing the original beauty of the structure.
Project Name: Country Chic
Studio Name: Alitini Design
Location: Italy
Status: Built
Image Credits: Giulia Franceschini
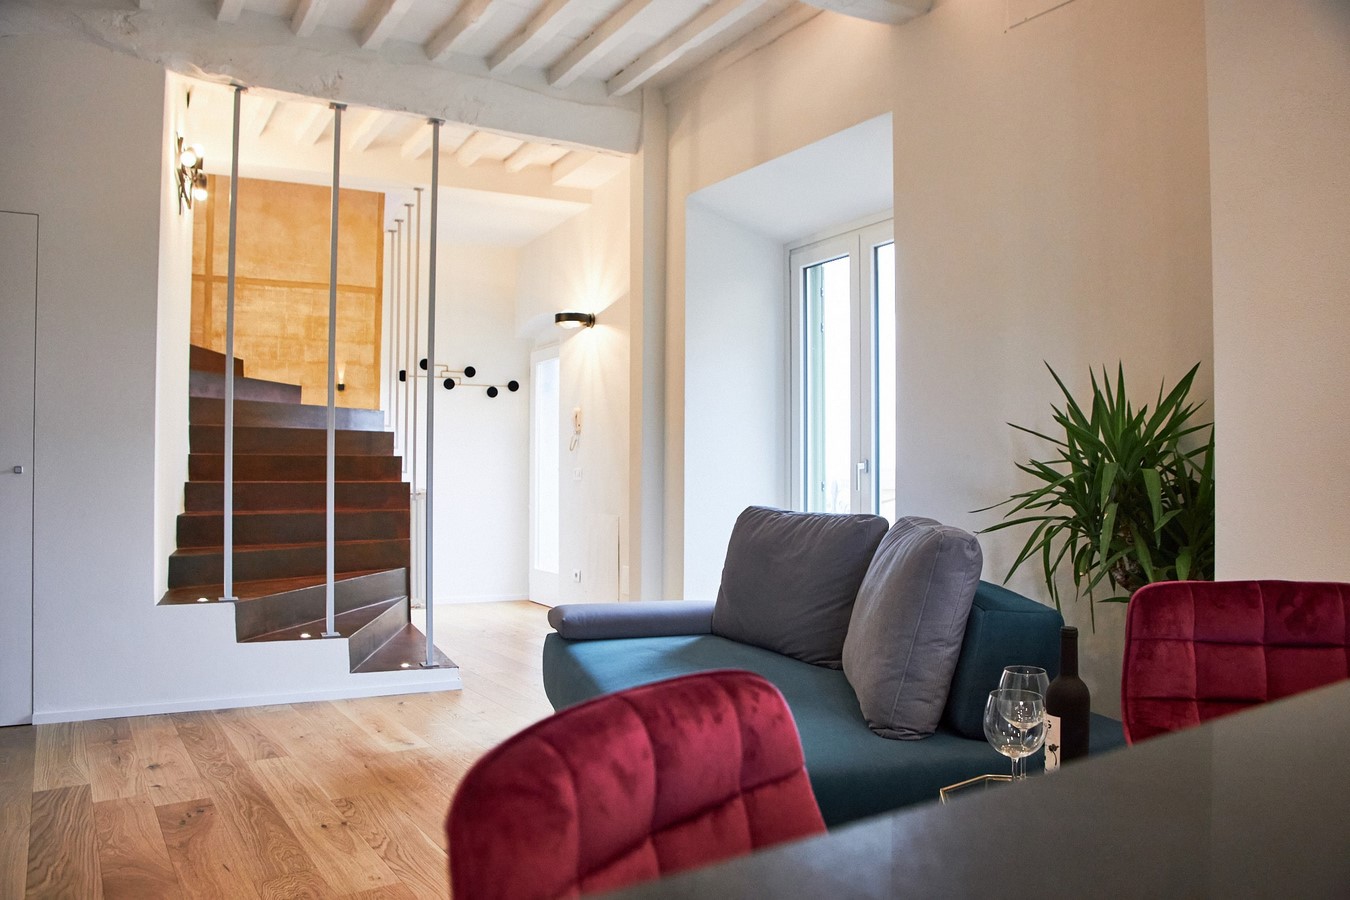
Ground Floor: A Dynamic and Convivial Open Space
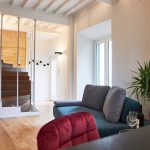
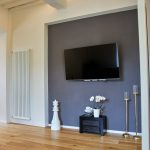
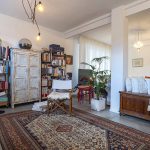
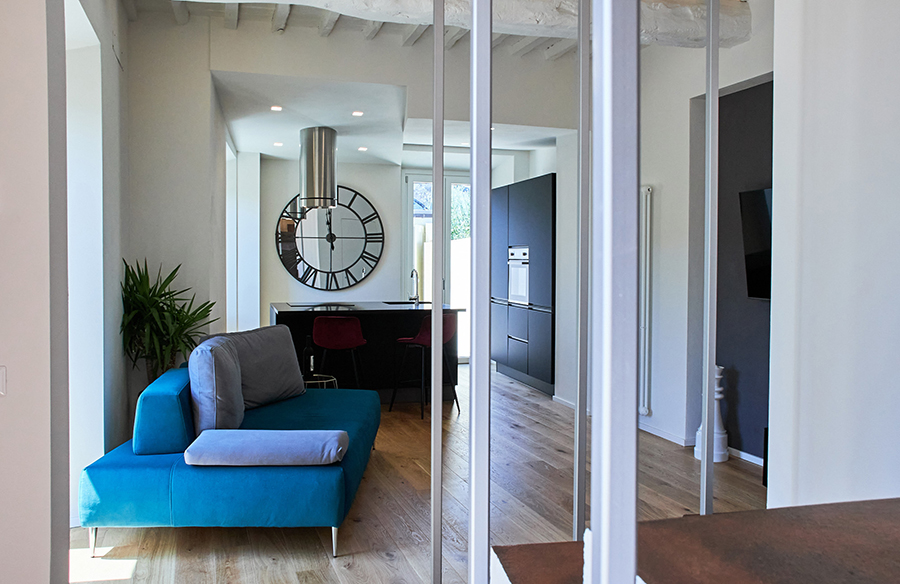
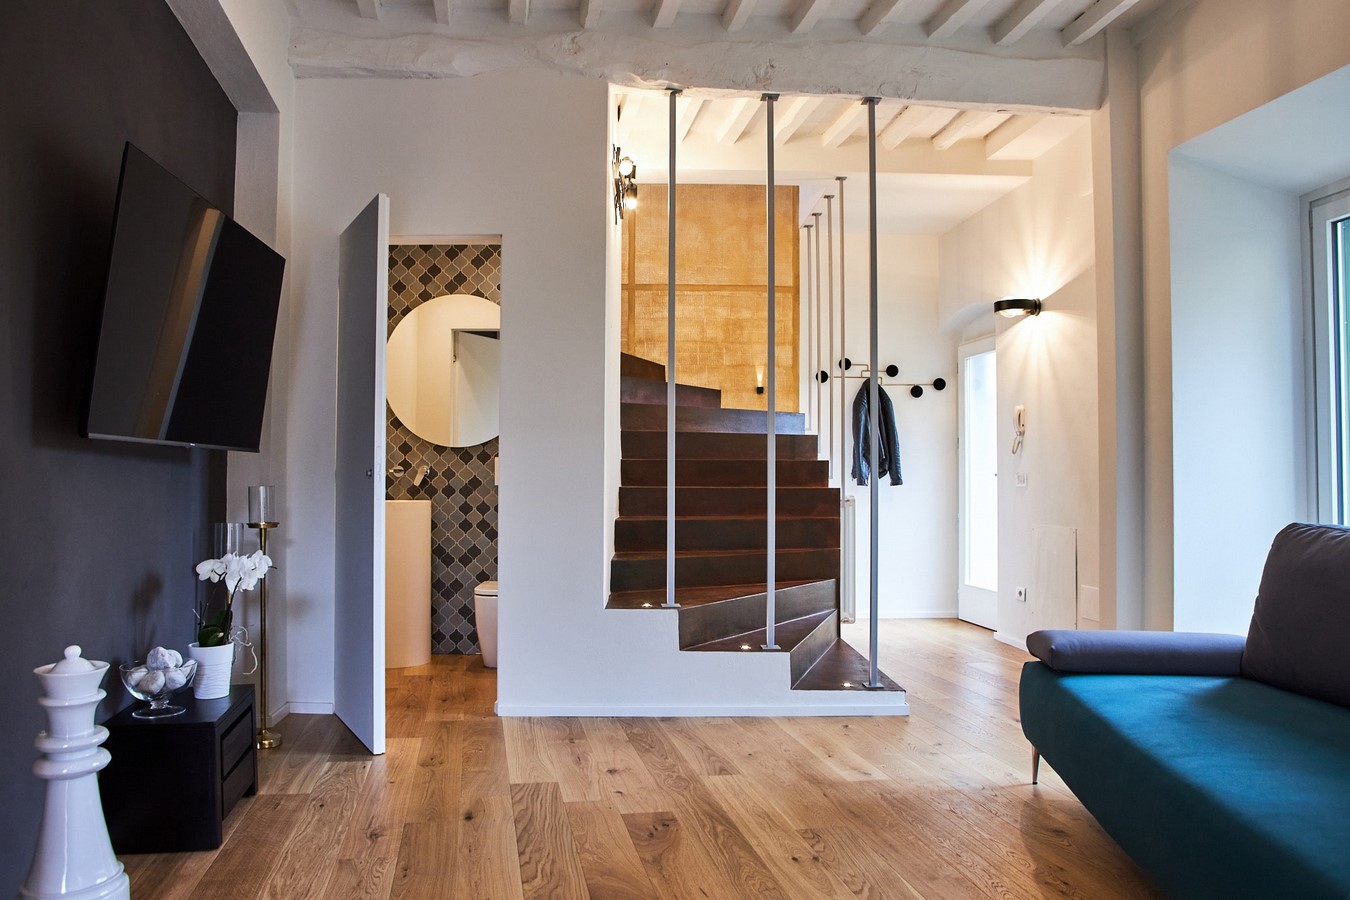
The ground floor was designed as a fluid and dynamic open space, where the living area, kitchen, and sofa area are seamlessly integrated. The oak parquet flooring adds a touch of warmth and naturalness to the environment, creating a welcoming atmosphere.
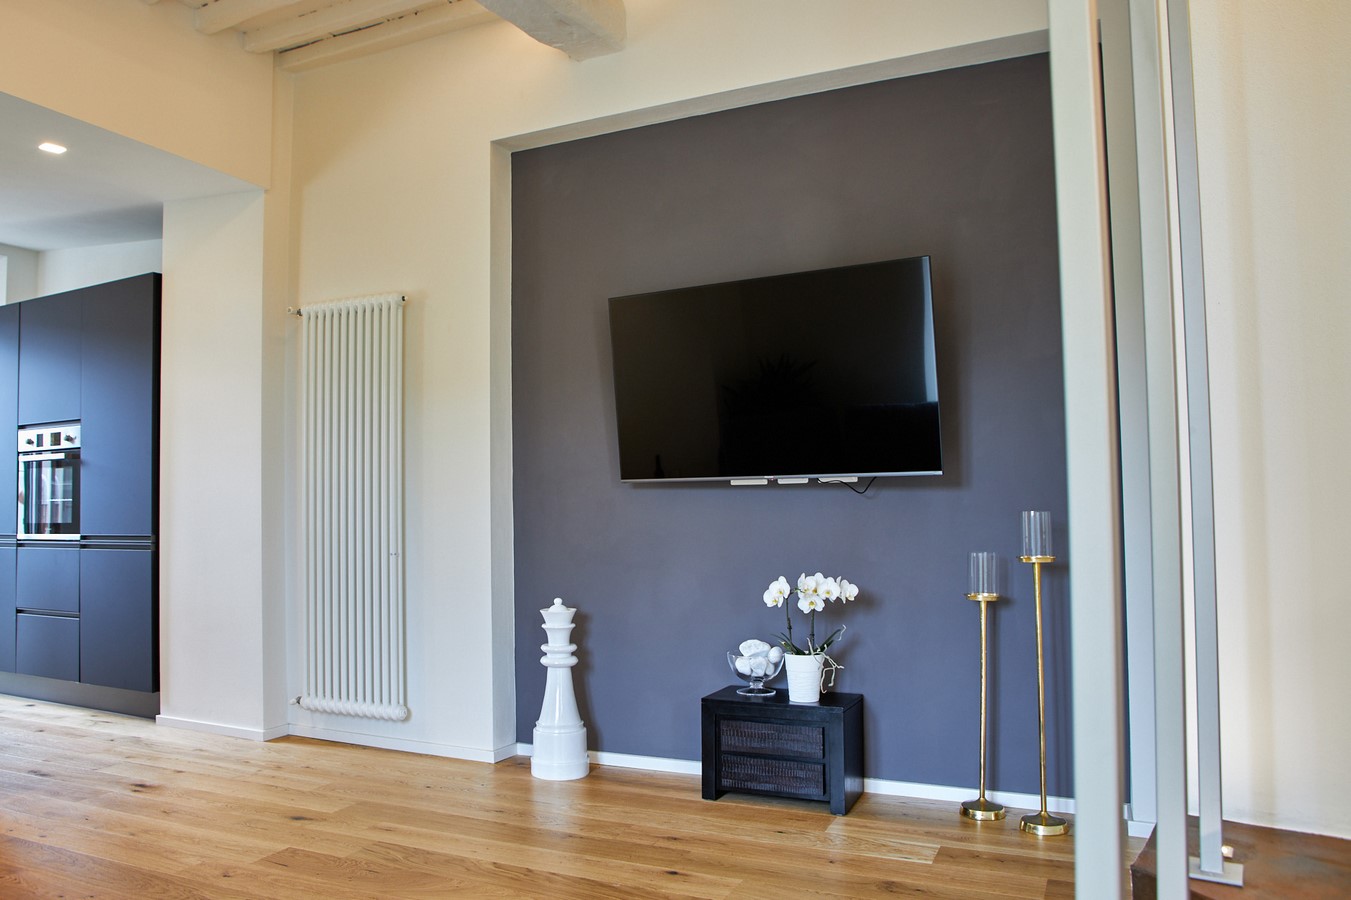
The Kitchen: An Island of Functionality and Design
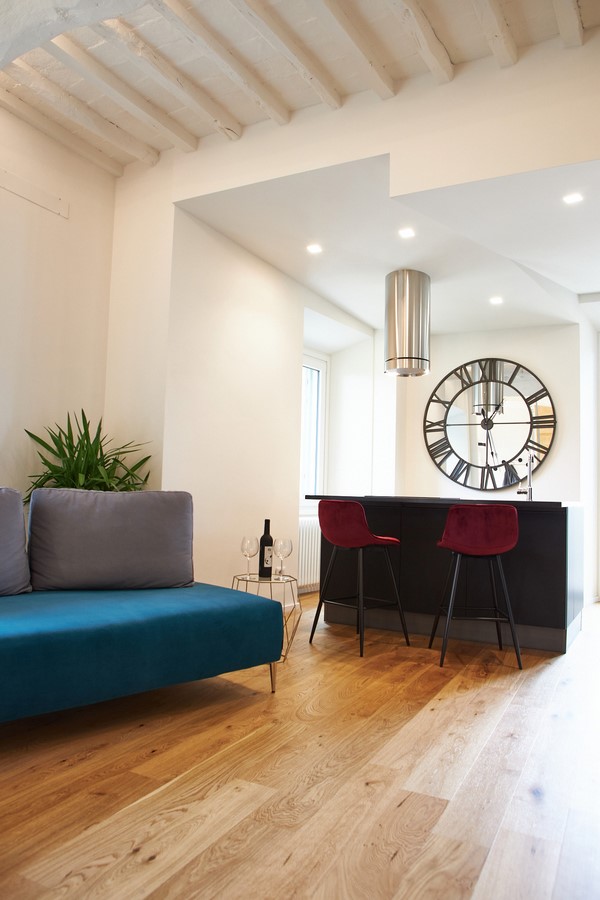
The kitchen, with its central island, is the beating heart of the living area. The island offers
additional space for cooking and socializing, becoming a meeting point for friends and family. The modern design of the kitchen pleasantly contrasts with the rustic elements present in other rooms of the house.
The Sofa Area: An Oasis of Relaxation and Comfort
The sofa area, spacious and comfortable, is ideal for relaxing and enjoying the company of guests. The sofas, carefully chosen for their design and comfort, are arranged to encourage conversation and conviviality.
The Guest Bathroom: A Detail of Style and Originality
A small storage room has been transformed into a unique and original guest bathroom. The
freestanding sink, a distinctive design element, adds a touch of modernity and refinement.
The Staircase: A Sculptural Element with a Rust Effect
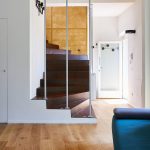
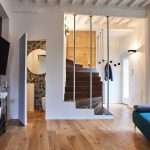
The staircase, which connects the ground floor to the first floor, is a true sculptural element. The rust-effect coating gives an industrial and lived-in look, creating an interesting contrast with the parquet floor.
The Wall: A Work of Art with a Crocodile Skin Effect
Along the stairs, a 5-meter high wall was decorated with a particular “crocodile skin” effect painted in gold. The division into concrete blocks adds an industrial and contemporary touch, creating a unique work of art.
The First Floor: An Intimate and Refined Retreat
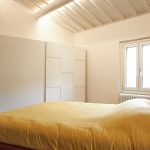
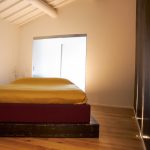
The first floor houses the bedroom, an intimate and refined environment. The bed, positioned on a platform in the center of the room, becomes the focal point.
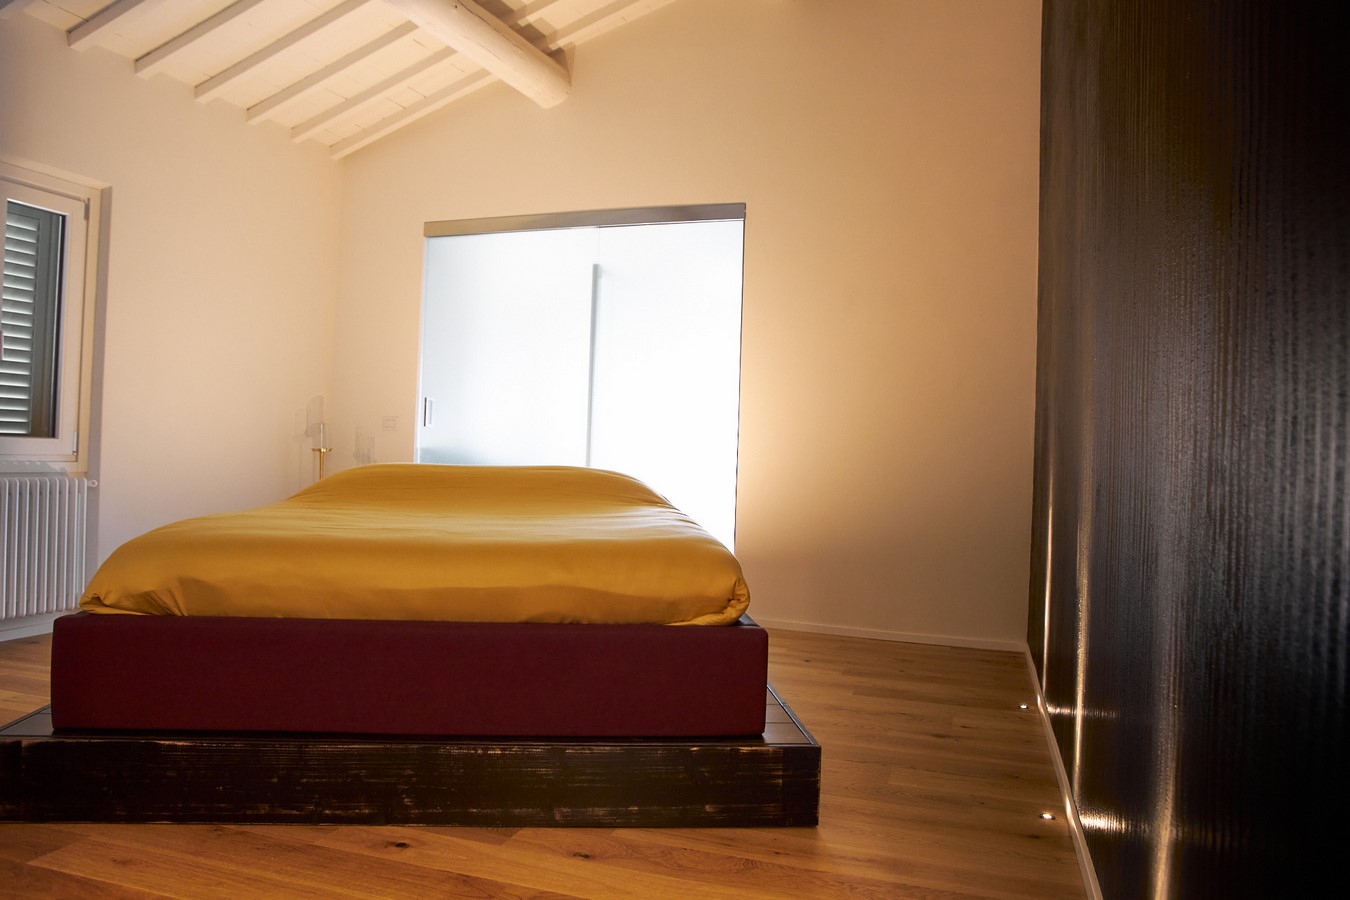
The Bedroom: A Bed on a Platform and a Satin Glass Wall
The satin glass wall, which separates the bedroom from the bathroom, adds a touch of elegance and modernity. The satin glass allows light to filter through, creating a soft and relaxing atmosphere.
The Bathroom: An Explosion of Color in Old Industrial Style
The bathroom, covered with acid green Apavisa tiles, is an explosion of color and vitality. The “old industrial” style of the tiles creates an interesting contrast with the elegance of the satin glass and the warmth of the parquet.
A Successful Project: A Harmony of Styles and Materials
This renovation project is an example of how it is possible to transform a ruin into a modern, functional, and full of personality home. The harmony between styles, materials, and colors creates a unique and welcoming atmosphere.
Details That Make the Difference: The Importance of Particulars
Every detail of this project has been treated with the utmost attention. The lighting, for example, has been studied to enhance the spaces and create a warm and welcoming atmosphere. The furnishing accessories, carefully chosen for their design and functionality, add a touch of personality to the environment.