The modern farmhouse with the countryside and stylish comfort of the 21st century enhances the collaborative atmosphere. The dramatic entry is drawn by the long, narrow passageway with chevron black and white flooring and a wooden ceiling.
Spokesperson – Rashi Bothra & Ruchi Gehani
Founders and Interior Designers – Rashi Bothra & Ruchi Gehani
Company Name – Azure Interiors
Furniture- Gulmohar Lane
Dining Table- Hatsu
Rugs- Jaipur Rugs
Chandelier cum fan- Fanzart
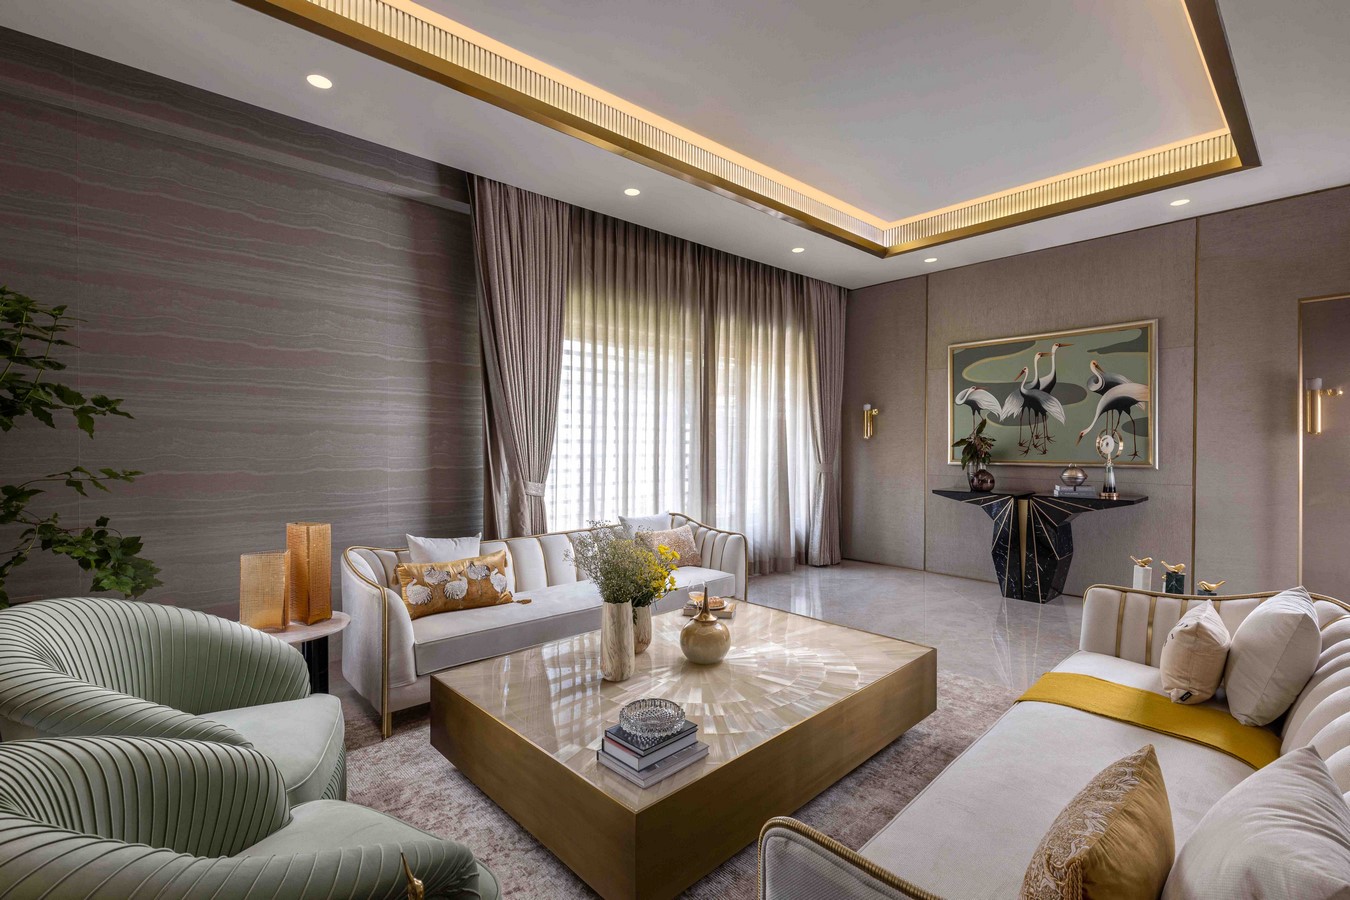
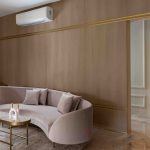
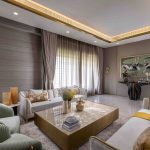
The softness of the arch doors 7 windows welcomes into the living room and becomes a defining feature against the wooden flooring with floral upholstery in the furniture, with color visible through it, where walls and ceilings are kept basic.
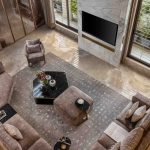
The living room includes a cluster of sitting, two of which are filled with two 3-seater sofas, two wing chairs, a bench, and a center table that resembles a trunk. The other is filled with a card table, and a patterned rug completes the aesthetic. Two brown side tables flank the central sofa. The arched shelves in the corner of the space know how to grab one’s attention.
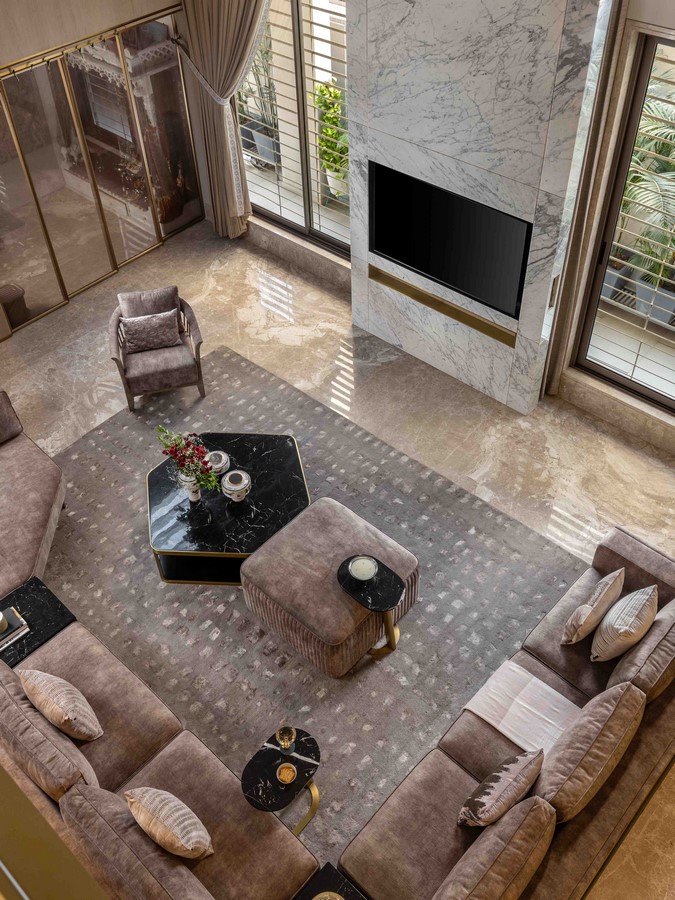
And breaking the monotony of arches here comes the TV wall with defined curves and a sleek niche at the bottom, then adding texture & and playing with curtains keeping it elegant.
Textured walls add an edgy aspect to the dining space along with windows on all 3 sides allowing the natural light to come in from all directions, along with a chandelier cum fan. In the adjoining we have an exquisite theatre room, keeping the space unadorned.
With terrazzo flooring and sage green shutters, the adjacent kitchen adds some color to the otherwise bland space.
A recreational space is also provided in the center with a spa room and powder washroom in front.
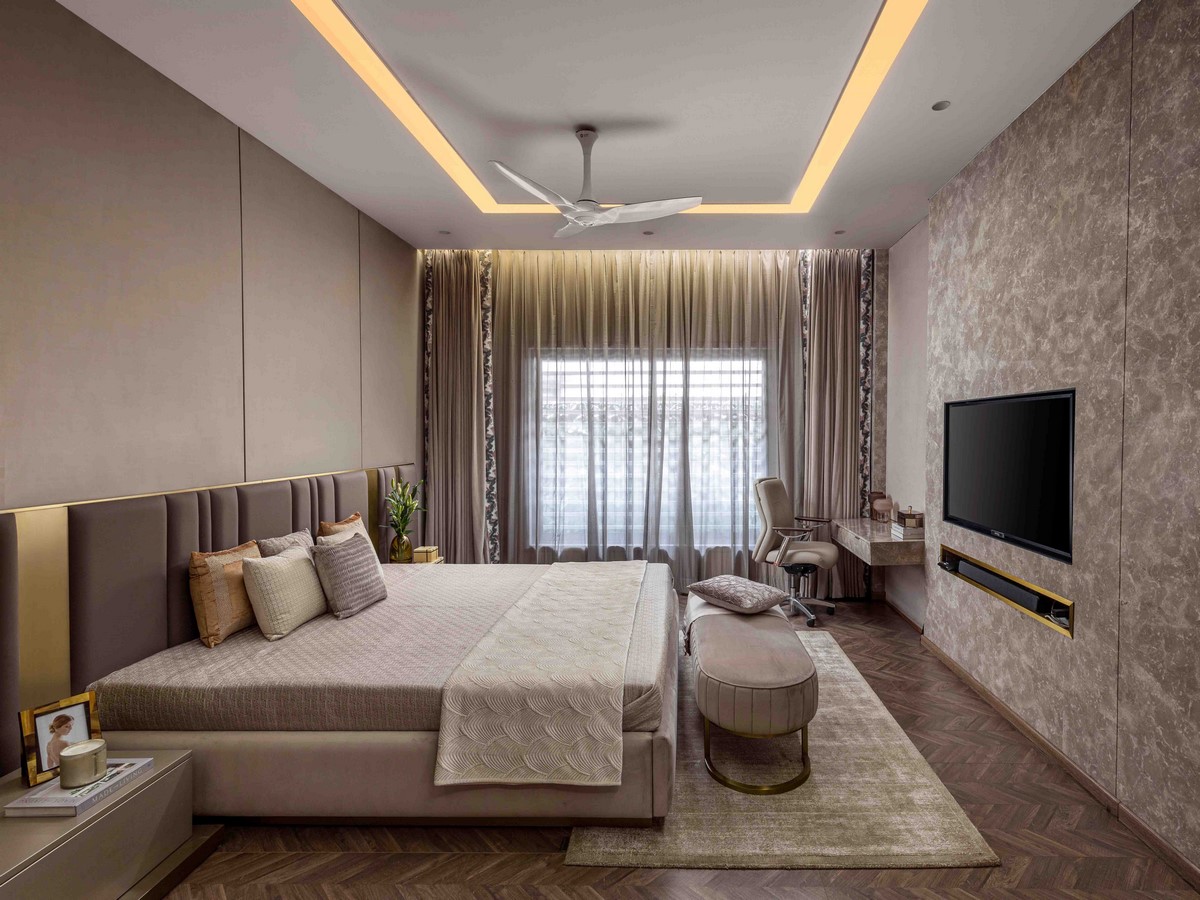
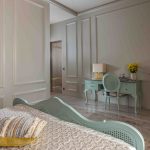
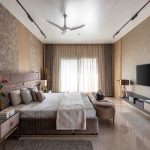
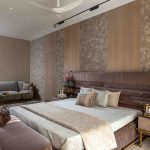
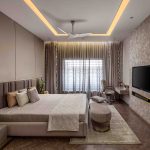
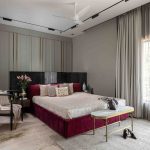
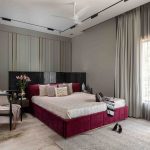
The unconventional bedroom. The bed’s flowery upholstery, two hanging lights on either side of it, a console, and a patterned rug lend color to the otherwise bland room with a shared bathroom.
The pool outside with a gazebo is the luxury space of the farmhouse, accompanied with deck flooring to host parties, so here this accentuates the ambiance of the farmhouse.
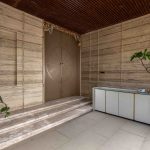
Working out in nature, an open gym which is connected through the passage who would not mind? A different approach to plan it in the open using the advantage of an open space. Functional yet suits the design.