Nestled within the bustling heart of Granollers, a family found themselves the unexpected inheritors of a worn-down estate. Their lofty aspiration? To breathe new life into the property, transforming it into a cozy haven on a modest budget that barely tips €150,000. It seemed a tall order, yet the prospect of a centrally located home — a stone’s throw away from work and the children’s school — ignited a spark of unyielding determination.
Project Name: Casa Mariela
Office Name: Viva
Office Website: micasaesviva.com
Firm Location: Badalona (Barcelona)
Completion Year: 2023
Gross Built Area (m2/ ft2): 150
Project Location: Granollers (Barcelona)
Program / Use / Building Function: Dwelling
Lead Architects: Pol Femenias
Their ultimate brainchild? Casa Mariela — a beacon of light radiating from within its ancient architecture. The designers’ masterstroke involved carving a double-height space at the heart of the home, an audacious move that bolstered the house’s natural illumination. The resulting structure enabled optimal ventilation and climate control, gracefully eliminating heat during the sweltering summer months.
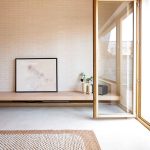
The mantra that guided Casa Mariela’s design was ‘minimalism’. This wasn’t merely a design choice but a nod to the home’s modest financial means. Hallways and doors were considered superfluous; interior walls and coatings, needless extravagances. This resulted in a fluid sequence of interconnected spaces, the narrow plot’s long and slender architecture necessitating this inventive layout. Essential fixtures found homes along the sidewalls, offering an open and spacious central area.
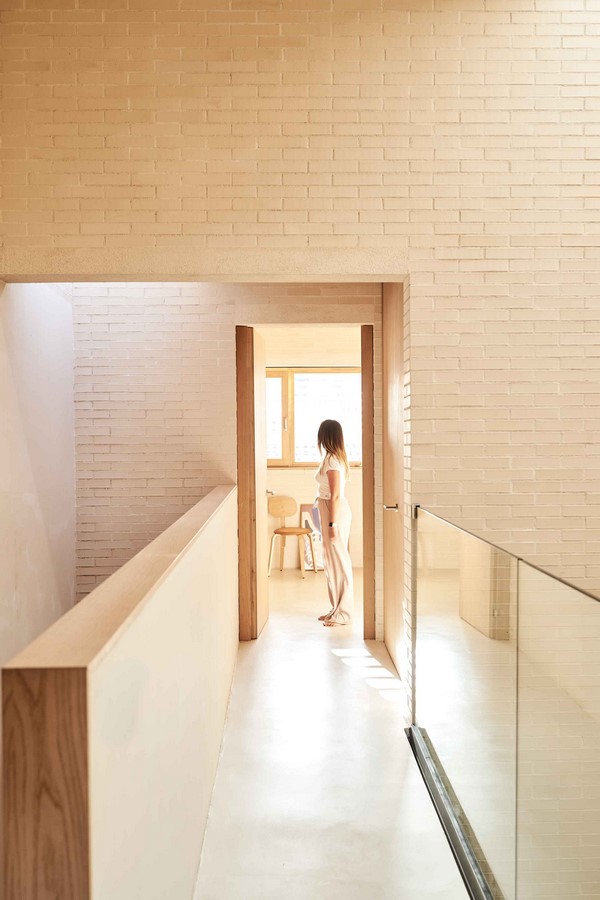
The raw appeal of brickwork was left exposed, becoming the residence’s skeletal structure and circumventing the need for plastering. Prefabricated wooden panels fashioned the ceilings, left untouched to complement the rustic allure of the ceramic.
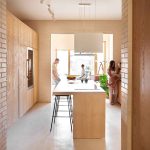
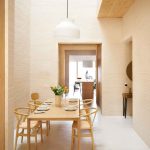
At the core of Casa Mariela, the dining room is bathed in ethereal light that filters through a strategically-placed skylight. A testament to resourcefulness, spatial quality, and an understated aesthetic, ceramic brick and chestnut wood became the home’s dominant textures. Their presence instilled a sense of warmth and a soothing ambiance, augmented by the abundant natural light.
The residence became a masterclass in functional aesthetics. Each material served a dual purpose. Ceramic provided structure and thermal comfort, while the exposed brick ‘boxes’ facilitated thermal and acoustic insulation, ensuring high energy efficiency.
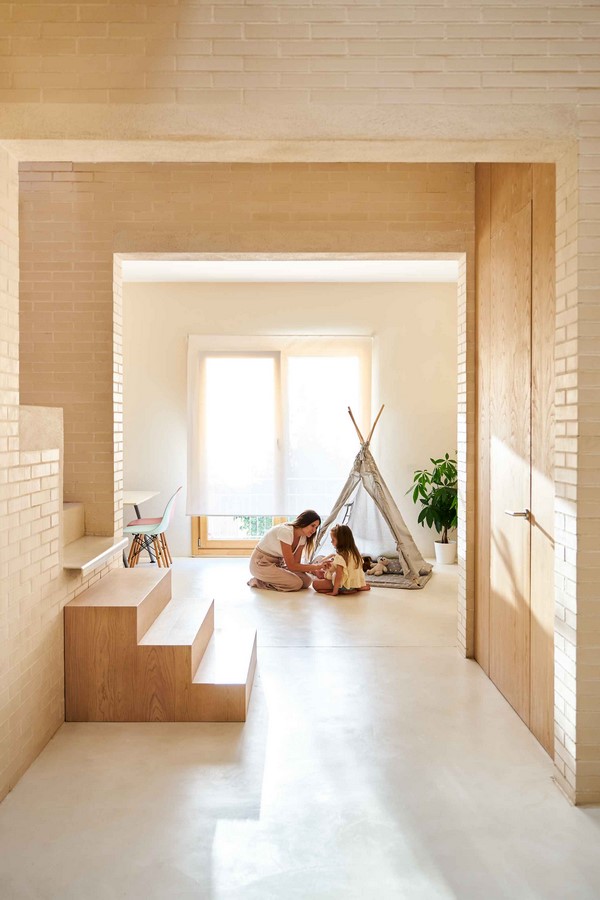
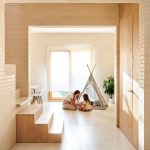
With the decision to forego hallways, each room was transformed into a seamless expanse that stretched the full width between partitions, all adhering to a sequence dictated by the property’s narrow confines.
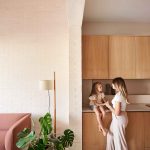
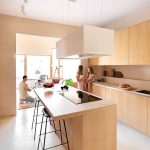
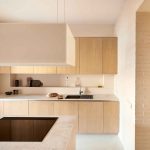
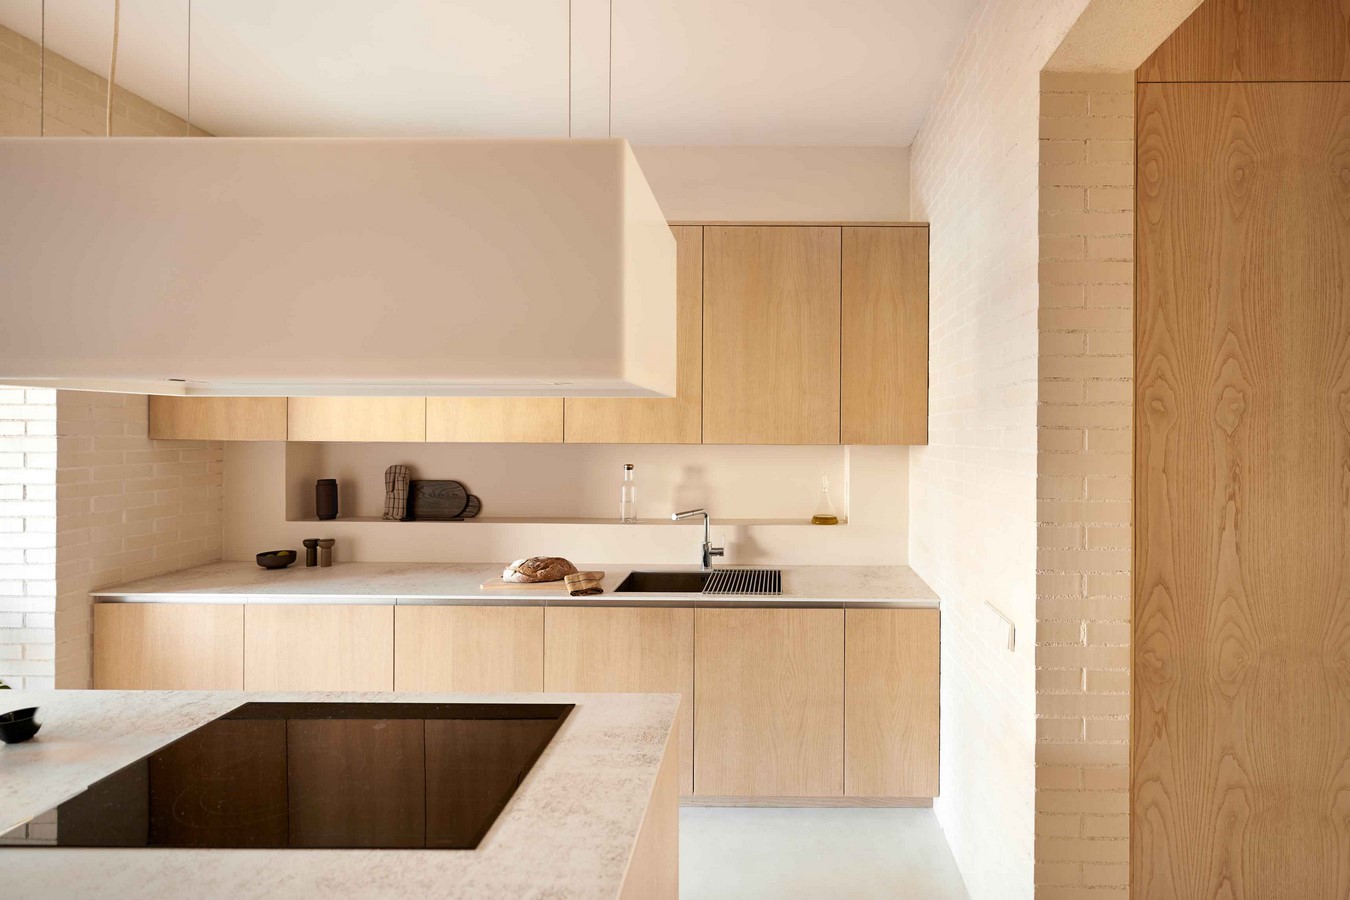
Inside the kitchen, practicality was king. Function blended seamlessly with style, allowing the kitchen to transform into a central hub for family gatherings. Custom-made cabinets, with concealed handles, subtly dovetailed with the home’s aesthetics.
We devised a multifunctional double space at the heart of the house — a dining room, a connector for living and sleeping areas, and a natural ventilation chimney. The design focused on indoor comfort, controlling air renewal as needed, and sidestepping mechanical cooling.
Emphasizing fluidity, the common spaces on the ground floor were partitioned into similar-sized areas, allowing easy adaptation to the family’s evolving needs. The ground floor brought together the living, dining, and cooking areas in a harmonious blend of functionality and style. The cream-colored brick walls extended into the double space to create continuity.
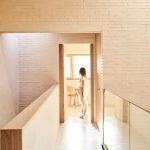
The adaptability of our design strategy for the upper floor elegantly accommodates two lavish bedrooms and a pair of exquisitely appointed bathrooms, interconnected by an artful wooden promenade that provides a striking view into the expansive double-height space below. These regularly proportioned sanctuaries, boasting generous dimensions, offer an array of possibilities. From a tranquil study and a dynamic gym to an exhilarating game room, these spaces stand ready to shift their purpose at a moment’s notice, embodying the true spirit of versatile design.