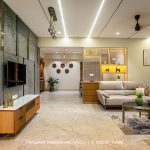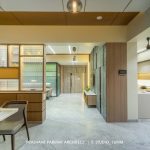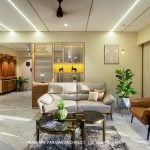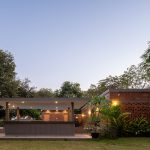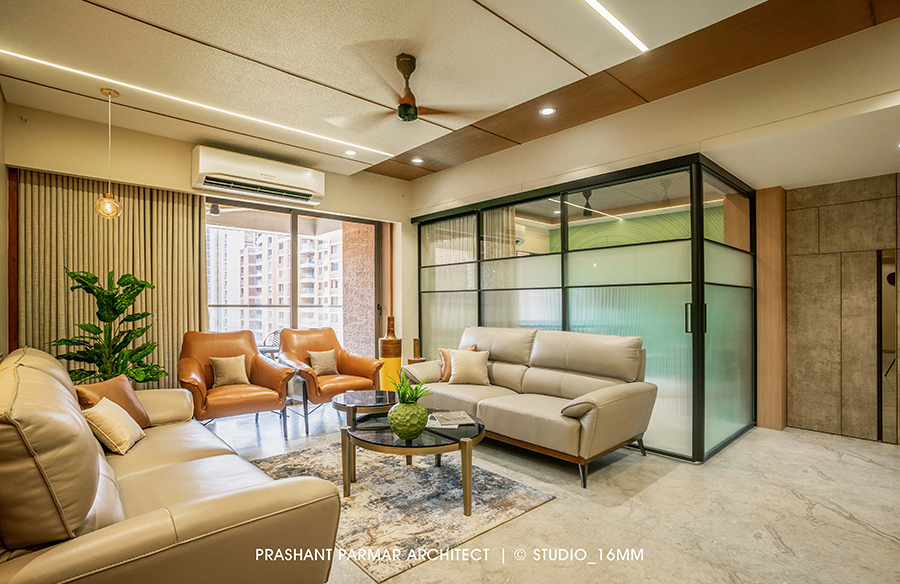
This apartment of 1,960 sq. Ft. Carpet Areat is designed and prioritized with simplicity and functionality, along with focus on clean lines, neutral color palettes, and uncluttered spaces. To create an open-plan layout, we have eliminated the fourth bedroom, giving dining, living, kitchen, and family room seamlessly integrated into one cohesive space. For maximizing space and creating a streamlined look, storage solutions are built into the walls and cladding.
Project Name: Modern Simplicity at Shilp Shaligram In Ahmedabad
Architecture Firm: Prashant Parmar Architect | Shayona Consultants
Principal & Founder Architect: Architect Prashant Parmar
Website: www.prashantparmar.com
Firm Location: Ahmedabad, Gujarat, India
Completion Year: 2023
Carpet Area: 1,960 sq. ft.
Budget: INR 4000 / Sq. ft. Approx.
Time Duration: 2 Years and 2 Months
Project Location: Shilp Shaligram, Vastrapur, Ahmedabad, Gujarat, India.
Photo Credits: @studio_16mm
Design Team: Ar. Hemang Mistry, Ar. Ashish Rathod, Ar. Vasavi Mehta, Ar. Nidhi Patel, Ar. Nensi Patel.
The door and vestibule here are adorned with a unique combination of stone veneer and mosaic to give an enhancing look. Upon entering, one is greeted by a round-fluted niche with a distinctive sitting ledge.
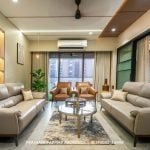
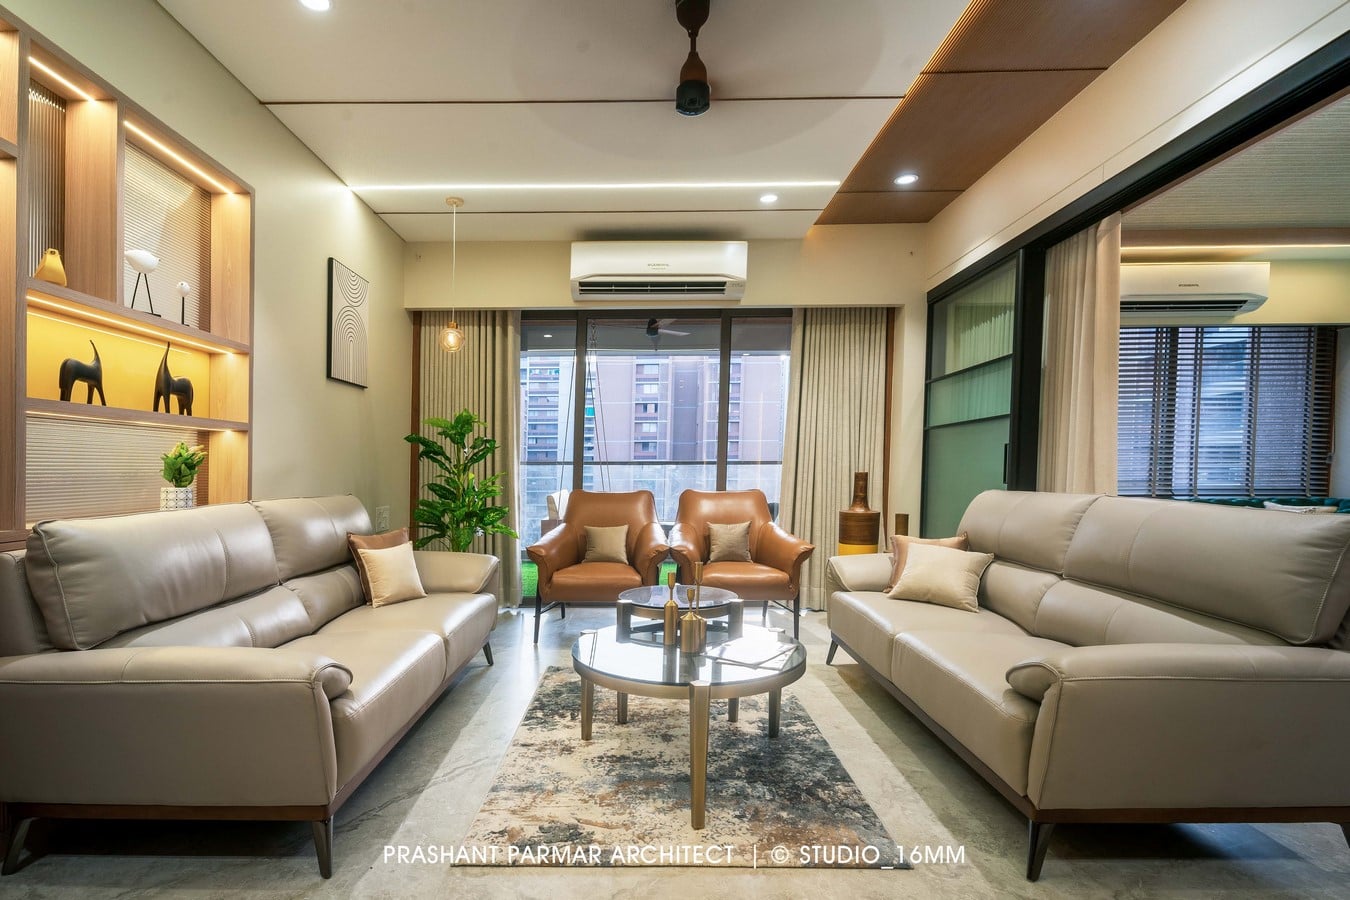
In the Living Room, one can observe the rich combination of white spray texture and teak-wood stripes that decorates the ceiling in this room. For featuring the contemporary design, the TV wall here consists of Grey stone veneer, complemented by a combination of black aluminum profiles and mirrors. A wooden fluted shutter with rose gold stripes runs all the way up to the ceiling, providing contrast to this Grey feature wall. The provision of camouflage stores each besides TV unit fulfills the client’s requirement of extra storage space.
The Living Room is connected to the Balcony, creating a connection between the user and nature. Additionally, the Balcony is adorned with a feature stone wall, serving as a backdrop for swing and sitting chairs.
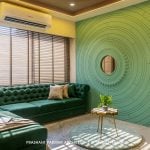
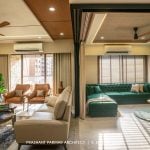
The cozy space in this apartment is created by designing the family sitting area by demolishing the walls of fourth bedroom and installing the telescopic sliding glass doors to make the space multi-functional. Moreover, this area is adorned with a distinctive feature wall and a luxurious sofa-bed, all styled in varying pastel shades of green.
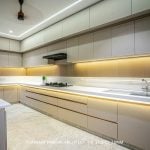
The demolition of the store room walls fulfilled the client’s requirement of having a spacious kitchen. Additionally, a calming atmosphere is created in the Kitchen by provision of the matte finish light Grey color of the shutters with a backdrop of beige color back painted splash back glass.
The onyx marble dining top in the dining area provides a sleek and modern look to the area, while the wooden chairs give it a cozy and inviting atmosphere. The 6 sitter dining also allows for a comfortable and intimate dining experience.
The mandir wall stands out by highlighting it with striking artifacts.
The Hand wash Area is adorned with unique combination of Grey MCM cladding in the backdrop paired with white marble hand wash and decorative mirror.
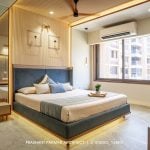
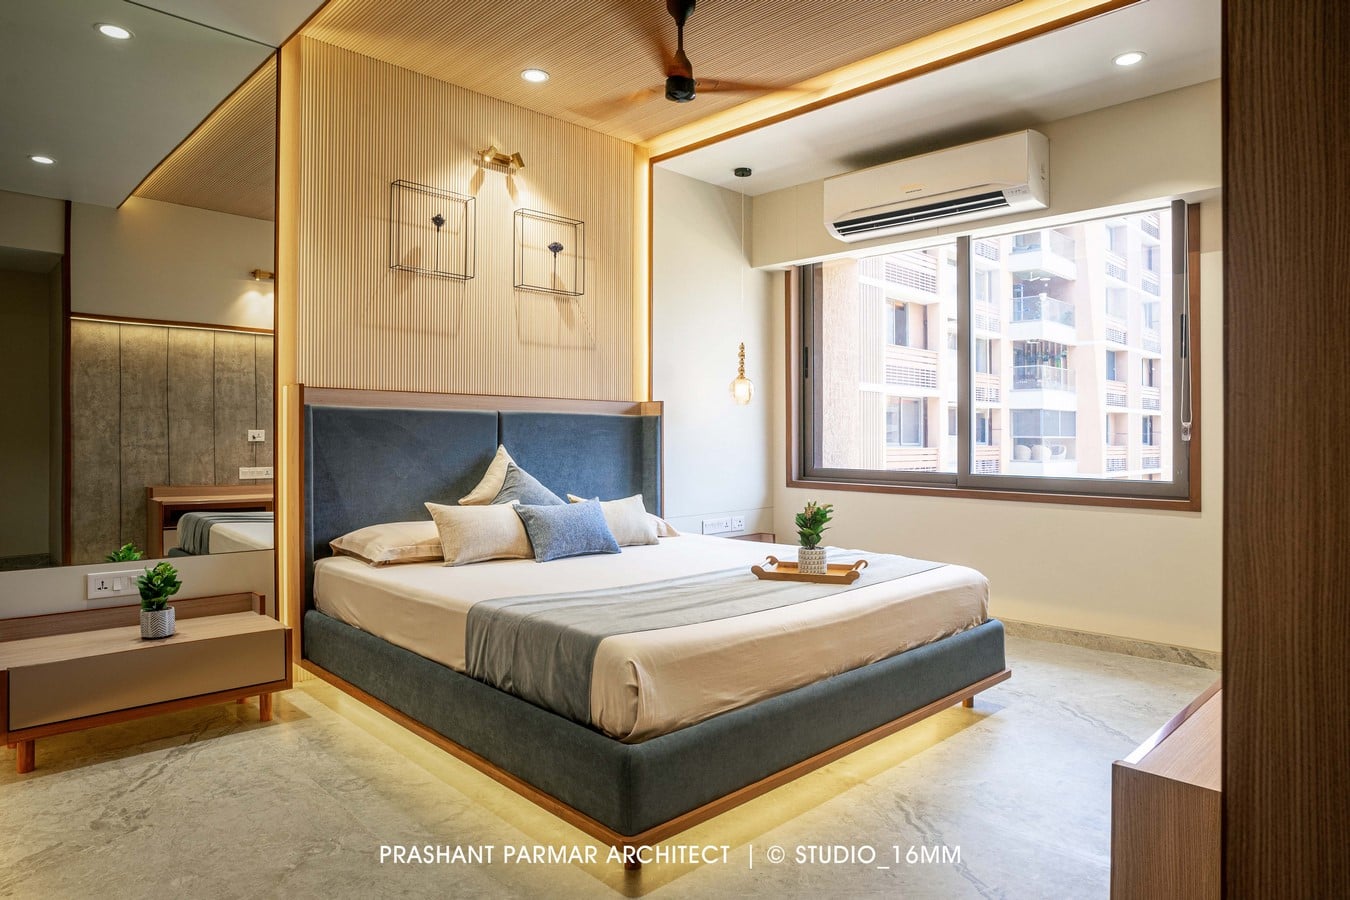
To highlight the Master Bedroom in a unique way, we have designed beige colored PVC fluted panels which runs from the bed headboard to the ceiling. Bluish grey bed is customized with hydraulic storage with fine detail. To give a minimal and functional look to the space, we have used the combination of Acro laminates and wooden laminates.

Considering the comfort, convenience and age of our client’s son, his room is designed to perfectly match his personality and enhances the sprightly vibe of the area. In the children’s bedroom, an overall ambiance is created by selecting a Beige color palette. The room’s ambiance is further enhanced by the curved headboard, featuring a combination of dark beige leatherette. The unique feature of the room is the cane cladding on the wall, which extends onto the ceiling.
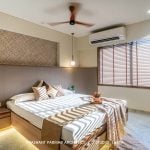
A bedroom design has been created to suit the parent’s preference for a simple and minimalistic lifestyle. The design incorporates a backdrop behind the bed with grey wallpaper, which is also reflected in the ceiling with a greyish headboard.