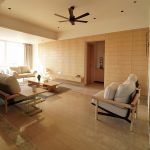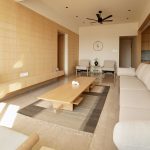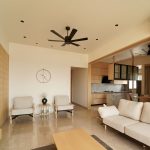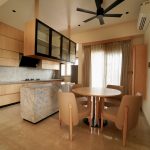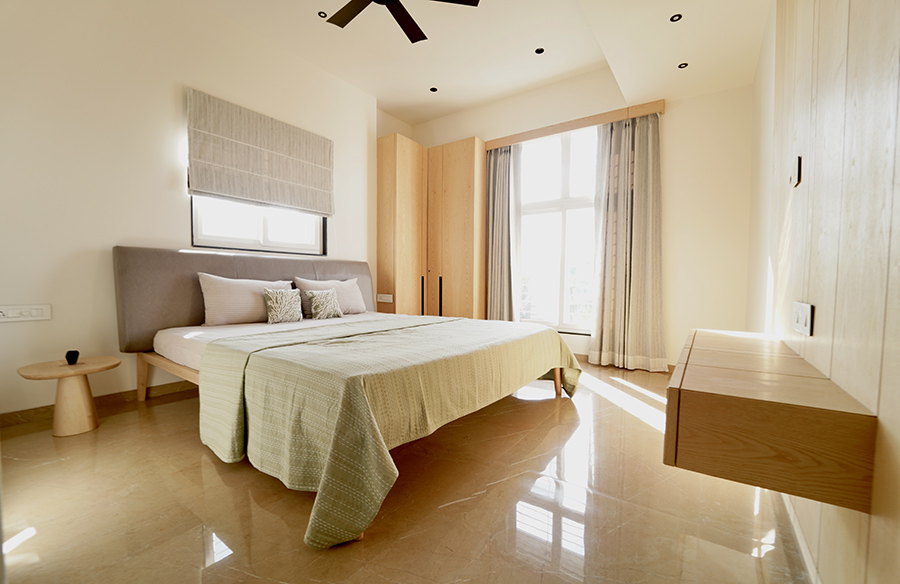
Designed for a simple life, the interiors is clean and refined, only equipped with the necessities when opting for a slow living to rejuvenate with positive energy. The craftsmanship of the walls, panels, lighting, detailing, and furnishing beautifully harmonize together.
Interiors: 1:1.618
Architects: Ar. Mananpreet Singh and Ar. Vivek Mahajan
Location: Pune, Maharashtra, India.
Project’s Narrative: Ranmeet Wadhwa
Photography: Shantanu Dandage
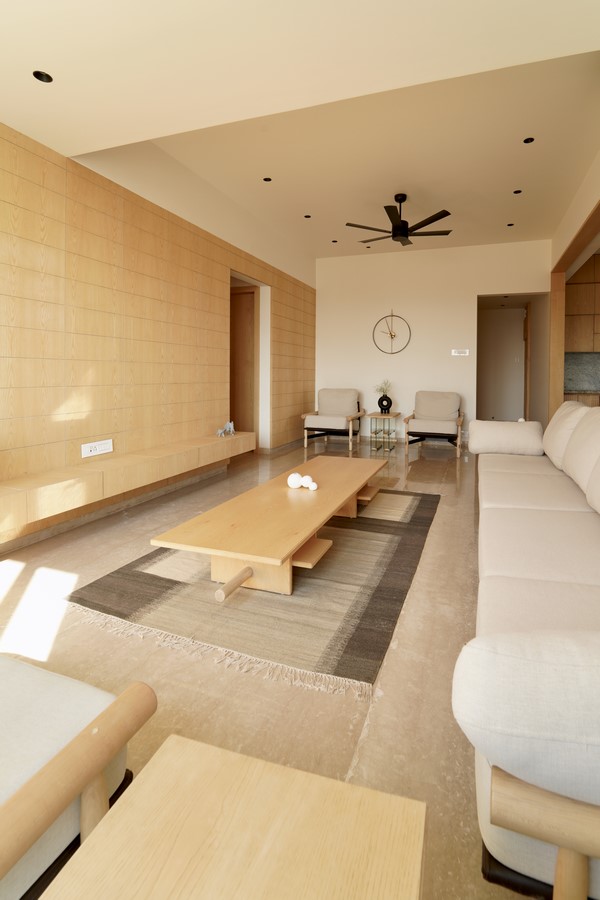
As natural light filters through from the outside and highlights the subtle colors and rich textures of the carefully selected materials, the space feels warm and welcoming. The shapes and materials of the interior all have tranquility and simplicity, and every room offers a different glimpse of the outside. The interiors has a certain humility.
Certainly, the journey toward discovering what is essential in our lives is a delicate balance between the pleasures that things and possessions provide us and the pleasure of liberating ourselves from them. Essentialism is a natural result of a selective process, but it is not always simple or easy.
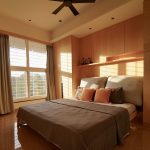
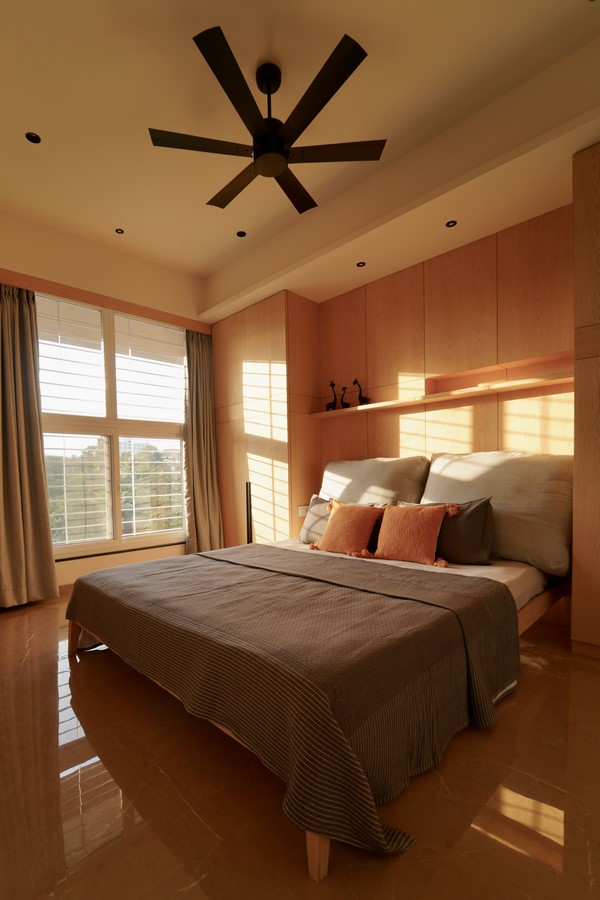
The project aimed to transform the residence into a meditative, bright, and open space with abundant natural light from the east in the living room, perfect for enjoying the morning sun, and west from the bedrooms for cozy evenings.
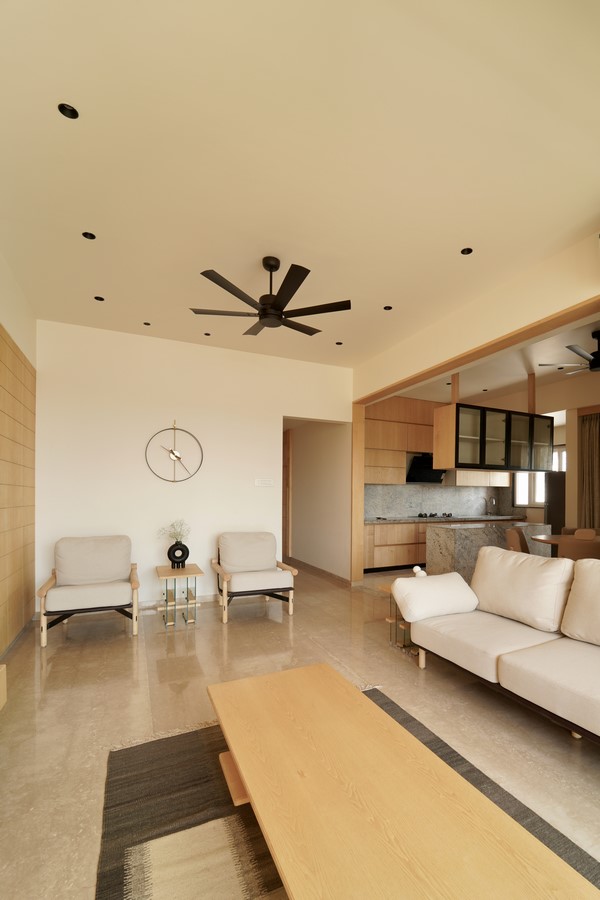
Due to the dysfunctionality of the previous configuration of the apartment, it became necessary to demolish the walls separating the kitchen and the living room into one large, open, and lighted space.
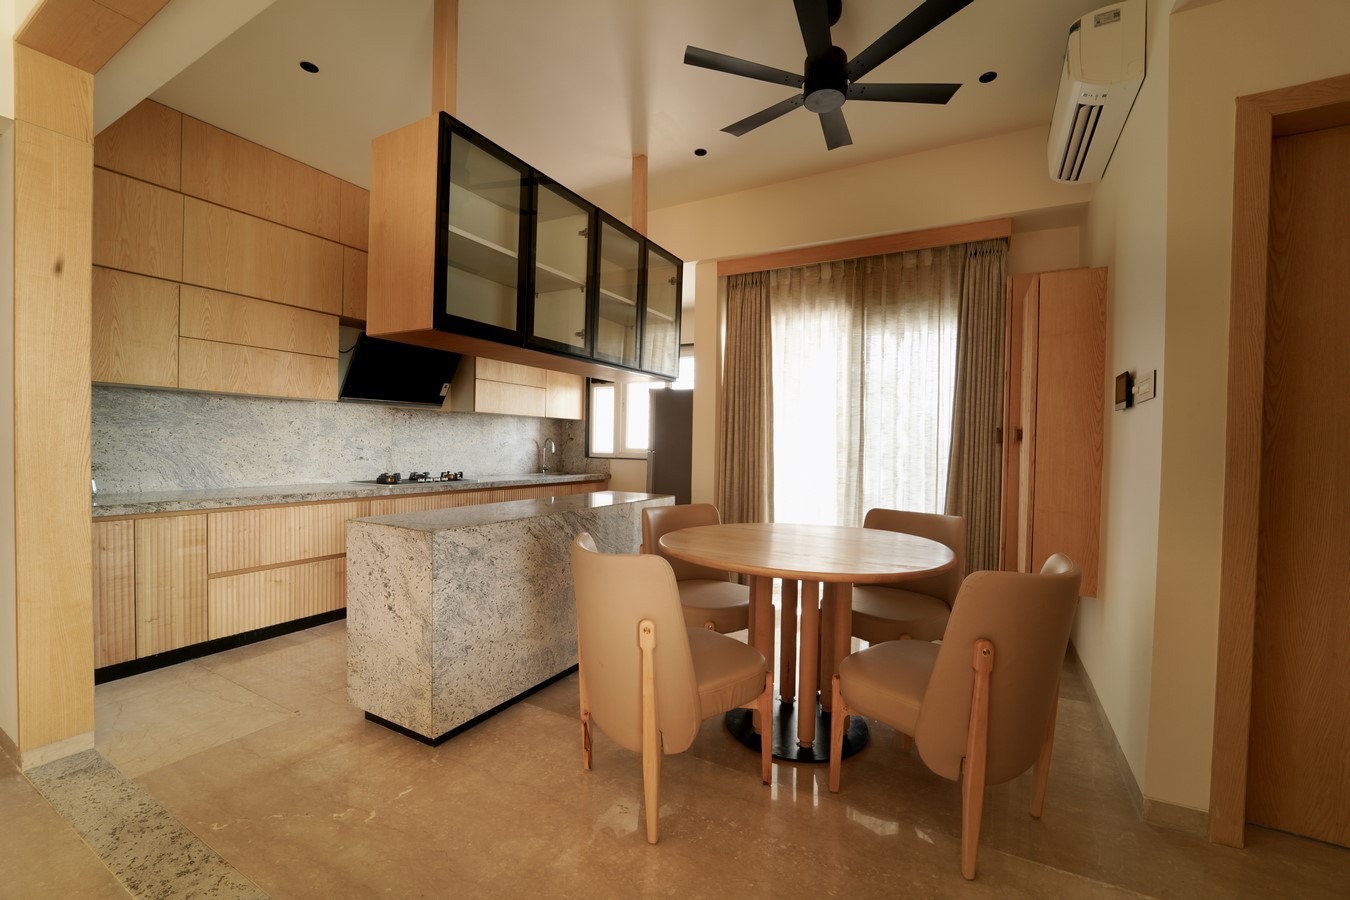
The main objective of the project was to create homogenous Scandinavian inspired interiors where the eyes should not focus on one particular thing but instead the space appears to be one. The space was intended to be as open and bright as possible. To illuminate the space, the existing small windows were altered and larger windows were fitted.
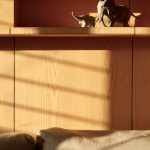
The feeling of spaciousness of the apartment was achieved by creating a minimalist and bright ambiance with natural tones of sycamore wood and grey upholstery all over the interiors. On top of this very homogeneous base, decorative pieces of metal and clay were introduced to accentuate the space.
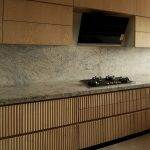
From the fluted solid wood kitchen cabinets to the black electrical fixtures in the ceiling, every aspect of the interior showcases a harmonious contrast of materials, forms, and functionality. The continuous veneer paneling in the living room beautifully hides the existing extruding column on the wall. The beams have been used as curtain pelmets to make it as subtle and discrete as possible so that the wooden character of the house becomes the dominant expression.
The demolished wall imprint on the floor was covered with stone, just like the kitchen platform, creating a harmonious meeting of contrasts. The wooden frame made the transition from one space to another seamless, inspiring, and pleasurable.
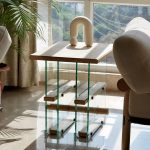
The architects designed the center table, dining table, and side tables. The side tables were purposely made with glass to create transparency while showcasing the sofa’s joinery details. A round wood rod is beautifully joined with the center coffee table to harmonize with the design of the armchairs and sofa. The dining table was designed circular to add a little contrast to the space. The crockery cabinet with profile light embedded within was hung from the ceiling above the kitchen island to provide extra storage space.
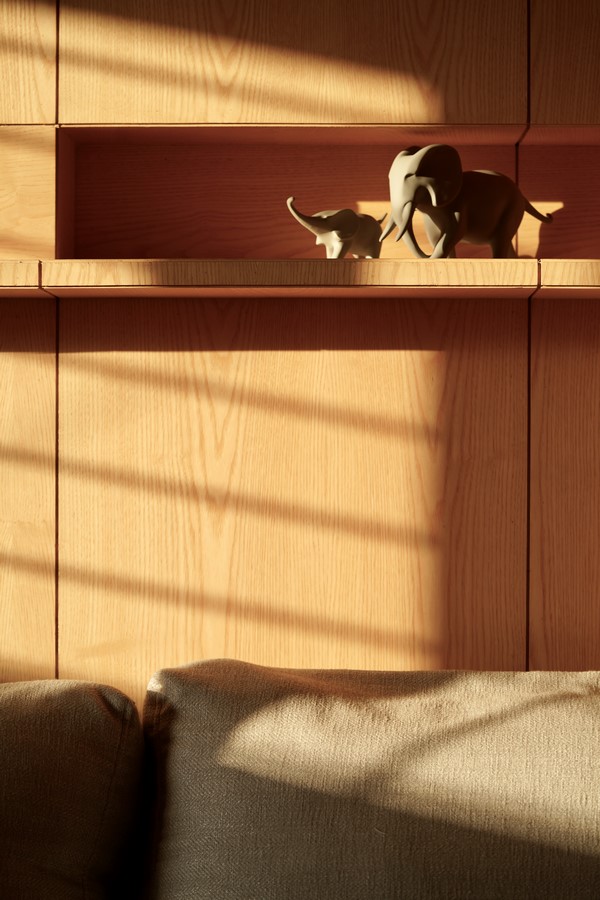
As a result of this intervention, the architects were able to create a functional, bright, and open space, a space that lets you breathe and, despite its modern character, revives the spirit of the area in which it was created. Now completely remodeled, the space feels entirely interwoven with nature, both in terms of materiality and outlook.