In a home shaped by proportion, light and materiality, classical references are reinterpreted through a contemporary lens. Palindrome Spaces’ latest 3,500 sq. ft. apartment in Mumbai draws from the quiet elegance of neoclassicism, bringing together contrasting black and white tones, sculptural forms, mullioned glass doors and carefully considered detailing.
Project Name: Casa Di Luce
Studio Name: Palindrome Spaces
Location: Mumbai
Square Footage: 3500 sq ft
Photography Credits: Nayan Soni
“The clients envisioned a white home: pared-back and quietly expressive,” shares Nayan Shah, founder and principal architect at Palindrome Spaces. “We saw that clarity as a canvas to layer classical ideas with nuance, creating a home that feels poised and quietly transportive.”
Designed for a multigenerational family, the residence brings together four individual apartments on the first floor and transforms them into a cohesive four-bedroom home. The intervention involved extensive civil work, including removing the internal walls across the entire floor to create a more open and connected plan.
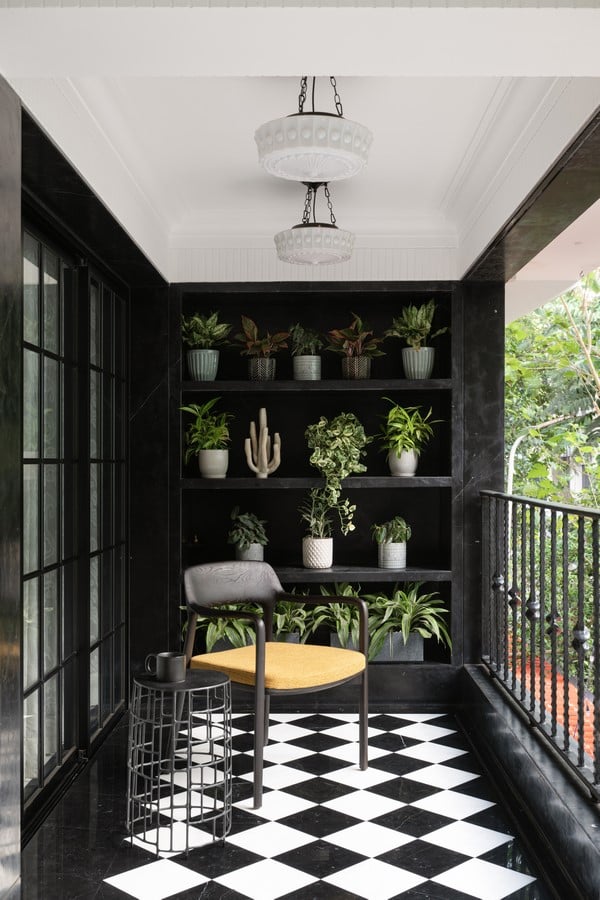
The entrance leads into a foyer that looks towards the terrace garden, while the home branches into two distinct zones. The living room and pooja space occupy one side, flanked by two master bedrooms, while the dining and kitchen areas sit on the other, connecting to the grandmother’s bedroom, media room and guest bedroom. A bronze safety door opens into a restrained foyer where white marble flooring meets textured micro-concrete walls. Beyond, the terrace garden draws the eye with its black-and-white chequered stone flooring and layers of greenery. A sculptural ceiling light by Shailesh Rajput Studio, handcrafted from sheet aluminium, adds a warm amber glow and becomes an art-like focal point within the otherwise minimal setting.
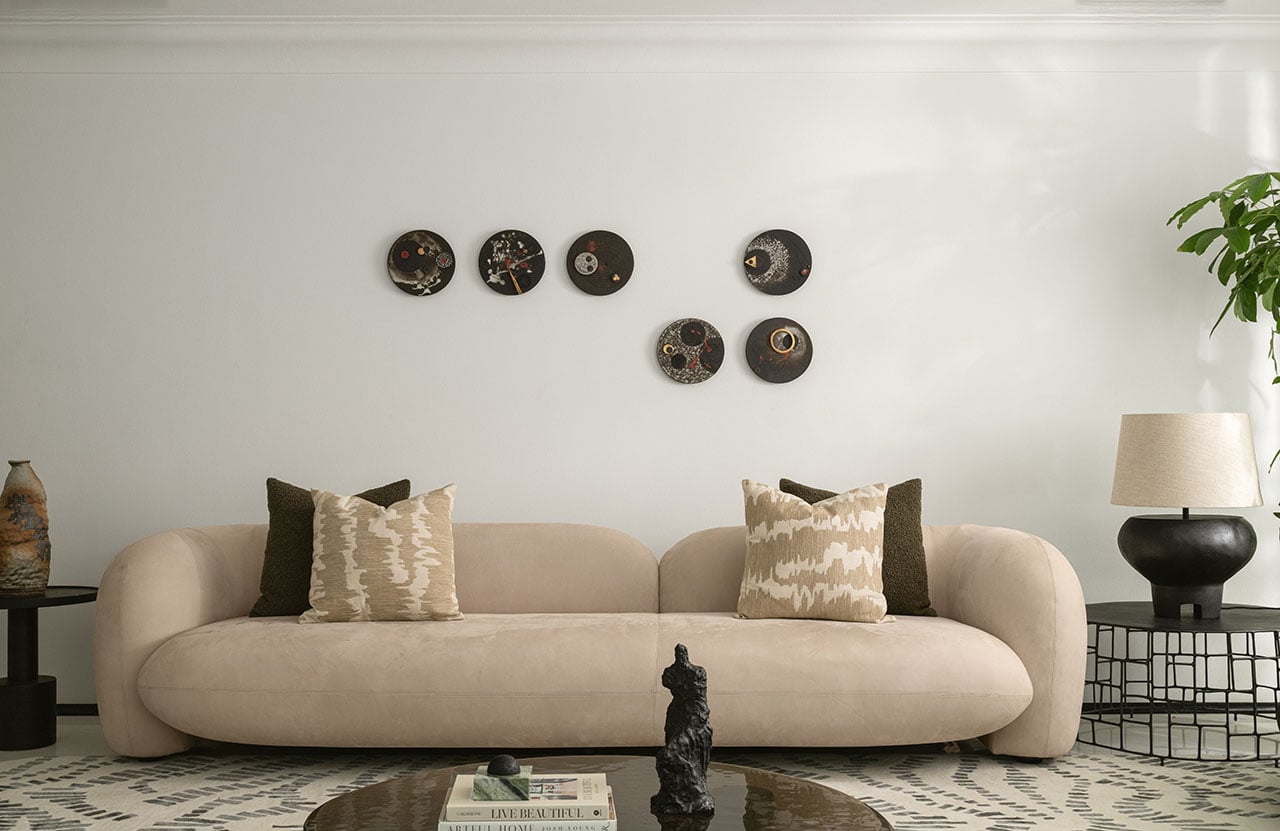
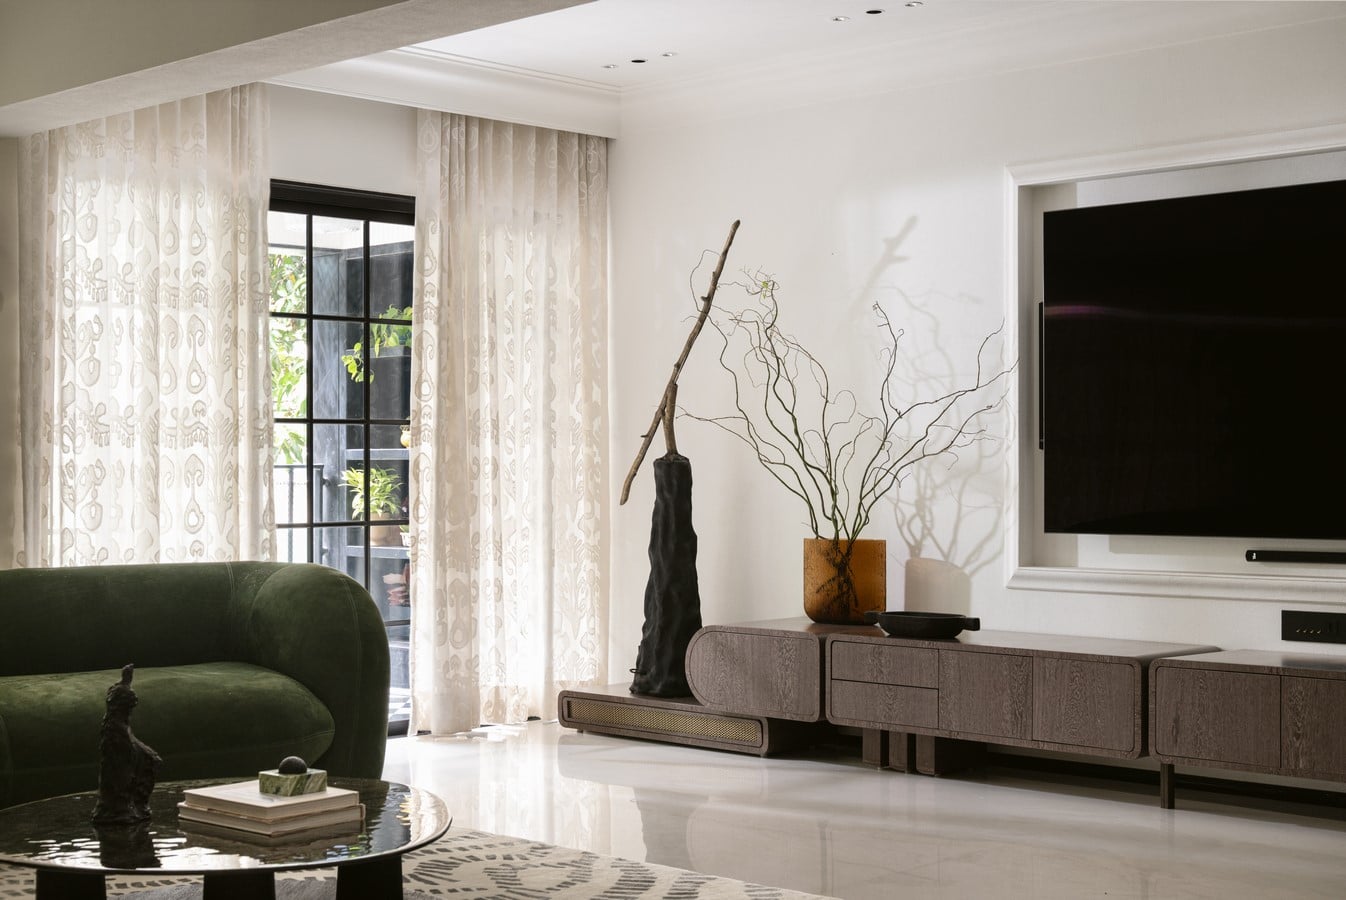
The living room continues this sense of understated luxury. Two curved, cocoon-like sofas by Baxter in white and green form the centrepiece, complemented by tables from Daaz Furniture. Soft furnishings introduce varied patterns and weaves, while organic ceramic lamps and wall-mounted artworks add further layers of texture. A low console in dark sucupira veneer grounds the TV wall, while a niche beside the pooja space houses a bespoke sofa and mushroom-shaped floor lamp by Studio Aurawala, creating a quieter corner within the room. While the furniture and décor bring a stronger artisanal character, the architecture remains equally detailed. “The bolder, artisanal expression of the furniture and décor didn’t mean the walls had to fade away. We introduced finer elements like bullnose detailing in skirting and cornice moldings to ensure that every layer, even the quietest, could hold its place in the design’s narrative,” explains Nayan.
The pooja space is one of the home’s most intricate expressions of craft and spirituality. Developed over a year from concept to completion, it features black stone flooring detailed with mother-of-pearl inlays inspired by patterns found in Jain temples. Above, a brass Tarkashi ceiling adds another layer of craftsmanship, while a central brass idol pedestal incorporates the Ashta Mangala and other sacred symbols, drawing from the ornamental language of historic Indian temples. In the dining area, the palette shifts towards deeper, more dramatic tones. A dining table inspired by neoclassical columns combines black Indian basalt with half-round Makrana marble profiles along its edges. Orb-like pendant lights hang overhead, while wooden rafters introduce warmth. A sculptural floor lamp by White Domus and a monolithic marble basin reinforce the room’s intimate, moody character.
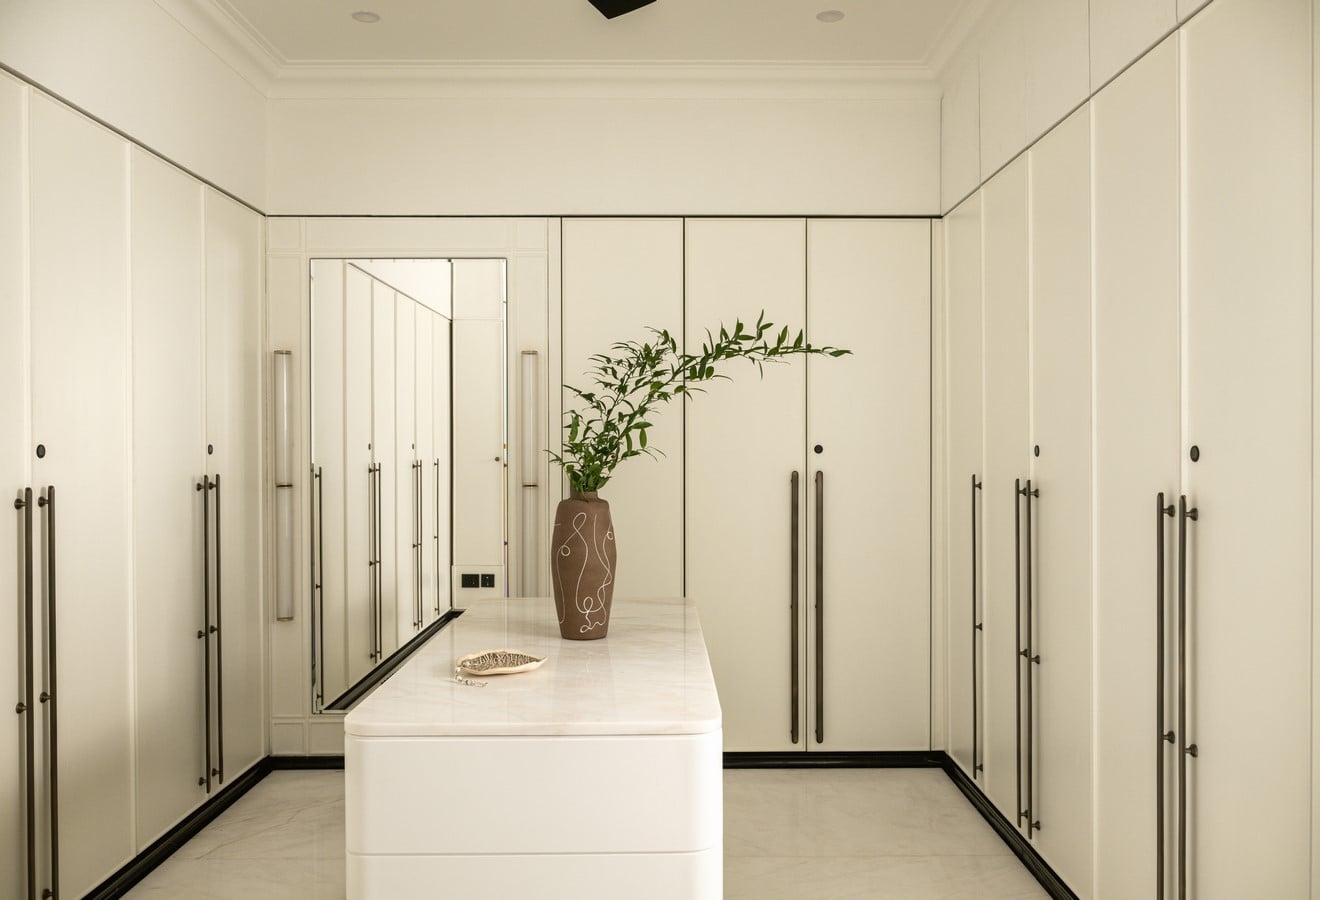
The kitchen revisits the home’s black-and-white language through chequered flooring, paired with minimal white cabinetry and antique brass handles. A vibrant Verdante granite from The Quarry Marble Company forms the countertop and dado, adding colour and natural variation to the restrained palette. The master bedroom introduces a softer, more tactile expression. A semi-circular fabric-clad headboard in vivid green anchors the room, complemented by textured bedding and veneer-clad side tables. A terracotta-toned armchair and console continue the room’s preference for rounded forms and softened edges. The adjoining walk-in wardrobe maintains a clean, modular aesthetic with white cabinetry, while the bathroom is enveloped in richly veined Michael Angelo marble in white and brown tones.
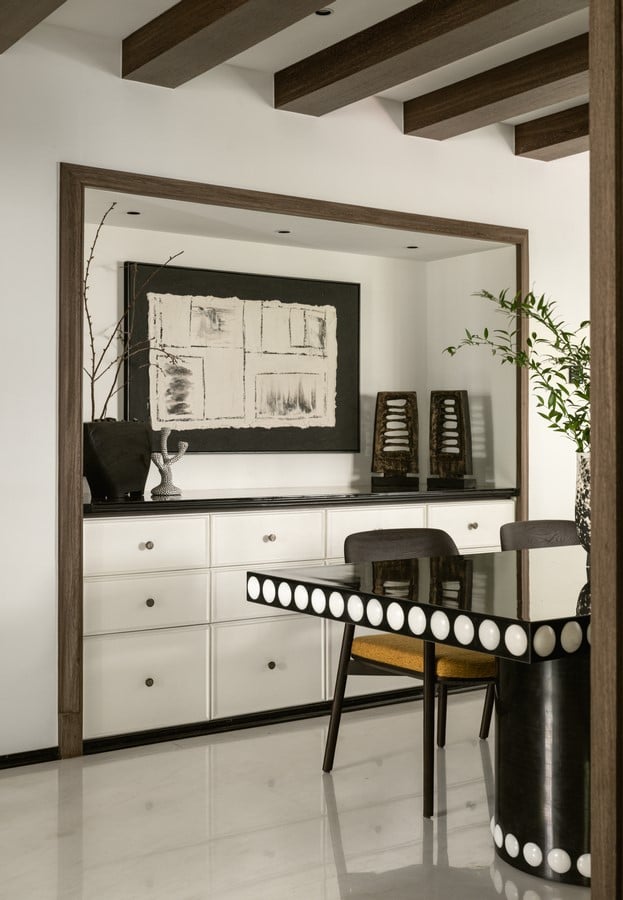
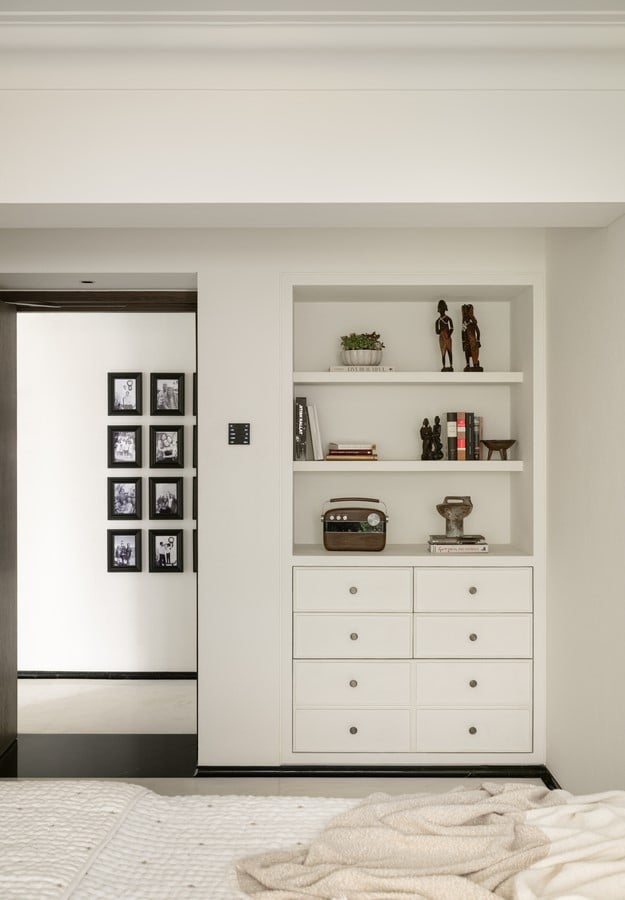
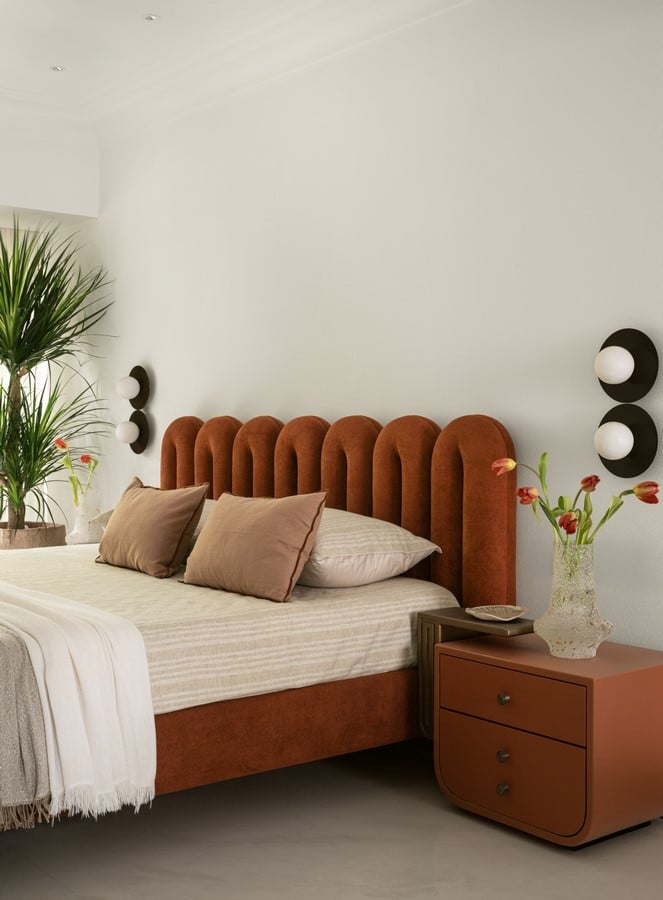
In the son’s master bedroom, a terracotta-upholstered bedback with playful, looping curves brings a sense of informality and character. Georgian-style metal-and-glass sliding doors, consistent with the detailing seen throughout the home, open into the walk-in wardrobe and bathroom. Here, black marble creates a darker, more immersive atmosphere. The grandmother’s and guest bedrooms take a quieter approach, combining soft whites, beiges and browns to create calm, understated retreats.
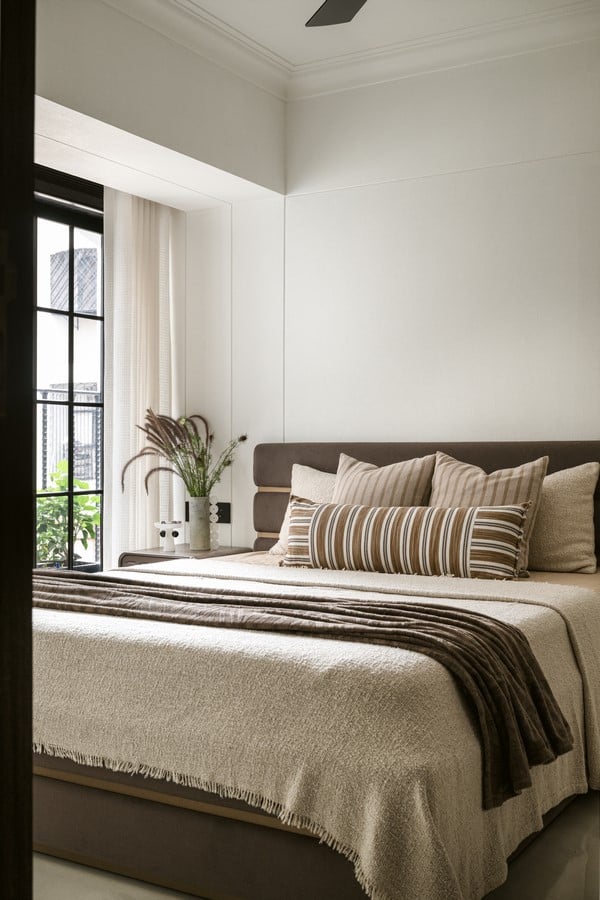
At Casa Di Luce, neoclassicism is neither replicated nor treated as ornament. Instead, its defining principles of proportion, balance and refinement are distilled and reinterpreted through a contemporary Indian perspective. The result is a home where classical references, crafted details and modern sensibilities come together with restraint, creating a space that feels both rooted and relevant across generations. For Nayan Shah, the enduring nature of classical design lies in its ability to evolve rather than imitate the past.